
39 Ascot Dr, Washington, NJ 07853
Local realty services provided by:CENTURY 21 Full Service Realty
39 Ascot Dr,Washington Twp., NJ 07853
$950,000
- 4 Beds
- 5 Baths
- 5,000 sq. ft.
- Single family
- Active
Listed by: kelly holmquist
Office: keller williams metropolitan973-539-1120
MLS#:4051053
Source:NJ_GSMLS
Price summary
- Price:$950,000
- Price per sq. ft.:$190
About this home
Best of both worlds - fantastic neighborhood with privacy! Two story foyer with refinished hardwood flooring and sweeping staircase leads you to a fabulous floorplan, complete with 1st floor office, conservatory with walls of windows and sunroom - all the extras plus formal living with wood burning fireplace, formal dining room with tray ceiling, two story family room with wood burning fireplace, Corian center island kitchen, powder room, 2nd staircase from kitchen to the bedroom level, mudroom with access to 3 car garage completing the main living level. The bedroom level features primary suite with sitting room, tray ceiling, luxurious new bath with huge stall shower and double vanity, new skylight with solar-powered, remote-controlled room-darkening blinds, 2 large walk-in closets plus exercise room. There are three additional spacious bedrooms, all with full bathrooms, brand new hot water heater with 10 year warranty, full, unfinished basement with high ceilings and endless possibilities! New roof in 2025 with transferrable warranty, Inground heated pool, beautiful private lot, excellent Long Valley Schools and West Morris Central High School. **Square footage is strictly an estimate of finished living space**; Chimney/fireplace as-is with no known defects....
Contact an agent
Home facts
- Year built:2000
- Subdivision & Development:Riding Meadows
- Listing ID #:4051053
- Added:11 day(s) ago
- Updated:September 20, 2026 at 02:26 PM
Rooms and interior
- Bedrooms:4
- Total bathrooms:5
- Full bathrooms:4
- Half bathrooms:1
- Rooms Total:15
- Flooring:Carpeting, Tile, Vinyl-Linoleum, Wood
- Dining Description:Formal Dining Room, On First Floor
- Bathrooms Description:Stall Shower
- Kitchen Description:Center Island, Central Vacuum, Cooktop - Gas, Dishwasher, Eat-In Kitchen, Pantry, Refrigerator, Self Cleaning Oven, Wall Oven(s) - Electric, Water Softener-Own
- Bedroom Description:Full Bath, Sitting Room, Walk-In Closet
- Basement Description:Basement, Full, Unfinished
- Living area:5,000 sq. ft.
Heating and cooling
- Cooling:3 Units, Ceiling Fan, Central Air
- Heating:3 Units, Forced Hot Air
Structure and exterior
- Roof:Asphalt Shingle
- Year built:2000
- Building area:5,000 sq. ft.
- Lot area:3.07 Acres
- Lot Features:Level Lot, Open Lot, Wooded Lot
- Architectural Style:Colonial
- Construction Materials:Brick, Vinyl Siding
- Exterior Features:Metal Fence, Patio, Storage Shed, Thermal Windows/Doors
Schools
- High school:W.M. Central
- Middle school:Long Valley
- Elementary school:Flocktown
Utilities
- Water:Private, Well
- Sewer:Private, Septic
Finances and disclosures
- Price:$950,000
- Price per sq. ft.:$190
- Tax amount:$21,774 (2025)
Features and amenities
- Appliances:Refrigerator, Self Cleaning Oven, Wall Oven(s) - Electric, Washer, Water Softener-Own
- Laundry features:Dryer, Washer
- Amenities:Blinds, Carbon Monoxide Detector, Cathedral Ceiling, Fire Extinguisher, Gas-Natural, High Ceiling, Security System, Skylight, Smoke Detectors, Stereo System, TubShowr, Walk - In Closet
- Pool features:Heated, In-Ground Pool, Pool
Parking
- Parking description:2 Car Width, Attached Garage, Blacktop Driveway, Garage Door Opener
- Garage spaces:3
New listings near 39 Ascot Dr
- New
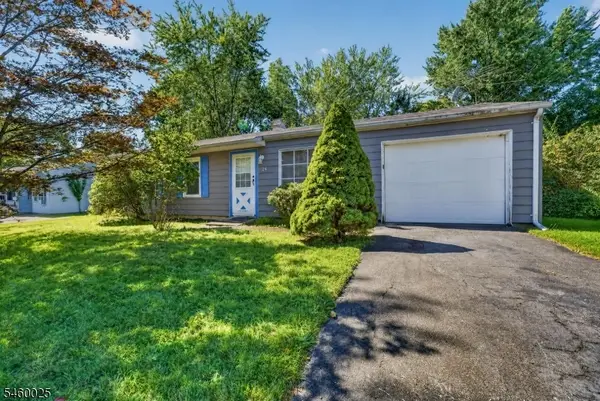 $275,000Active3 beds 1 baths
24 Presidential Dr, Washington Boro, NJ 07882
MLS# 4053683Listed by: REALTY ONE GROUP NEXT DOOR - New
 $445,000Active3 beds 2 baths
20 Mckinley Ave, Washington Boro, NJ 07882
MLS# 4052923Listed by: HAVEN REAL ESTATE COLLECTIVE  $325,000Pending3 beds 2 baths
58 Lenape Trl, Washington Boro, NJ 07882
MLS# 4051781Listed by: WEICHERT REALTORS $349,000Active3 beds 2 baths
18 State St, Washington Boro, NJ 07882
MLS# 4051351Listed by: COLDWELL BANKER REALTY $1,760,000Active45.53 Acres
0 Nunn Avenue, Washington Boro, NJ 07882
MLS# 4051221Listed by: ERA DUKE REALTORS- Open Sun, 12 to 2pm
 $389,000Active3 beds 1 baths
60 Flower Ave, Washington Boro, NJ 07882
MLS# 4051086Listed by: SIGNATURE REALTY NJ 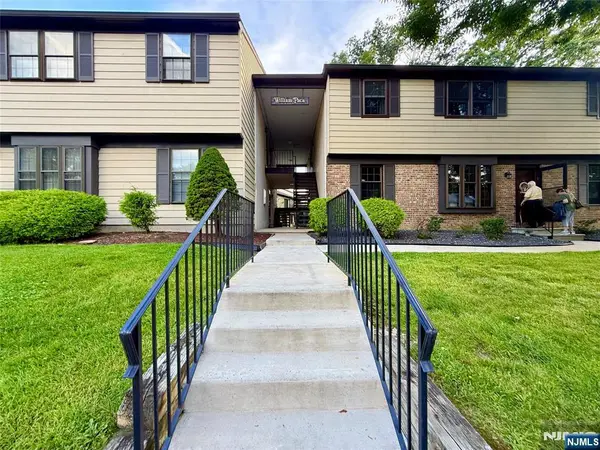 $289,900Active2 beds 2 baths
7 William Paca Bldg 7, Washington, NJ OTHER
MLS# 26033130Listed by: RE/MAX 100
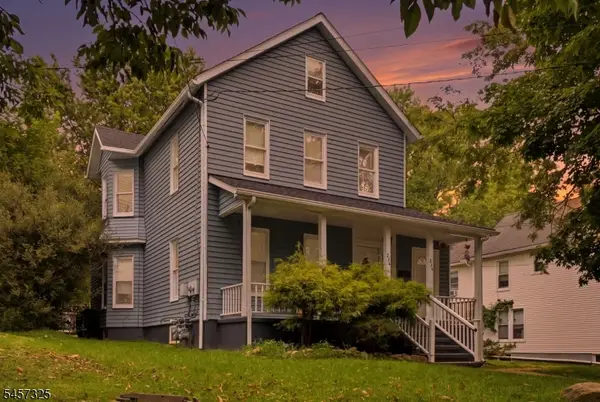 $499,999Active4 beds 2 baths
234 Belvidere Ave #2, Washington Boro, NJ 07882
MLS# 4049767Listed by: COLDWELL BANKER REALTY $419,000Pending3 beds 2 baths
252 W Warren St, Washington Boro, NJ 07882
MLS# 4049004Listed by: WEICHERT REALTORS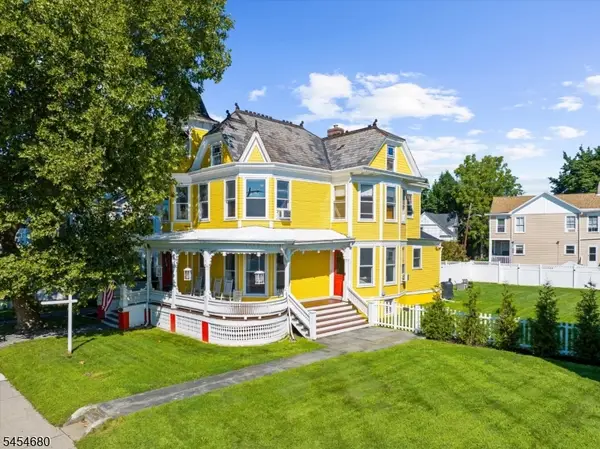 $519,000Active4 beds 3 baths
110 W Washington Ave, Washington Boro, NJ 07882
MLS# 4048859Listed by: COLDWELL BANKER REALTY


Protect your home and budget from life's surprises with an Assurant Home Warranty, backed by a partner that supports you through every step of homeownership. Explore Plans.
©2026 Century 21 Real Estate LLC. All rights reserved. CENTURY 21®, the CENTURY 21 Logo and C21® are service marks owned by Century 21 Real Estate LLC. Century 21 Real Estate LLC fully supports the principles of the Fair Housing Act and the Equal Opportunity Act. Each office is independently owned and operated. Listing information is deemed reliable but not guaranteed accurate.