
9 Flintlock Dr, Washington, NJ 07853
Local realty services provided by:CENTURY 21 Cedarcrest Realty, Inc.
9 Flintlock Dr,Washington Twp., NJ 07853
$852,000
- 4 Beds
- 3 Baths
- - sq. ft.
- Single family
- Sold
Listed by: susan dalgleish
Office: coldwell banker realty908-879-4900
MLS#:4041124
Source:NJ_GSMLS
Sorry, we are unable to map this address
Price summary
- Price:$852,000
About this home
Rare opportunity! Custom expanded bi-level featuring nearly 900 sq ft of private living space w/ dedicated entrance plus interior access to main home. Ideal for guests,extended stays etc. Remarkable main home features 3 beds 2.5 baths w/ spectacular open-concept kitchen, great rm and dining rm where soaring ceilings, skylights & walls of glass create an impressive wow factor perfect for everyday living & effortless entertaining! Gorgeous 2023 kitchen features impressive 12' granite island w/ seating, ss appls, pantry w/ pull-out drawers, soft-close cabinetry. Spacious primary suite w/ walk-in closet & private ensuite bath. Oversized second bedrm w/ dual skylights. Lower level offers rec room w/ wood-burning fplc, stylish sliding barn doors that accent 2 closets & sliders to new paver patio. Enormous flex space to suit your needs as home office/gym/bonus rm, plus large 3rd bedrm & yet another area of flex space.Interior highlights include luxury vinyl flooring, neutral color palette thru out & central air. Adding even more versatility, the recently painted 1 bed, 1.5 bath apt features dedicated entrance plus interior access to main home, eat-in kit w/ deck access, large living rm, generous bedrm w/ half bath, full bath w/ stall shower & laundry rm. Quality updates: 2025 paver patio, 2024 siding & gutters, 2024 composite deck, 2021 boiler & water htr, 2021 roof, and mature landscaping.Sought-after neighborhood close to top-rated schools, parks/farms, shopping, dining & more!...
Contact an agent
Home facts
- Year built:1972
- Listing ID #:4041124
- Added:58 day(s) ago
- Updated:September 13, 2026 at 05:59 AM
Rooms and interior
- Bedrooms:4
- Total bathrooms:3
Structure and exterior
- Year built:1972
Finances and disclosures
- Price:$852,000
New listings near 9 Flintlock Dr
- Coming SoonOpen Sun, 12 to 2pm
 $389,000Coming Soon3 beds 1 baths
60 Flower Ave, Washington Boro, NJ 07882
MLS# 4051086Listed by: SIGNATURE REALTY NJ - New
 $369,999Active3 beds 2 baths
58 Lenape Trl, Washington Boro, NJ 07882
MLS# 4051781Listed by: WEICHERT REALTORS - New
 $349,000Active3 beds 2 baths
18 State St, Washington Boro, NJ 07882
MLS# 4051351Listed by: COLDWELL BANKER REALTY - New
 $1,760,000Active45.53 Acres
0 Nunn Avenue, Washington Boro, NJ 07882
MLS# 4051221Listed by: ERA DUKE REALTORS - Open Sun, 12 to 2pmNew
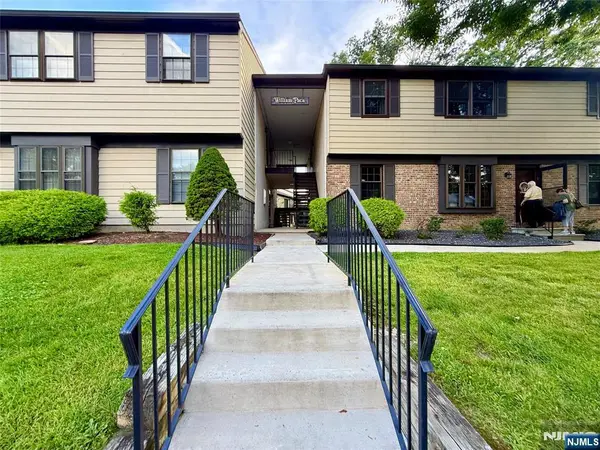 $289,900Active2 beds 2 baths
7 William Paca Bldg 7, Washington, NJ OTHER
MLS# 26033130Listed by: RE/MAX 100
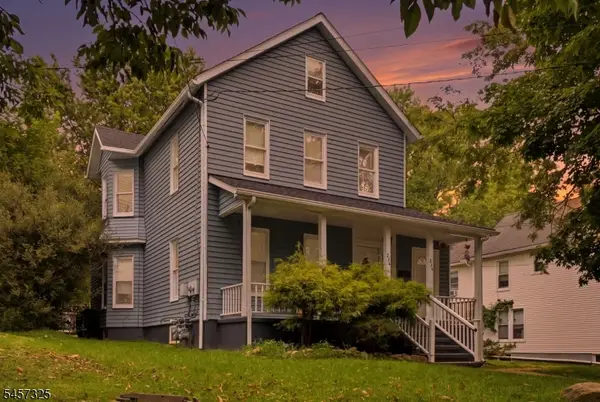 $499,999Active4 beds 2 baths
234 Belvidere Ave #2, Washington Boro, NJ 07882
MLS# 4049767Listed by: COLDWELL BANKER REALTY $419,000Pending3 beds 2 baths
252 W Warren St, Washington Boro, NJ 07882
MLS# 4049004Listed by: WEICHERT REALTORS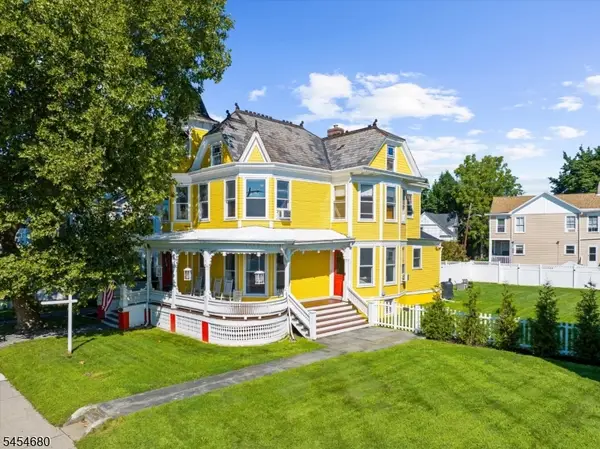 $519,000Active4 beds 3 baths
110 W Washington Ave, Washington Boro, NJ 07882
MLS# 4048859Listed by: COLDWELL BANKER REALTY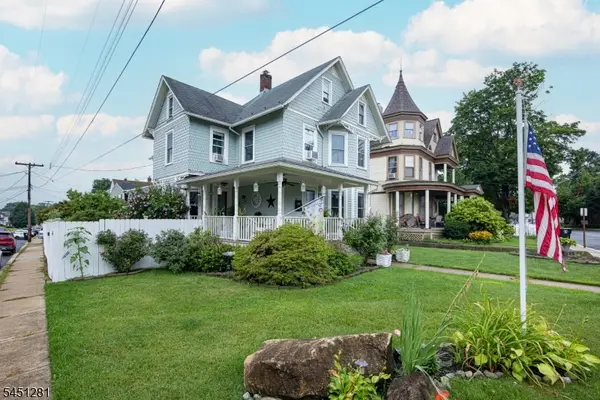 $625,000Active5 beds 3 baths2,764 sq. ft.
21 N Lincoln Ave #2, Washington Boro, NJ 07882
MLS# 4044878Listed by: KELLER WILLIAMS REAL ESTATE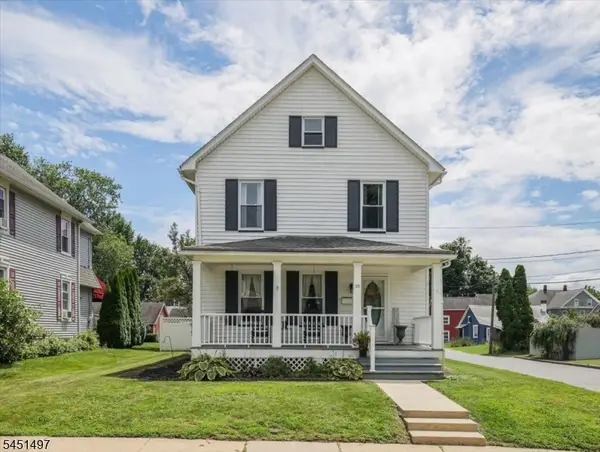 $429,900Active3 beds 2 baths1,752 sq. ft.
33 State St, Washington Boro, NJ 07882
MLS# 4046806Listed by: KELLER WILLIAMS PREMIER


Protect your home and budget from life's surprises with an Assurant Home Warranty, backed by a partner that supports you through every step of homeownership. Explore Plans.
©2026 Century 21 Real Estate LLC. All rights reserved. CENTURY 21®, the CENTURY 21 Logo and C21® are service marks owned by Century 21 Real Estate LLC. Century 21 Real Estate LLC fully supports the principles of the Fair Housing Act and the Equal Opportunity Act. Each office is independently owned and operated. Listing information is deemed reliable but not guaranteed accurate.