
10 Matthew Rd, Wayne, NJ 07470
Local realty services provided by:CENTURY 21 A.G. Realty Group
10 Matthew Rd,Wayne Twp., NJ 07470
$499,999
- 2 Beds
- 3 Baths
- 1,744 sq. ft.
- Townhouse
- Active
Upcoming open houses
- Sat, Sep 1912:00 pm - 03:00 pm
- Sun, Sep 2012:00 pm - 03:00 pm
Listed by: eren osman kurnaz, ronald wood jr
Office: weichert realtors973-696-6660
MLS#:4053520
Source:NJ_GSMLS
Price summary
- Price:$499,999
- Price per sq. ft.:$286.7
- Monthly HOA dues:$735
About this home
Welcome to this inviting townhouse nestled in a quiet neighborhood. As you enter, the foyer leads you to a bright and sunny kitchen/ complete with breakfast room, The cathedral ceilings in the dining room creates an open and airy atmosphere, flowing into the spacious living room. Here you will find your wood burning fireplace and access to a deck, perfect for enjoying the outdoors. Upstairs, the second level offers an oversized suite with walk-in closet and a full bathroom with a soaking tub and shower. The second bedroom is equally spacious with its own full bathroom. Convenience is key with a second-floor laundry. Highlights include first floor half bathroom/ powder room, abundance of windows, plenty of storage, a one-car garage. Location is everything and this townhouse has it all. Top-rated schools, minutes to major highways, restaurants and shopping, NJ Transit bus and train center, Wayne Township Library, Golf courses, Trader Joe's and WholeFoods. You will have everything you need right at your fingertips. This is truly everything you have been waiting for in a prime location and in great condition....
Contact an agent
Home facts
- Year built:1987
- Subdivision & Development:French Hill Estates
- Listing ID #:4053520
- Added:1 day(s) ago
- Updated:September 18, 2026 at 02:22 PM
Rooms and interior
- Bedrooms:2
- Total bathrooms:3
- Full bathrooms:2
- Half bathrooms:1
- Rooms Total:7
- Flooring:Carpeting, Tile
- Dining Description:Formal Dining Room, On First Floor
- Bathrooms Description:Soaking Tub, Tub Shower
- Kitchen Description:Carbon Monoxide Detector, Dishwasher, Eat-In Kitchen, Microwave Oven, Range/Oven-Gas, Refrigerator, Sump Pump
- Bedroom Description:Full Bath, Walk-In Closet
- Basement Description:Basement, Crawl Space
- Living area:1,744 sq. ft.
Heating and cooling
- Cooling:1 Unit, Central Air
- Heating:1 Unit, Baseboard - Hotwater
Structure and exterior
- Roof:Asphalt Shingle
- Year built:1987
- Building area:1,744 sq. ft.
- Lot area:0.05 Acres
- Architectural Style:Multi Floor Unit, Townhouse-Interior
- Construction Materials:Vinyl Siding
- Exterior Features:Deck, Thermal Windows/Doors
Utilities
- Water:Public Water
- Sewer:Public Sewer
Finances and disclosures
- Price:$499,999
- Price per sq. ft.:$286.7
- Tax amount:$11,366 (2025)
Features and amenities
- Appliances:Carbon Monoxide Detector, Microwave Oven, Range/Oven-Gas, Refrigerator, Sump Pump, Washer
- Laundry features:Dryer, Washer
- Amenities:Carbon Monoxide Detector, Cathedral Ceiling, Gas In Street, Gas-Natural, Skylight, Smoke Detectors, SoakTub, Stall Shower, TubShowr, Walk - In Closet
Parking
- Parking description:1 Car Width, Attached Garage
- Garage spaces:1
New listings near 10 Matthew Rd
- New
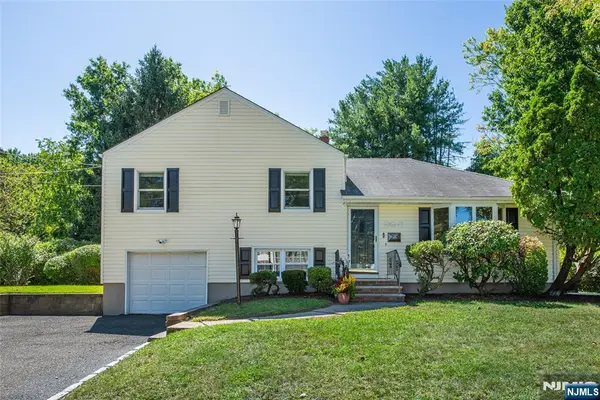 $639,000Active3 beds 2 baths
8 Judith Place, Wayne, NJ 07470
MLS# 26030160Listed by: KELLER WILLIAMS REALTY - NJ METRO GROUP
- New
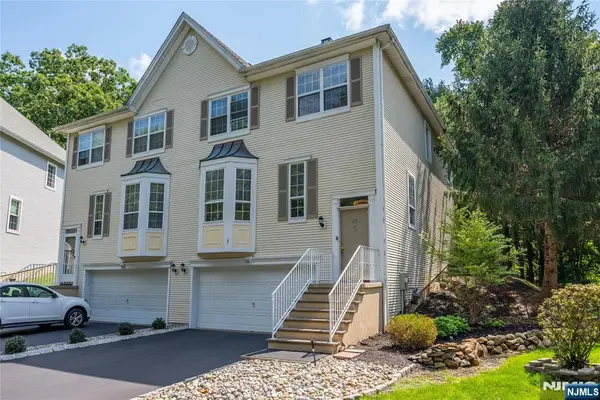 $749,000Active3 beds 3 baths
26 Whimble Court, Wayne, NJ 07470
MLS# 26035015Listed by: COLDWELL BANKER, CLIFTON - Open Sat, 1 to 3pmNew
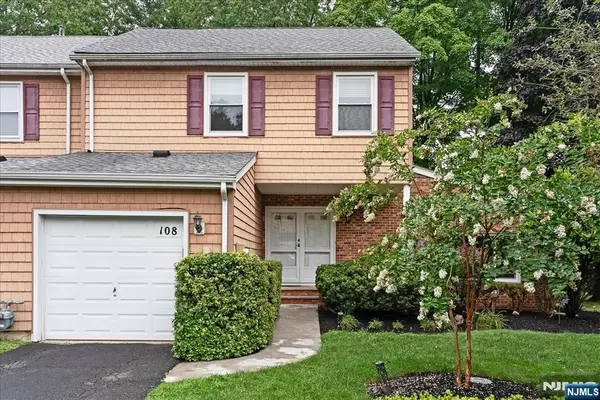 $579,000Active3 beds 3 baths
108 Saratoga Square, Wayne, NJ 07470
MLS# 26035480Listed by: KELLER WILLIAMS PROSPERITY REALTY - Open Fri, 5 to 7pmNew
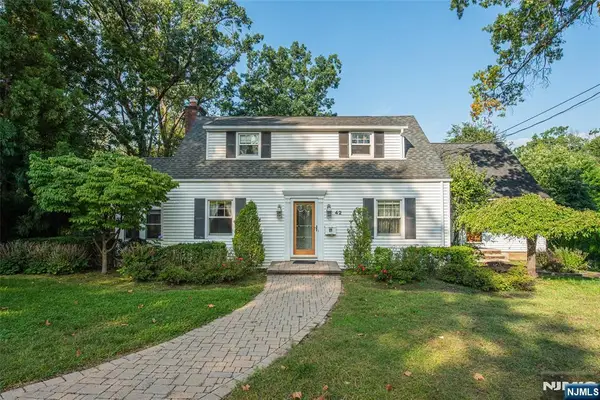 $649,000Active3 beds 2 baths
42 Valley View Terrace, Wayne, NJ 07470
MLS# 26035464Listed by: KELLER WILLIAMS PROSPERITY REALTY 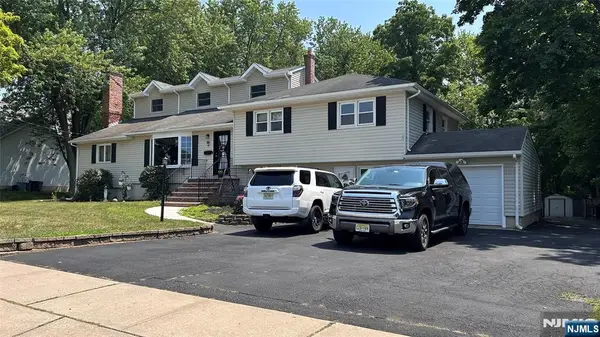 $849,900Pending6 beds 4 baths
62 Andover Drive, Wayne, NJ 07470
MLS# 26035438Listed by: KELLER WILLIAMS PROSPERITY REALTY- Open Sat, 1 to 3pmNew
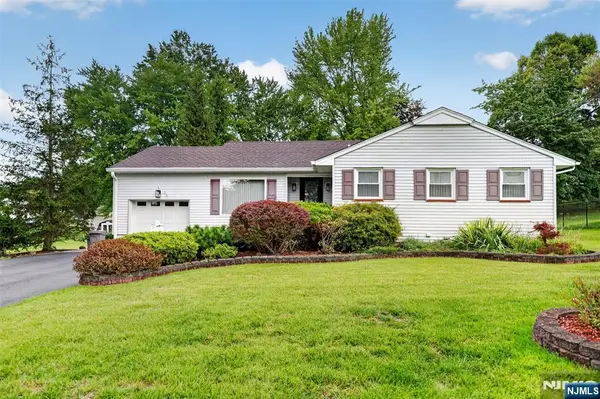 $719,000Active3 beds 3 baths
25 Normandy Drive, Wayne, NJ 07470
MLS# 26032576Listed by: THE AGENCY ONE ROCK-PARAMUS - Open Sun, 1 to 4pmNew
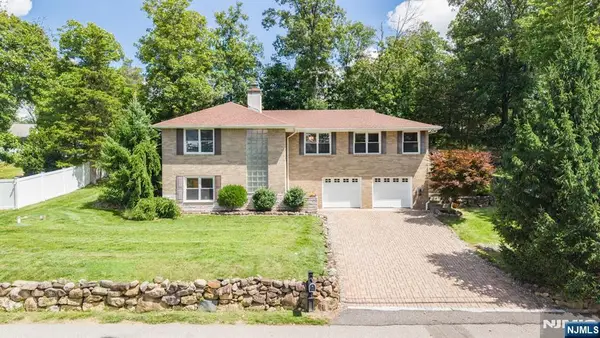 $650,000Active3 beds 2 baths
27 Dalewood Road, Wayne, NJ 07470
MLS# 26035437Listed by: KELLER WILLIAMS VILLAGE SQUARE REALTY - New
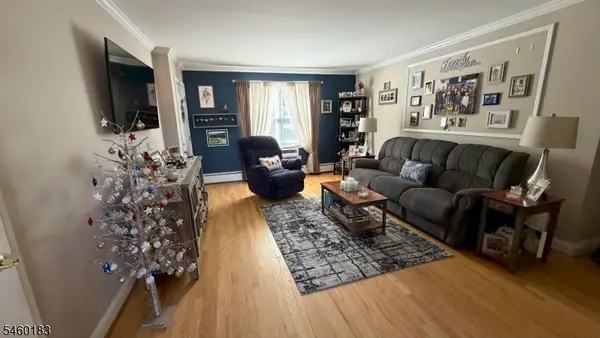 $309,000Active1 beds 1 baths
1124 Valley Rd #1A, Wayne Twp., NJ 07470
MLS# 4053420Listed by: HOMESMART FIRST ADVANTAGE - Open Sat, 12 to 2pmNew
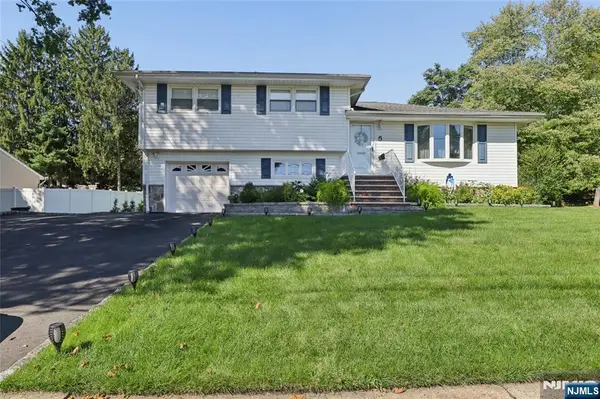 $800,000Active3 beds 3 baths
5 Viewpoint Road, Wayne, NJ 07470
MLS# 26035075Listed by: UNITED REAL ESTATE


Protect your home and budget from life's surprises with an Assurant Home Warranty, backed by a partner that supports you through every step of homeownership. Explore Plans.
©2026 Century 21 Real Estate LLC. All rights reserved. CENTURY 21®, the CENTURY 21 Logo and C21® are service marks owned by Century 21 Real Estate LLC. Century 21 Real Estate LLC fully supports the principles of the Fair Housing Act and the Equal Opportunity Act. Each office is independently owned and operated. Listing information is deemed reliable but not guaranteed accurate.