
34 Eider Ct, Wayne, NJ 07470
Local realty services provided by:CENTURY 21 Crest Real Estate, Inc.
34 Eider Ct,Wayne Twp., NJ 07470
$724,900
- 4 Beds
- 3 Baths
- 2,447 sq. ft.
- Townhouse
- Active
Listed by: yogeshkumar gohil
Office: coldwell banker realty973-694-8000
MLS#:4045112
Source:NJ_GSMLS
Price summary
- Price:$724,900
- Price per sq. ft.:$296.24
- Monthly HOA dues:$370
About this home
Welcome to this renovated 4-bedroom, 2.5-bath townhouse offering modern updates and comfortable living. Completed just this year, the home features a marble master bathroom & stylish powder room, hardwood flooring, updated kitchen countertops and backsplash, modern appliances. The open-concept layout creates a bright and spacious feel, highlighted by soaring ceilings in the living room. The formal dining area offers a warm and inviting atmosphere with a charming fireplace. From the kitchen, sliding glass doors open to a generous private porch overlooking a serene wooded backdrop providing both privacy and a peaceful natural setting. Upstairs, the primary suite impresses with high ceilings, a generous walk-in closet, and a spa-like ensuite bathroom featuring marble floors and walls, a soaking tub, and a separate stall shower. Three additional well-sized bedrooms and 2nd full hall bathroom, and a dedicated laundry room complete this level. Additional features include a full finished walk-out basement offering potential for a recreation room, gym, or additional living space, an oversized two-car garage. Tesla car charger included. Close to everything Wayne has to offer, Stonebridge residents enjoy trails, tennis/pickleball courts. Just mins from Whole Foods, Trader Joe's, shopping, restaurants, Wayne Public Library, Club, PAL, major highways, NJ Transit bus and train service, and top-rated Wayne schools, this home offers the perfect combination of convenience & location....
Contact an agent
Home facts
- Year built:1992
- Subdivision & Development:Stonebridge
- Listing ID #:4045112
- Added:47 day(s) ago
- Updated:September 22, 2026 at 02:16 PM
Rooms and interior
- Bedrooms:4
- Total bathrooms:3
- Full bathrooms:2
- Half bathrooms:1
- Rooms Total:9
- Flooring:Wood
- Dining Description:Formal Dining Room, On First Floor
- Bathrooms Description:Soaking Tub, Stall Shower
- Kitchen Description:Carbon Monoxide Detector, Dishwasher, Eat-In Kitchen, Microwave Oven, Pantry, Range/Oven-Gas, Refrigerator, Sump Pump, Water Softener-Own
- Basement Description:Basement, Finished, Full, Slab, Walkout
- Living area:2,447 sq. ft.
Heating and cooling
- Cooling:1 Unit, Central Air
- Heating:1 Unit, Forced Hot Air
Structure and exterior
- Roof:Asphalt Shingle
- Year built:1992
- Building area:2,447 sq. ft.
- Lot area:0.09 Acres
- Lot Features:Cul-De-Sac, Wooded Lot
- Architectural Style:Multi Floor Unit, Townhouse-End Unit
- Construction Materials:Brick, Vinyl Siding
- Exterior Features:Deck, Patio, Storm Door(s), Tennis Courts, Underground Lawn Sprinkler
Schools
- High school:WAYNE HILLS
- Middle school:ANTHONY WAYNE
- Elementary school:JFK
Utilities
- Water:Public Water
- Sewer:Public Sewer
Finances and disclosures
- Price:$724,900
- Price per sq. ft.:$296.24
- Tax amount:$13,297 (2025)
Features and amenities
- Appliances:Carbon Monoxide Detector, Microwave Oven, Range/Oven-Gas, Refrigerator, See Remarks, Sump Pump, Washer, Water Softener-Own
- Laundry features:Dryer, Washer
- Amenities:All Utilities Underground, Blinds, Carbon Monoxide Detector, Cedar Closet, Fire Extinguisher, Gas-Natural, High Ceiling, Jogging/Biking Path, Smoke Detectors, SoakTub, Stall Shower, Tennis Courts, TubShowr, Walk - In Closet
Parking
- Parking description:2 Car Width, Additional Parking, Blacktop Driveway, Built-In, Finished, Oversize
- Garage spaces:2
New listings near 34 Eider Ct
- Coming Soon
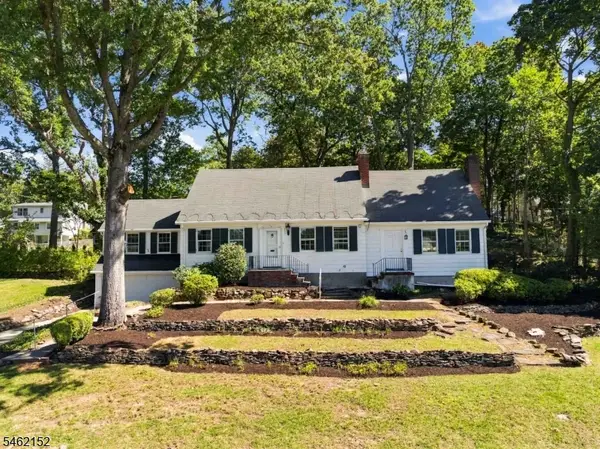 $729,000Coming Soon4 beds 3 baths2,264 sq. ft.
51 Valley View Ter, Wayne Twp., NJ 07470
MLS# 4054236Listed by: REAL - Coming Soon
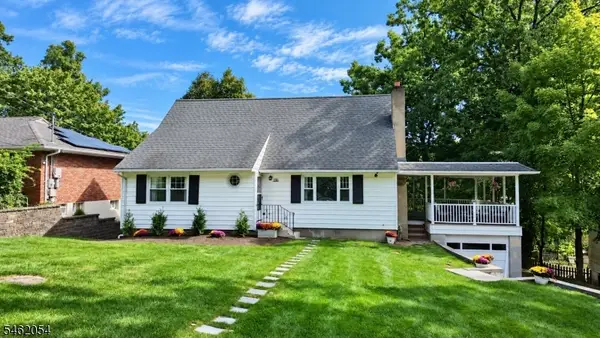 $649,000Coming Soon4 beds 2 baths
186 Macdonald Dr, Wayne Twp., NJ 07470
MLS# 4053950Listed by: JUBA TEAM REALTY - New
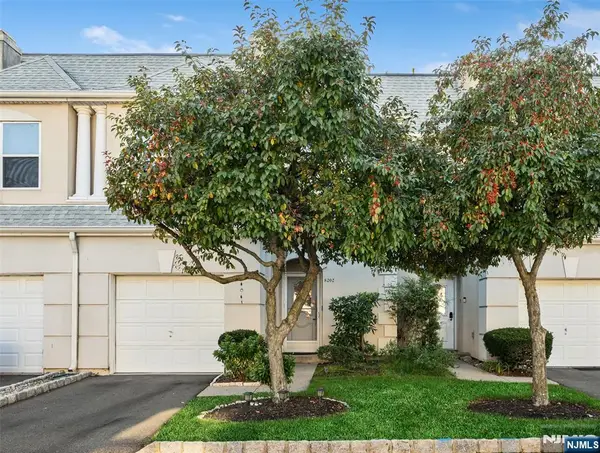 $549,000Active3 beds 3 baths
8202 Brittany Drive, Wayne, NJ 07470
MLS# 26035819Listed by: CHRISTIE'S INTERNATIONAL REAL ESTATE NEW JERSEY
- New
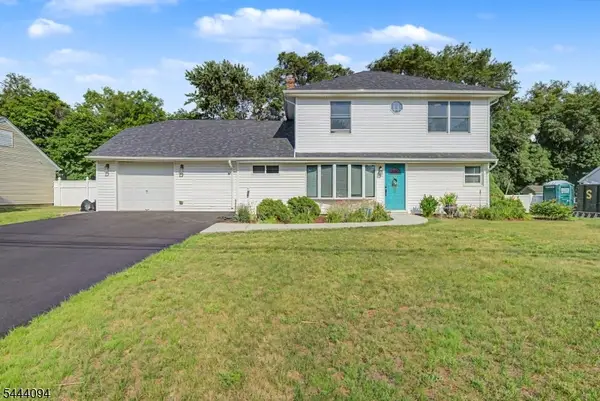 $635,000Active5 beds 2 baths
45 Leonard Ter, Wayne Twp., NJ 07470
MLS# 4054210Listed by: WEICHERT REALTORS CORP HQ - New
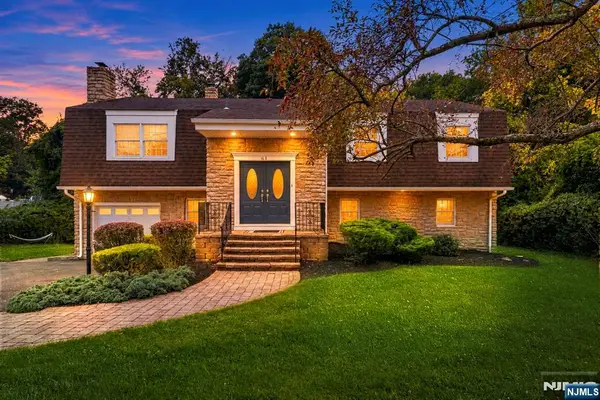 $750,000Active5 beds 3 baths
61 Geoffrey Way, Wayne, NJ 07470
MLS# 26035718Listed by: KELLER WILLIAMS PROSPERITY REALTY - New
 $855,000Active4 beds 3 baths
66 Darlington Drive, Wayne, NJ 07470
MLS# 26034806Listed by: WEICHERT REALTORS, MORRIS PLAINS - New
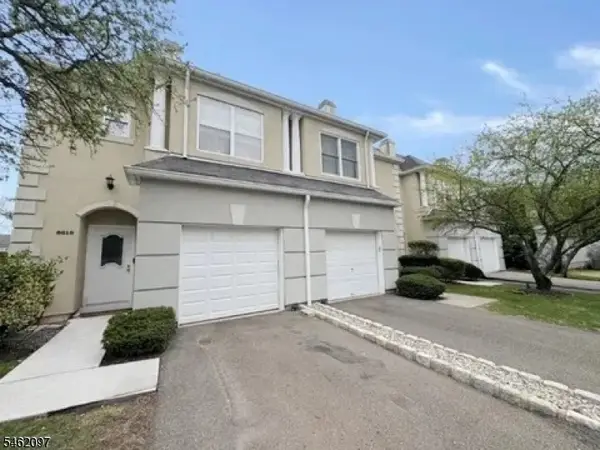 $495,000Active2 beds 3 baths1,628 sq. ft.
8619 Brittany Dr, Wayne Twp., NJ 07470
MLS# 4053974Listed by: RE/MAX NOW - Open Sat, 12 to 2pmNew
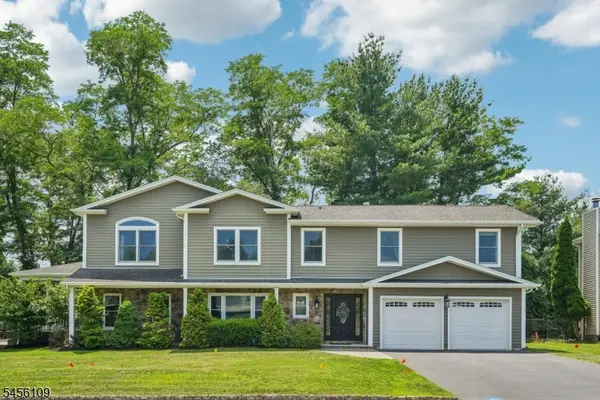 $1,399,000Active4 beds 3 baths
23 Chicopee Dr, Wayne Twp., NJ 07470
MLS# 4053943Listed by: HOWARD HANNA RAND REALTY - Open Sat, 2 to 4pmNew
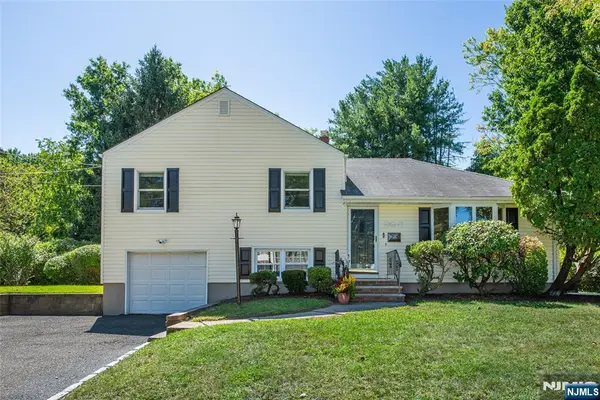 $639,000Active3 beds 2 baths
8 Judith Place, Wayne, NJ 07470
MLS# 26030160Listed by: KELLER WILLIAMS REALTY - NJ METRO GROUP - New
 $309,000Active1 beds 1 baths
1124 Valley Road 1A, Wayne, NJ 07470
MLS# 26034701Listed by: HOMESMART FIRST ADVANTAGE REALTY


Protect your home and budget from life's surprises with an Assurant Home Warranty, backed by a partner that supports you through every step of homeownership. Explore Plans.
©2026 Century 21 Real Estate LLC. All rights reserved. CENTURY 21®, the CENTURY 21 Logo and C21® are service marks owned by Century 21 Real Estate LLC. Century 21 Real Estate LLC fully supports the principles of the Fair Housing Act and the Equal Opportunity Act. Each office is independently owned and operated. Listing information is deemed reliable but not guaranteed accurate.