61 Geoffrey Way, Wayne, NJ 07470
Local realty services provided by:CENTURY 21 Cedarcrest Realty, Inc.
61 Geoffrey Way,Wayne Twp., NJ 07470
$750,000
- 5 Beds
- 3 Baths
- 2,476 sq. ft.
- Single family
- Pending
Listed by: francesca messercola
Office: keller williams prosperity realty973-696-0077
MLS#:4054008
Source:NJ_GSMLS
Price summary
- Price:$750,000
- Price per sq. ft.:$302.91
About this home
Best & Final offers are due by Tues, 9.29, by 5pm. Welcome to 61 Geoffrey Way, a lovingly maintained, move-in-ready 5BR, 3BA Wayne home offering 2 kitchens & a flexible layout for everyday living, entertaining & extended living arrangements. A 2-story entry foyer with custom millwork opens to a bright main level with beautiful HW floors. The spacious kitchen features a large center island, abundant counter space and appliances less than 1 year old, flowing easily into the formal dining room and living room with wood-burning fireplace. The primary suite offers a private bath and walk-in closet, while 2 additional bedrooms and another full bath complete this level. The ground level includes a spacious family room, 2 more bedrooms, a second kitchen, renovated bath and laundry room. Ground-level flooring and bath were updated in 2025; the W/D & central air are approximately 1 year old. Access from both levels leads to a private, green backyard with a 2-tier deck and expanded patio for outdoor dining and entertaining. Located in the community-minded Lions Head Lake neighborhood with events and activities; membership is not required, and donations are optional for those who participate. Near A.P. Terhune Elementary, Schuyler-Colfax Middle School, the center of town, shopping, restaurants, parks, Wayne's town pool and recreation programs, NYC transportation and major roads. Space, condition, privacy and convenience come together at 61 Geoffrey Way. Fireplace as is-no known issues....
Contact an agent
Home facts
- Year built:1975
- Subdivision & Development:Lions Head Lake
- Listing ID #:4054008
- Added:46 day(s) ago
- Updated:November 07, 2026 at 10:24 AM
Rooms and interior
- Bedrooms:5
- Total bathrooms:3
- Full bathrooms:3
- Rooms Total:10
- Flooring:Laminate, Tile, Wood
- Dining Description:Formal Dining Room, On First Floor
- Bathrooms Description:Stall Shower
- Kitchen Description:Center Island, Dishwasher, Microwave Oven, Range/Oven-Gas, Refrigerator
- Bedroom Description:Full Bath, On Level 1, Walk-In Closet
- Living area:2,476 sq. ft.
Heating and cooling
- Cooling:2 Units, Central Air, Ductless Split AC
- Heating:Forced Hot Air
Structure and exterior
- Roof:Asphalt Shingle
- Year built:1975
- Building area:2,476 sq. ft.
- Lot area:0.39 Acres
- Architectural Style:Bi-Level
- Construction Materials:Composition Siding, Stone
- Exterior Features:Deck, Patio
Schools
- High school:WAYNE HILLS
- Middle school:SCH-COLFAX
- Elementary school:AP TERHUNE
Utilities
- Water:Public Water
- Sewer:Public Sewer
Finances and disclosures
- Price:$750,000
- Price per sq. ft.:$302.91
- Tax amount:$14,761 (2025)
Features and amenities
- Appliances:Microwave Oven, Range/Oven-Gas, Refrigerator, See Remarks, Washer
- Laundry features:Dryer, Washer
- Amenities:Gas-Natural, TubShowr, Walk - In Closet
Parking
- Parking description:2 Car Width, Attached Garage, Blacktop Driveway, Garage Door Opener
- Garage spaces:1
New listings near 61 Geoffrey Way
- Open Sun, 12 to 2pmNew
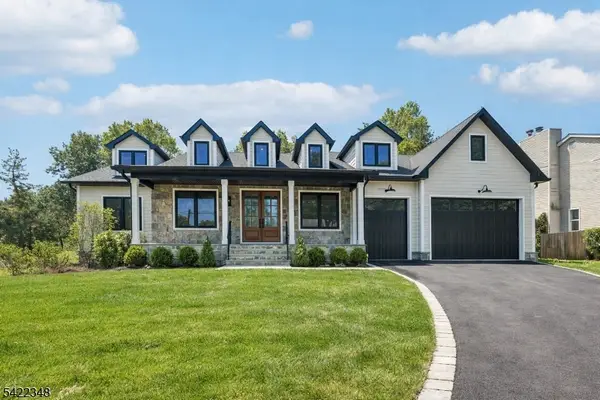 $1,500,000Active6 beds 6 baths
51 Herfort Rd, Wayne Twp., NJ 07470
MLS# 4063412Listed by: HOWARD HANNA RAND REALTY - New
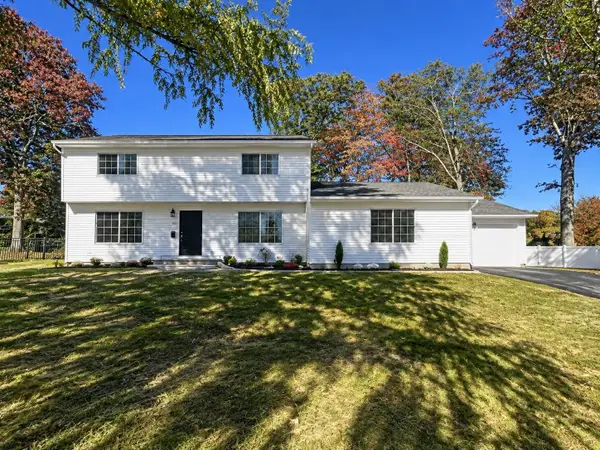
 $935,000Active4 beds 3 baths
15 MARLING DR, Wayne, NJ 07470
MLS# 260022309Listed by: CENTURY 21 AWARD AGENCY - New
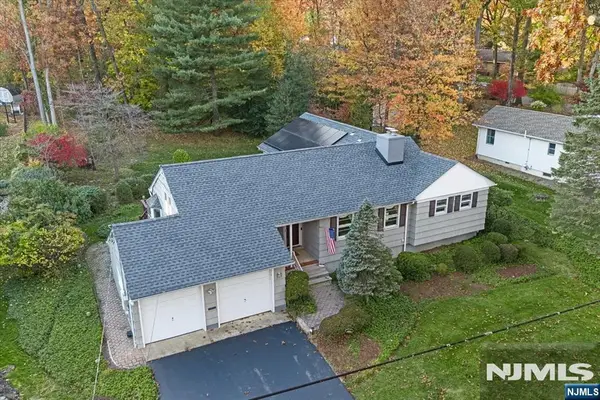 $819,900Active5 beds 3 baths
147 Hillcrest Drive, Wayne, NJ 07470
MLS# 26042085Listed by: KELLER WILLIAMS PROSPERITY REALTY
- Open Sun, 11am to 1pmNew
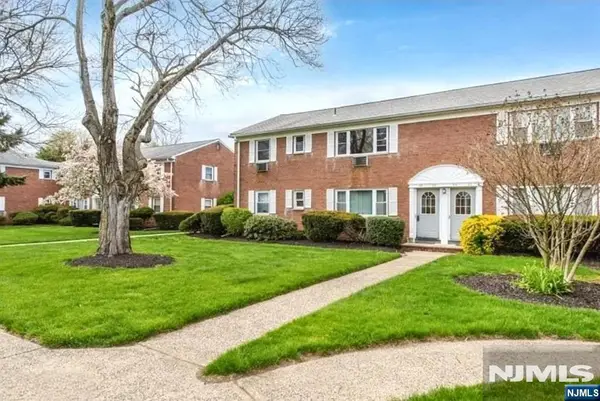 $369,000Active2 beds 1 baths
68 Manchester Court 84, Wayne, NJ 07470
MLS# 26042066Listed by: REALTY ONE GROUP LEGEND - Open Sat, 12 to 2pmNew
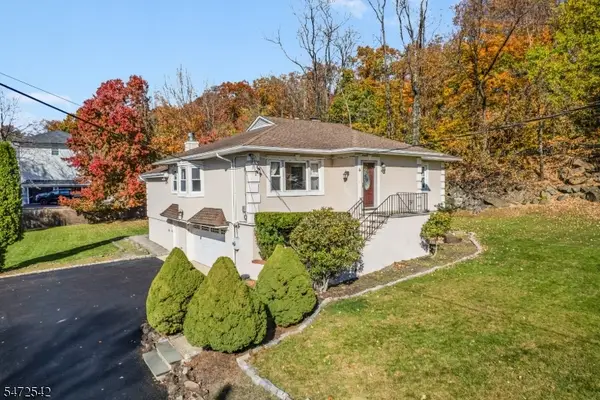 $745,000Active4 beds 4 baths
6 Armstrong Ave, Wayne Twp., NJ 07470
MLS# 4063258Listed by: NICHOLAS REAL ESTATE AGENCY - Open Sun, 12 to 2pmNew
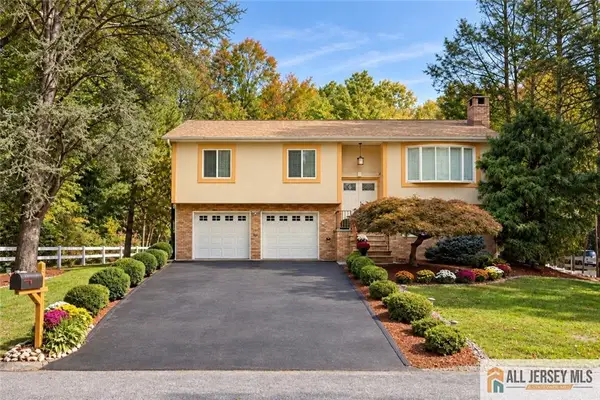 $649,000Active3 beds 2 baths
-238 Dorsa Avenue, Wayne, NJ 07470
MLS# 2770879MListed by: EXP REALTY, LLC - Open Sun, 11am to 1pmNew
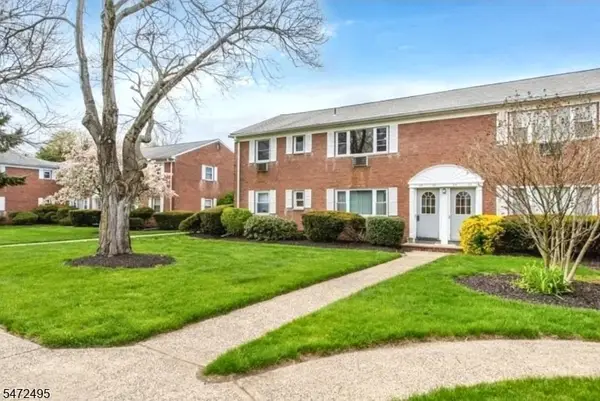 $369,000Active2 beds 1 baths
68 Manchester Ct #68, Wayne Twp., NJ 07470
MLS# 4063183Listed by: REALTY ONE GROUP LEGEND - Open Sun, 1 to 3pmNew
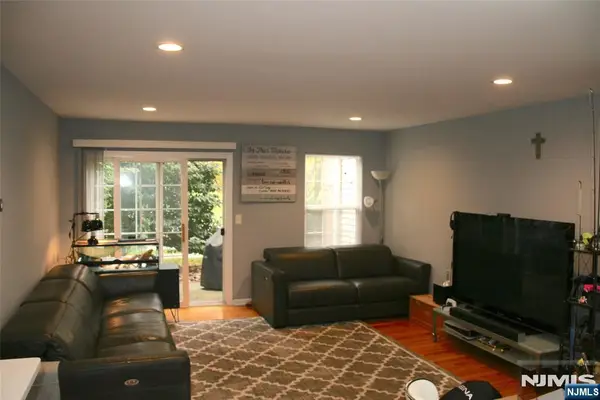 $450,000Active3 beds 2 baths
38 Parkside Court, Wayne, NJ 07470
MLS# 26041945Listed by: RE/MAX SELECT - FRANKLIN LAKES - New
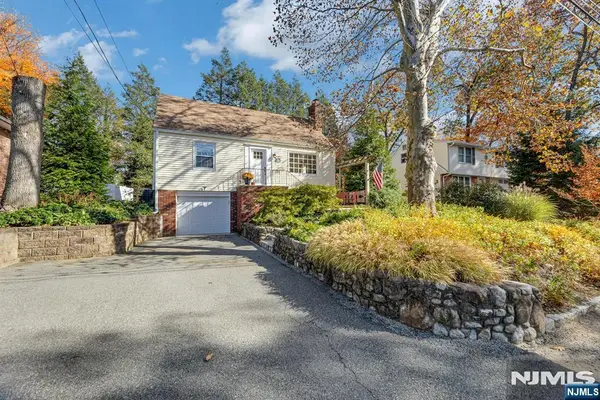 $649,900Active4 beds 2 baths
139 Algonquin Trail, Wayne, NJ 07470
MLS# 26041631Listed by: PROMINENT PROPERTIES SOTHEBY'S INTERNATIONAL REALTY-WAYNE - Open Sun, 12 to 3pmNew
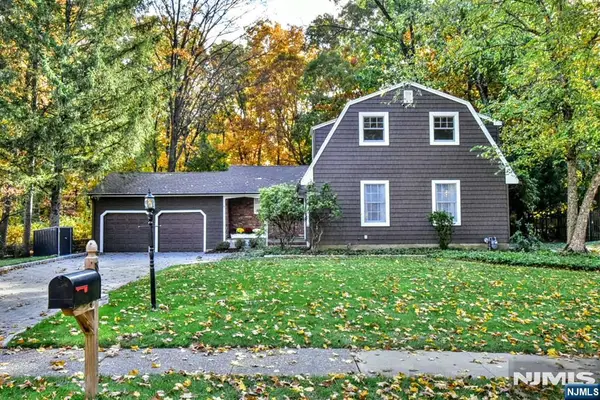 $999,999Active5 beds 4 baths
18 Sequoia Place, Wayne, NJ 07470
MLS# 26041553Listed by: TERRIE O'CONNOR REALTORS-RIDGEWOOD


Protect your home and budget from life's surprises with an Assurant Home Warranty, backed by a partner that supports you through every step of homeownership. Explore Plans.
©2026 Century 21 Real Estate LLC. All rights reserved. CENTURY 21®, the CENTURY 21 Logo and C21® are service marks owned by Century 21 Real Estate LLC. Century 21 Real Estate LLC fully supports the principles of the Fair Housing Act and the Equal Opportunity Act. Each office is independently owned and operated. Listing information is deemed reliable but not guaranteed accurate.