
95 Wendt Ln, Wayne, NJ 07470
Local realty services provided by:CENTURY 21 Sylvia Geist Agency
95 Wendt Ln,Wayne Twp., NJ 07470
$798,800
- 4 Beds
- 4 Baths
- 2,422 sq. ft.
- Single family
- Active
Listed by: timothy l. waller
Office: keller williams prosperity realty973-696-0077
MLS#:4044052
Source:NJ_GSMLS
Price summary
- Price:$798,800
- Price per sq. ft.:$329.81
About this home
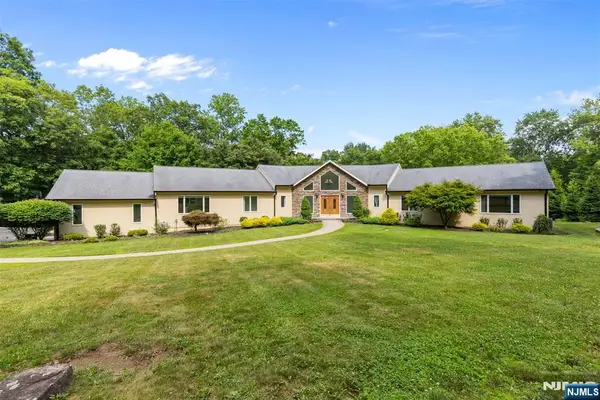
Nestled in one of Wayne's most desirable neighborhoods and located in the highly sought-after Wayne Hills School District, this spacious 4-bedroom, 3.5-bath custom ranch offers the perfect blend of comfort, space, and opportunity. Their are 2 primary bedroom both featuring full baths,1 with a walk-in closet specifically designed for easy one-floor living. This home features over 2,400 square feet of living space, including a welcoming eat-in kitchen, formal living with skylights and dining room, and a dramatic family room with a soaring vaulted ceiling, wood stove insert fireplace, and sliding doors leading to a deck overlooking your private backyard retreat. Spend summers relaxing by the in-ground pool and hot tub or entertaining your guests and friends in the spacious outdoor setting. The finished basement with a half bath provides a recreation room with woodburning insert fireplace. Additional highlights include 2 central air conditioning units, 2 gas forced hot air heating systems, and a two-car garage. While the kitchen, baths, and landscaping offer an opportunity for your personal updates and vision, the home's exceptional layout, generous room sizes, and prime location create an outstanding opportunity to make it your own. Conveniently located near top-rated schools, shopping, restaurants, parks, major highways, and NJ Transit, this is your chance to enjoy the lifestyle Wayne is known for while adding your own personal touches to a home with incredible potential....
Contact an agent
Home facts
- Year built:1966
- Subdivision & Development:Wayne Hills
- Listing ID #:4044052
- Added:1 day(s) ago
- Updated:August 01, 2026 at 12:04 AM
Rooms and interior
- Bedrooms:4
- Total bathrooms:4
- Full bathrooms:3
- Half bathrooms:1
- Rooms Total:9
- Flooring:Carpeting, Tile, Wood
- Dining Description:Formal Dining Room, On First Floor
- Bathrooms Description:Soaking Tub, Stall Shower
- Kitchen Description:Carbon Monoxide Detector, Dishwasher, Eat-In Kitchen, Microwave Oven, Range/Oven-Gas, Refrigerator
- Bedroom Description:Full Bath, On Level 1, Walk-In Closet
- Basement Description:Basement, Finished, Full
- Living area:2,422 sq. ft.
Heating and cooling
- Cooling:2 Units, Central Air
- Heating:2 Units, Forced Hot Air
Structure and exterior
- Roof:Asphalt Shingle
- Year built:1966
- Building area:2,422 sq. ft.
- Lot area:0.36 Acres
- Lot Features:Level Lot
- Architectural Style:Expanded Ranch
- Construction Materials:Stucco
- Exterior Features:Barbeque, Curbs, Deck, Hot Tub, Sidewalk, Underground Lawn Sprinkler
Schools
- High school:WAYNE HILLS
- Middle school:SCH-COLFAX
- Elementary school:THEUNIS DEY
Utilities
- Water:Public Water
- Sewer:Public Sewer
Finances and disclosures
- Price:$798,800
- Price per sq. ft.:$329.81
- Tax amount:$14,137 (2025)
Features and amenities
- Appliances:Carbon Monoxide Detector, Microwave Oven, Range/Oven-Gas, Refrigerator
- Amenities:Gas-Natural, High Ceilings, Smoke Detector, Walk-In Closet
- Pool features:In-Ground Pool, Pool
Parking
- Parking description:1 Car Width, Blacktop Driveway, Built-In Garage, Carport-Detached, Garage Door Opener
- Garage spaces:2
New listings near 95 Wendt Ln
- New
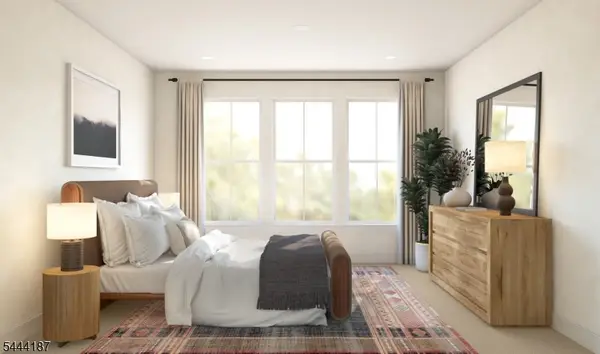 $798,931Active2 beds 3 baths1,632 sq. ft.
4 Wellspring Court #615, Wayne Twp., NJ 07470
MLS# 4044171Listed by: LANDARAMA INC. - New
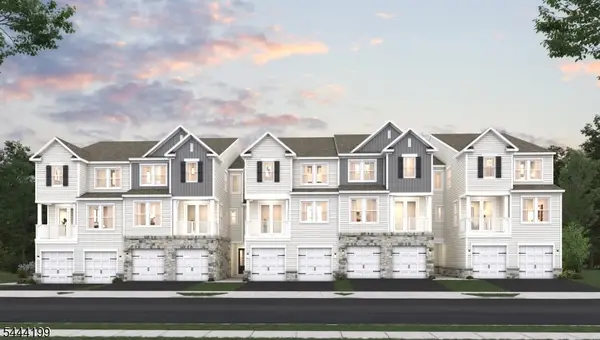 $868,295Active3 beds 3 baths2,269 sq. ft.
20 Wellspring Court #621, Wayne Twp., NJ 07470
MLS# 4044173Listed by: LANDARAMA INC. - New
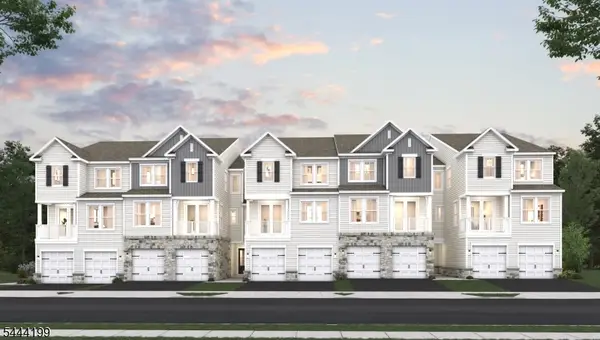 $809,923Active3 beds 3 baths2,269 sq. ft.
16 Wellspring Court #622, Wayne Twp., NJ 07470
MLS# 4044175Listed by: LANDARAMA INC. - Open Sat, 12 to 2pmNew
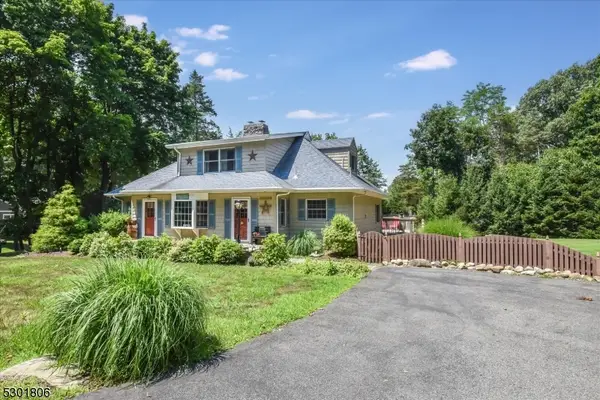 $775,000Active3 beds 2 baths
39 Circle Ave, Wayne Twp., NJ 07470
MLS# 4044180Listed by: HOWARD HANNA RAND REALTY - Open Sun, 12 to 2pmNew
 $559,900Active2 beds 3 baths
96 Easedale Road, Wayne, NJ 07470
MLS# 26028182Listed by: RE/MAX HOMETOWNE REALTY
- Open Sat, 12 to 3pmNew
 $1,075,000Active4 beds 3 baths
13 Bryan Court, Wayne, NJ 07470
MLS# 26026806Listed by: TERRIE O'CONNOR REALTORS-WYCKOFF - Open Sat, 1 to 4pmNew
 $419,900Active2 beds 2 baths
602 Brittany Drive, Wayne, NJ 07470
MLS# 26028339Listed by: COLDWELL BANKER, RIDGEWOOD - New
 $749,000Active4 beds 4 baths
15 Fair Ridge Court, Wayne, NJ 07470
MLS# 26028627Listed by: KELLER WILLIAMS PROSPERITY REALTY - New
 $1,950,000Active5 beds 6 baths
720 Berdan Avenue, Wayne, NJ 07470
MLS# 26028679Listed by: UNITED REAL ESTATE


Protect your home and budget from life's surprises with an Assurant Home Warranty, backed by a partner that supports you through every step of homeownership. Explore Plans.
©2026 Century 21 Real Estate LLC. All rights reserved. CENTURY 21®, the CENTURY 21 Logo and C21® are service marks owned by Century 21 Real Estate LLC. Century 21 Real Estate LLC fully supports the principles of the Fair Housing Act and the Equal Opportunity Act. Each office is independently owned and operated. Listing information is deemed reliable but not guaranteed accurate.