
231 Woodcreek, Wenonah, NJ 08090
Local realty services provided by:CENTURY 21 Norris - Valley Forge
231 Woodcreek,Wenonah, NJ 08090
$515,000
- 4 Beds
- 3 Baths
- 2,304 sq. ft.
- Single family
- Coming Soon
Listed by: hollie m dodge
Office: elite realtors of new jersey
MLS#:NJGL2078190
Source:BRIGHTMLS
Price summary
- Price:$515,000
- Price per sq. ft.:$223.52
About this home
Welcome to a home where beautiful living spaces meet an absolutely stunning, tranquil setting! This beautifully appointed 4-bedroom, 2.5-bath home offers spacious rooms, custom details, incredible storage, and a backyard that truly sets it apart. Backing to mature woods and a peaceful ravine, the property offers a private, serene backdrop that feels like your own little retreat—yet is right at home in the neighborhood. From the year-round sunroom to the deck and outdoor entertaining areas, this is a setting you'll want to enjoy in every season.
Step through the front door with sidelights into an inviting foyer accented by a custom shadowbox feature wall. Beautiful engineered hardwood flooring flows throughout much of the main level, beginning with the spacious living room featuring a charming window-seat area, and an abundance of natural light.
The oversized dining room is perfect for entertaining and features chair rail molding, a gorgeous statement light fixture, French doors with custom built-in shelf. From here, step into the incredible four-season sunroom surrounded by walls of windows and complete with heating, air conditioning, and a ceiling fan—giving you a beautiful space to enjoy year-round. Patio doors lead directly to the outdoor living area featuring a composite/vinyl deck and an additional stamped-concrete area with plenty of room for another table or conversation area..
The kitchen offers plenty of character and functionality with Mannington style flooring, white cabinetry with updated hardware, Corian countertops and inset sink, tile backsplash, stainless steel appliances, pantry closet, peninsula, and a built-in bench at the bay window, providing additional seating. Wainscoting adds another decorative touch to the space.
The family room is highlighted by a custom brick fireplace with gas insert, recessed lighting, and a French door providing another convenient entrance to the outdoor living area. A main-level powder room and generously sized laundry room complete this floor. The laundry room includes a utility sink, washer and dryer area, and multiple storage spaces ideal for pantry items, coats, and everyday necessities.
Upstairs, retreat to the spacious primary suite featuring a ceiling fan and double closets. The private primary bathroom offers a shower stall, soaking tub, double-sink vanity, separate water closet, recessed lighting, decorative shelving, and additional storage.
Three additional generously sized bedrooms each offer double closets and ceiling fans, with LVP flooring featured in select rooms. The hall bathroom includes an updated double-sink vanity, LVP flooring, and a skylight that fills the room with natural light. An oversized hallway linen closet provides even more storage.
And there's still more! The full basement adds fantastic additional space for relaxing, entertaining, exercising, and storage. The media/game room has been finished with warm cedar wood accents and a drop ceiling, creating a comfortable retreat for movie nights or game days. There's also convenient storage beneath the stairs. Even better, the basement furniture—including the game table and couches—will stay, and the exercise equipment can remain as well!
Additional features include a two-car garage with storage, OWNED solar panels with SRECs, Security System and a multi-zone sprinkler system. The owned solar panels are an added benefit with no solar lease to assume but all the benefits of a lower electric bill.
With generous living spaces, a full basement, year-round sunroom, multiple outdoor entertaining areas, custom interior touches, great storage, and a spectacular private setting backing to the woods, and this home offers the perfect combination of comfort, functionality, and tranquility. Another perk, NO HOA Fees in this neighborhood!!!!! Schedule your private showing today!...
Contact an agent
Home facts
- Year built:1994
- Subdivision & Development:BANKBRIDGE
- Listing ID #:NJGL2078190
- Updated:September 12, 2026 at 01:35 PM
Rooms and interior
- Bedrooms:4
- Total bathrooms:3
- Full bathrooms:2
- Half bathrooms:1
- Rooms Total:15
- Dining Description:Dining Area, Formal/Separate Dining Room
- Kitchen Description:Breakfast Area, Carpet, Kitchen - Eat-In, Kitchen - Table Space, Pantry, Recessed Lighting, Upgraded Countertops
- Bedroom Description:Carpet, Walk In Closet(s)
- Basement:Yes
- Basement Description:Full, Fully Finished, Interior Access
- Living area:2,304 sq. ft.
Heating and cooling
- Cooling:Central A/C
- Heating:90% Forced Air, Natural Gas
Structure and exterior
- Year built:1994
- Building area:2,304 sq. ft.
- Lot area:0.15 Acres
- Lot Features:Backs to Trees, Landscaping, Partly Wooded, Private
- Architectural Style:Colonial
- Construction Materials:Vinyl Siding
- Exterior Features:Deck(s), Exterior Lighting, Lawn Sprinkler, Patio(s), Street Lights
- Foundation Description:Concrete Perimeter
- Levels:2 Stories
Schools
- High school:DEPTFORD
- Middle school:DEPTFORD
Utilities
- Water:Public
- Sewer:Public Sewer
Finances and disclosures
- Price:$515,000
- Price per sq. ft.:$223.52
- Tax amount:$9,766 (2025)
Features and amenities
- Amenities:Bay/Bow Windows, Carpet, Ceiling Fan(s), Chair Railings, Non-Monitored, Recessed Lighting, Skylight(s), Sprinkler System
Parking
- Parking description:Attached Garage, Concrete Driveway, Garage - Front Entry, Inside Access
- Garage:Yes
- Garage spaces:2
New listings near 231 Woodcreek
- Coming Soon
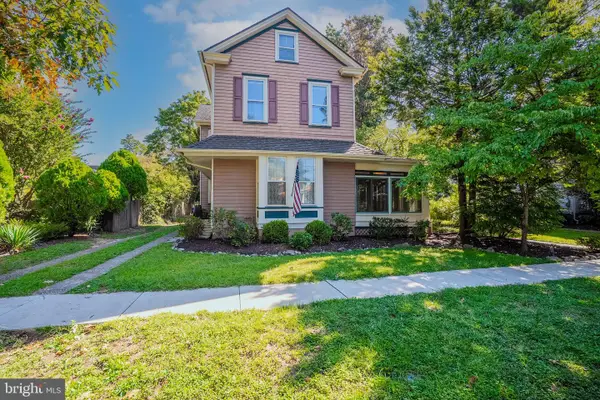 $499,000Coming Soon4 beds 3 baths2,289 sq. ft.
105 S Marion Ave, WENONAH, NJ 08090
MLS# NJGL2078234Listed by: NJ REAL ESTATE BOUTIQUE, LLC - Coming Soon
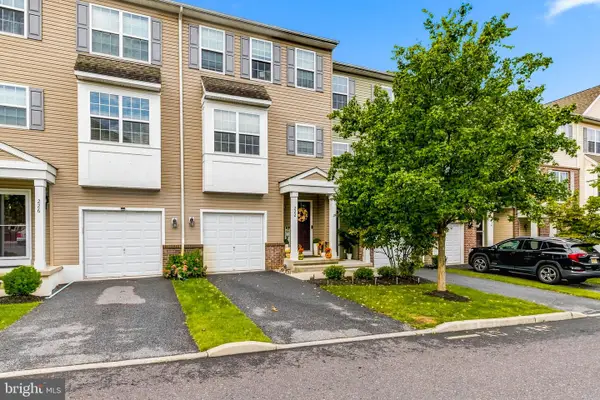 $350,000Coming Soon3 beds 3 baths1,975 sq. ft.
222 Sal Corma Pl, WENONAH, NJ 08090
MLS# NJGL2077842Listed by: KELLER WILLIAMS REALTY - WASHINGTON TOWNSHIP - New
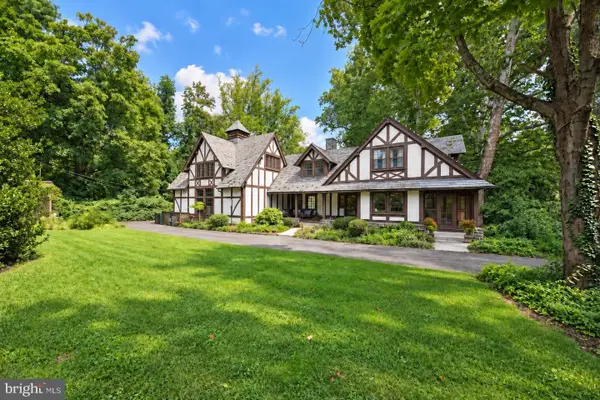 $724,900Active3 beds 3 baths2,693 sq. ft.
401 E Cherry St, WENONAH, NJ 08090
MLS# NJGL2078206Listed by: KELLER WILLIAMS REALTY - MARLTON - New
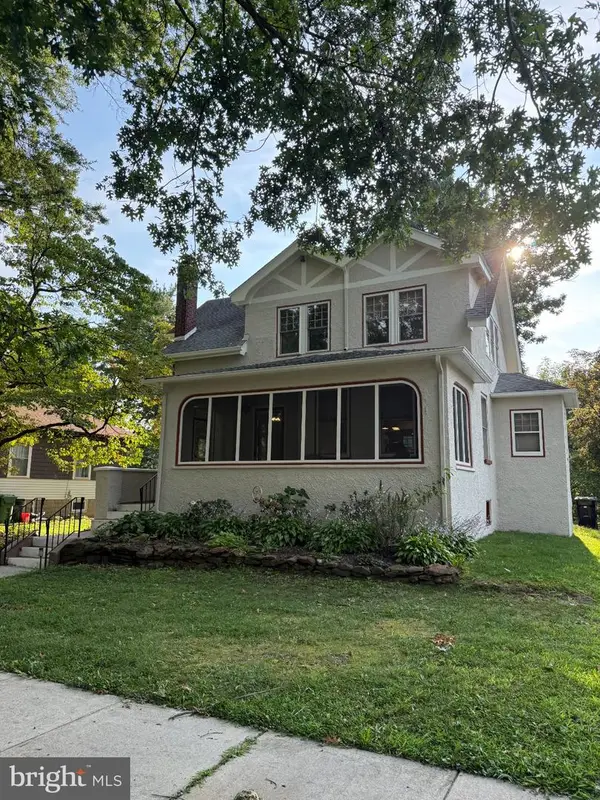 $525,000Active4 beds 2 baths2,150 sq. ft.
106 N Jefferson Ave, WENONAH, NJ 08090
MLS# NJGL2078078Listed by: GARDEN STATE PROPERTIES GROUP - MERCHANTVILLE - Open Sat, 2 to 4pm
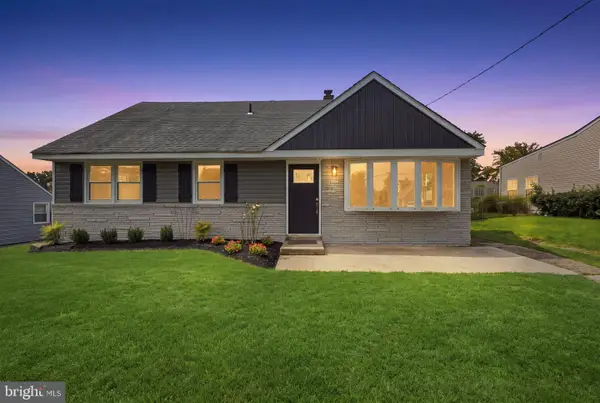 $425,000Active4 beds 2 baths1,972 sq. ft.
546 Muhlenberg Ave, WENONAH, NJ 08090
MLS# NJGL2077774Listed by: REAL BROKER, LLC 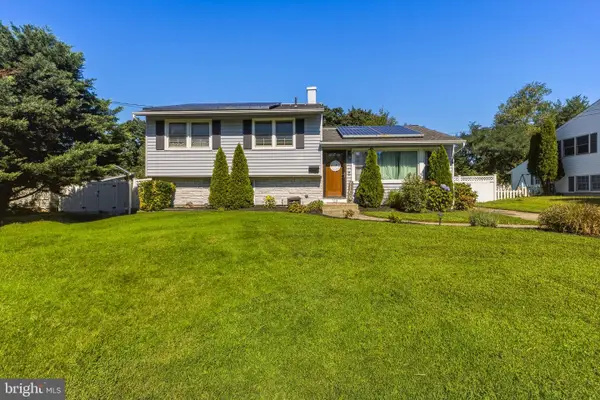 $389,000Pending3 beds 2 baths1,680 sq. ft.
723 Purdue Ave, WENONAH, NJ 08090
MLS# NJGL2077544Listed by: COMPASS NEW JERSEY, LLC - OCEAN CITY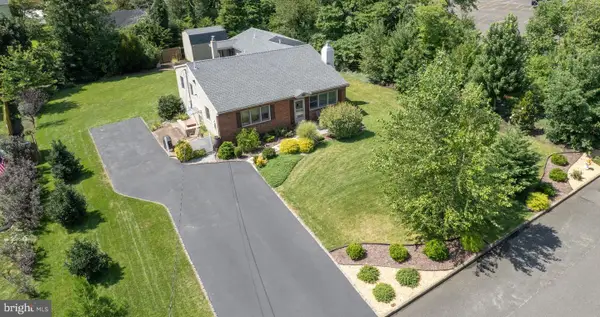 $465,000Active3 beds 3 baths2,214 sq. ft.
412 N Stockton Ave, WENONAH, NJ 08090
MLS# NJGL2077484Listed by: HOME AND HEART REALTY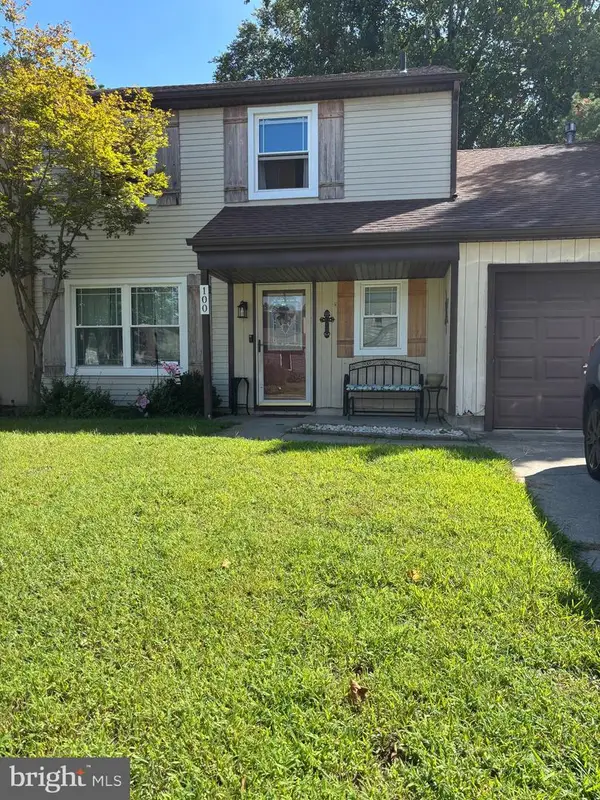 $285,000Active3 beds 2 baths1,553 sq. ft.
100 Woodvale Ln, WENONAH, NJ 08090
MLS# NJGL2077488Listed by: EXP REALTY, LLC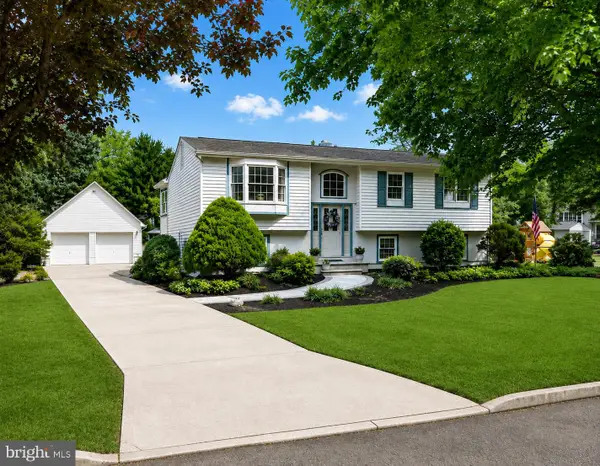 $550,000Active4 beds 2 baths2,698 sq. ft.
505 N East Ave, WENONAH, NJ 08090
MLS# NJGL2077336Listed by: WEICHERT REALTORS-MULLICA HILL


Protect your home and budget from life's surprises with an Assurant Home Warranty, backed by a partner that supports you through every step of homeownership. Explore Plans.
©2026 Century 21 Real Estate LLC. All rights reserved. CENTURY 21®, the CENTURY 21 Logo and C21® are service marks owned by Century 21 Real Estate LLC. Century 21 Real Estate LLC fully supports the principles of the Fair Housing Act and the Equal Opportunity Act. Each office is independently owned and operated. Listing information is deemed reliable but not guaranteed accurate.