
369 Villanova Ave, Wenonah, NJ 08090
Local realty services provided by:CENTURY 21 Norris - Valley Forge
369 Villanova Ave,Wenonah, NJ 08090
$390,000
- 3 Beds
- 2 Baths
- 1,737 sq. ft.
- Single family
- Active
Listed by: hollie m dodge
Office: elite realtors of new jersey
MLS#:NJGL2080564
Source:BRIGHTMLS
Price summary
- Price:$390,000
- Price per sq. ft.:$224.53
About this home
NOT YOUR TYPICAL OAK VALLEY HOME! Welcome to 369 Villanova Avenue, where this beautifully transformed and expanded two-story home offers so much more than you would expect! From the attractive exterior with updated siding and crisp white brick accents to the extensive improvements throughout, this is a home that truly stands apart from the rest. Offering five bedrooms, two full bathrooms, generous living space, and a detached two-car garage, this property combines the charm of an established neighborhood with the comfort and functionality today's buyers are looking for.
Step inside and discover a home that has undergone significant renovations, including extensive plumbing improvements that required jackhammering the original floor, replacement of the underground first-floor ductwork with overhead ductwork, and two separate HVAC systems for added comfort and efficiency. Additional improvements include new LED recessed lighting and thoughtfully updated living spaces.
The kitchen features beautiful quartz countertops and offers a welcoming space for everyday meals and gatherings. The expanded floor plan provides flexibility for today's lifestyles, whether you need additional bedrooms, a home office, or space for guests.
The spacious primary bedroom offers comfortable living space, while the additional bedrooms provide flexibility for family, guests, or working from home. Natural light fills the rooms, complemented by recessed lighting, attractive flooring, and updated finishes.
Outside, the generous property offers plenty of room to enjoy the outdoors. The extended driveway provides ample parking and leads to the detached two-car garage, complete with a new garage roof. Whether you need room for vehicles, hobbies, or additional storage, this is a wonderful feature rarely found in a typical Oak Valley home.
Major improvements, including the updated plumbing, relocated first-floor ductwork, two separate HVAC systems, all new wiring, receptacles, and LED recessed lighting, reflect the extensive work that has gone into transforming this property.
This is not simply another Oak Valley home—it's an opportunity to enjoy an expanded, extensively improved property with space, versatility, and features that make it truly special. Schedule your private showing and see everything 369 Villanova Avenue has to offer!...
Contact an agent
Home facts
- Year built:1956
- Subdivision & Development:OAK VALLEY
- Listing ID #:NJGL2080564
- Updated:November 07, 2026 at 01:46 AM
Rooms and interior
- Bedrooms:3
- Total bathrooms:2
- Full bathrooms:2
- Rooms Total:9
- Flooring:Ceramic Tile, Engineered Wood, Heated, Partially Carpeted
- Bathrooms Description:Bathroom 1, Bathroom 2
- Kitchen Description:Cooktop, Dishwasher, Kitchen - Eat-In, Kitchen - Gourmet, Kitchen - Island, Kitchen - Table Space, Recessed Lighting, Upgraded Countertops
- Bedroom Description:Primary Bedroom, Walk In Closet(s)
- Living area:1,737 sq. ft.
Heating and cooling
- Cooling:Central A/C, Zoned
- Heating:Energy Star Heating System, Forced Air, Natural Gas, Zoned
Structure and exterior
- Roof:Pitched
- Year built:1956
- Building area:1,737 sq. ft.
- Lot area:0.45 Acres
- Lot Features:Front Yard, Level, Rear Yard
- Architectural Style:Cape Cod
- Construction Materials:Frame
- Exterior Features:Patio(s), Sidewalks, Street Lights
- Foundation Description:Slab
- Levels:2 Stories
Schools
- High school:DEPTFORD TOWNSHIP
- Middle school:MONONGAHELA
- Elementary school:PINE ACRES EARLY CHILDHD
Utilities
- Water:Public
- Sewer:Public Sewer
Finances and disclosures
- Price:$390,000
- Price per sq. ft.:$224.53
- Tax amount:$6,989 (2025)
Features and amenities
- Laundry features:Laundry
- Amenities:Cable TV, Double Hung Windows, Recessed Lighting
Parking
- Parking description:Additional Storage Area, Concrete Driveway, Detached Garage, Fenced, Garage - Front Entry, Garage Door Opener, Oversized
- Garage:Yes
- Garage spaces:2
New listings near 369 Villanova Ave
- Coming Soon
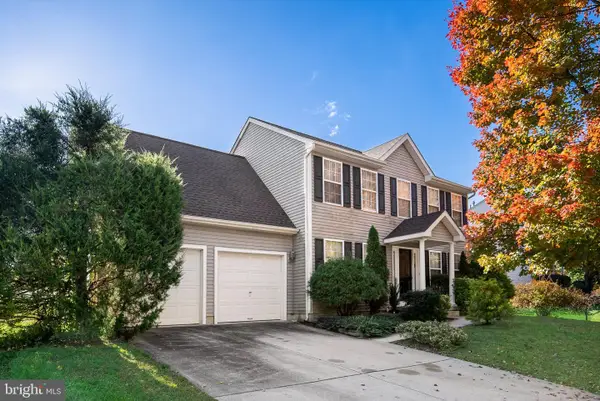 $499,000Coming Soon3 beds 3 baths1,956 sq. ft.
709 Sage Hill Dr, WENONAH, NJ 08090
MLS# NJGL2080244Listed by: RE/MAX PREFERRED - MULLICA HILL - New
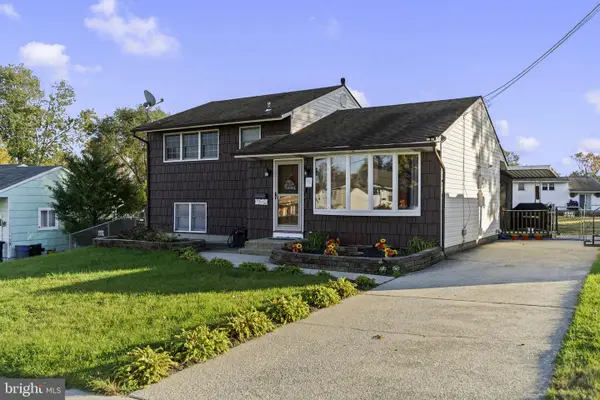 $299,900Active3 beds 1 baths1,397 sq. ft.
618 Colgate Ln, WENONAH, NJ 08090
MLS# NJGL2080310Listed by: PRIME REALTY PARTNERS - New
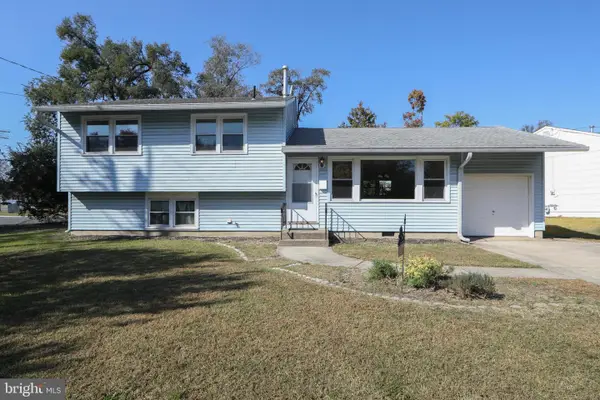 $339,000Active4 beds 2 baths1,680 sq. ft.
669 Cornell Ave, WENONAH, NJ 08090
MLS# NJGL2080206Listed by: HOME AND HEART REALTY - New
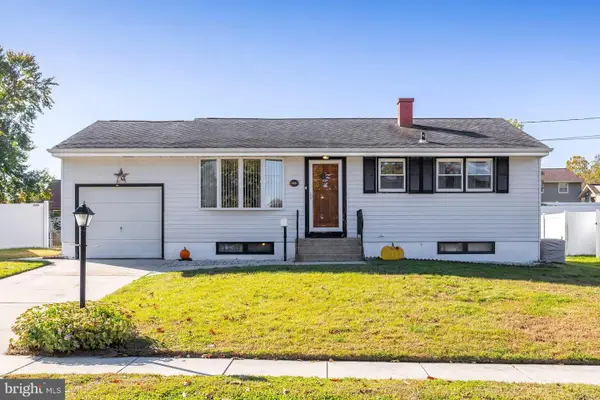 $335,000Active3 beds 1 baths1,140 sq. ft.
332 Lasalle Ave, WENONAH, NJ 08090
MLS# NJGL2079838Listed by: BHHS FOX & ROACH-MULLICA HILL SOUTH  $400,000Active3 beds 3 baths1,680 sq. ft.
220 Ogden Station Rd, WENONAH, NJ 08090
MLS# NJGL2079862Listed by: COLDWELL BANKER REALTY $375,000Active4 beds 2 baths1,500 sq. ft.
435 Cedarcrest Ave, WENONAH, NJ 08090
MLS# NJGL2080008Listed by: KELLER WILLIAMS HOMETOWN $374,900Pending3 beds 2 baths1,400 sq. ft.
1493 Glassboro Rd, WENONAH, NJ 08090
MLS# NJGL2079798Listed by: REAL BROKER, LLC $650,000Active4 beds 3 baths2,432 sq. ft.
205 Filbert St, WENONAH, NJ 08090
MLS# NJGL2079256Listed by: WEICHERT REALTORS-MULLICA HILL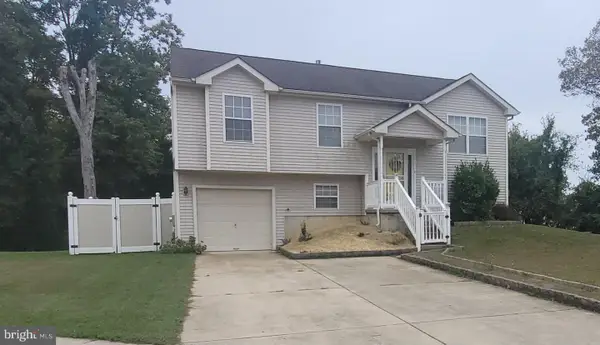 $355,000Active3 beds 2 baths1,838 sq. ft.
730 Sage Hill Dr, WENONAH, NJ 08090
MLS# NJGL2079694Listed by: RE/MAX PREFERRED - MULLICA HILL


Protect your home and budget from life's surprises with an Assurant Home Warranty, backed by a partner that supports you through every step of homeownership. Explore Plans.
©2026 Century 21 Real Estate LLC. All rights reserved. CENTURY 21®, the CENTURY 21 Logo and C21® are service marks owned by Century 21 Real Estate LLC. Century 21 Real Estate LLC fully supports the principles of the Fair Housing Act and the Equal Opportunity Act. Each office is independently owned and operated. Listing information is deemed reliable but not guaranteed accurate.