
401 E Cherry St, Wenonah, NJ 08090
Local realty services provided by:CENTURY 21 Harris Hawkins & Co.
401 E Cherry St,Wenonah, NJ 08090
$724,900
- 3 Beds
- 3 Baths
- 2,693 sq. ft.
- Single family
- Active
Listed by: val f. nunnenkamp jr.
Office: keller williams realty - marlton
MLS#:NJGL2078206
Source:BRIGHTMLS
Price summary
- Price:$724,900
- Price per sq. ft.:$269.18
About this home
A Historic Sanctuary near Rowan University, built in 1897, this remarkable carriage-style Tudor is nestled in one of Wenonah’s most established and picturesque neighborhoods. Rich in architectural character and timeless charm, the home offers a welcoming living room, grand foyer, spacious family room, dining area, eat-in kitchen, three generously sized bedrooms, and a private study. Original details throughout celebrate the home’s history, while its spacious layout provides the flow and functionality desired for modern-day living. Outside, enjoy beautiful mature surroundings, exceptional privacy, a charming front porch, rear deck, detached structure with stables, and a classic slate roof. A truly special property ready for its next chapter. Bring your future ideas this home the love and character awaits!
Contact an agent
Home facts
- Year built:1897
- Subdivision & Development:NONE AVAILABLE
- Listing ID #:NJGL2078206
- Added:2 day(s) ago
- Updated:September 12, 2026 at 01:52 PM
Rooms and interior
- Bedrooms:3
- Total bathrooms:3
- Full bathrooms:2
- Half bathrooms:1
- Flooring:Carpet, Ceramic Tile, Hardwood, Luxury Vinyl Plank, Tile/Brick
- Dining Description:Combination Kitchen/Dining, Dining Room
- Kitchen Description:Breakfast Area, Butlers Pantry, Crown Moldings, Dishwasher, Disposal, Kitchen - Eat-In, Oven - Self Cleaning, Pantry, Refrigerator, Stain/Lead Glass
- Bedroom Description:Primary Bedroom, Walk In Closet(s)
- Basement:Yes
- Basement Description:Unfinished
- Living area:2,693 sq. ft.
Heating and cooling
- Cooling:Central A/C
- Heating:Hot Water, Natural Gas, Radiator
Structure and exterior
- Roof:Slate
- Year built:1897
- Building area:2,693 sq. ft.
- Lot area:0.65 Acres
- Architectural Style:Cottage, Tudor
- Construction Materials:Cement Siding, Stone, Wood Siding
- Exterior Features:Deck(s), Exterior Lighting, Porch(es), Screened
- Foundation Description:Block, Concrete Perimeter, Stone
- Levels:2 Stories
Utilities
- Water:Public
- Sewer:Public Sewer
Finances and disclosures
- Price:$724,900
- Price per sq. ft.:$269.18
- Tax amount:$18,551 (2025)
Features and amenities
- Laundry features:Dryer, Washer
- Amenities:Attic, Crown Moldings, Stain/Lead Glass, Window Treatments
Parking
- Parking description:Detached Garage, Garage - Front Entry, Gravel Driveway
- Garage:Yes
- Garage spaces:1
New listings near 401 E Cherry St
- Coming Soon
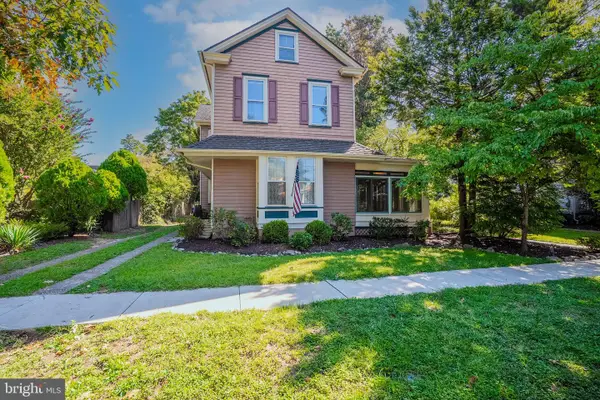 $499,000Coming Soon4 beds 3 baths2,289 sq. ft.
105 S Marion Ave, WENONAH, NJ 08090
MLS# NJGL2078234Listed by: NJ REAL ESTATE BOUTIQUE, LLC - Coming Soon
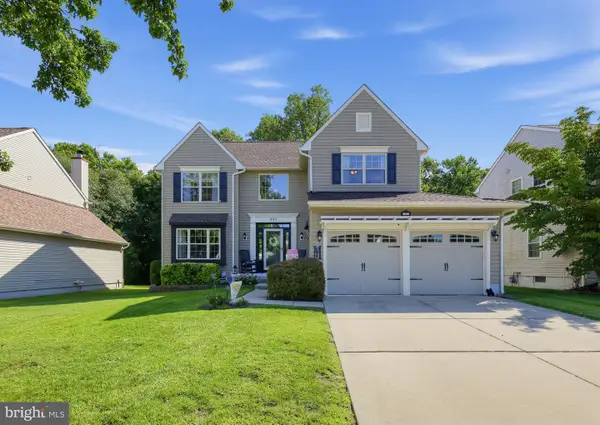 $515,000Coming Soon4 beds 3 baths2,304 sq. ft.
231 Woodcreek, WENONAH, NJ 08090
MLS# NJGL2078190Listed by: ELITE REALTORS OF NEW JERSEY - Coming Soon
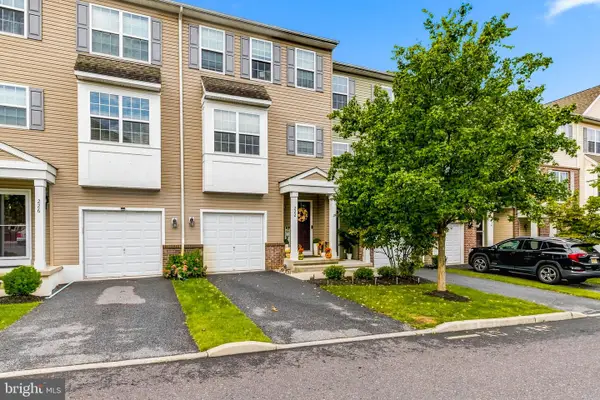 $350,000Coming Soon3 beds 3 baths1,975 sq. ft.
222 Sal Corma Pl, WENONAH, NJ 08090
MLS# NJGL2077842Listed by: KELLER WILLIAMS REALTY - WASHINGTON TOWNSHIP - New
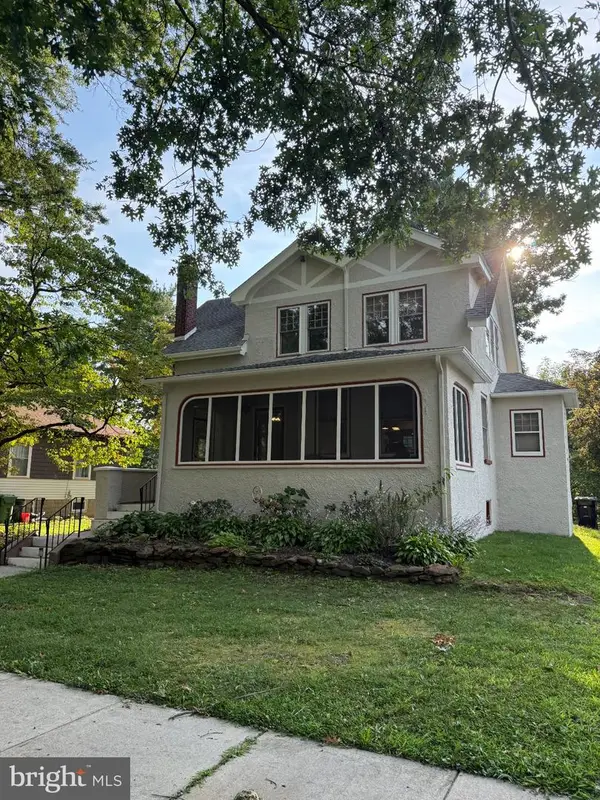 $525,000Active4 beds 2 baths2,150 sq. ft.
106 N Jefferson Ave, WENONAH, NJ 08090
MLS# NJGL2078078Listed by: GARDEN STATE PROPERTIES GROUP - MERCHANTVILLE - Open Sat, 2 to 4pm
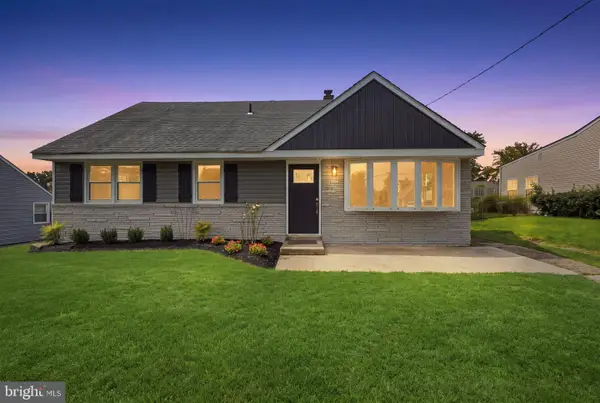 $425,000Active4 beds 2 baths1,972 sq. ft.
546 Muhlenberg Ave, WENONAH, NJ 08090
MLS# NJGL2077774Listed by: REAL BROKER, LLC 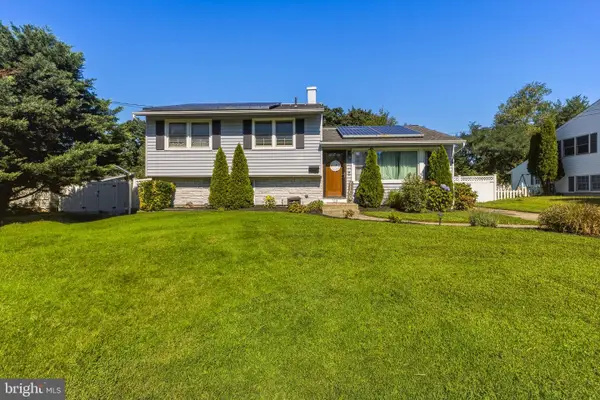 $389,000Pending3 beds 2 baths1,680 sq. ft.
723 Purdue Ave, WENONAH, NJ 08090
MLS# NJGL2077544Listed by: COMPASS NEW JERSEY, LLC - OCEAN CITY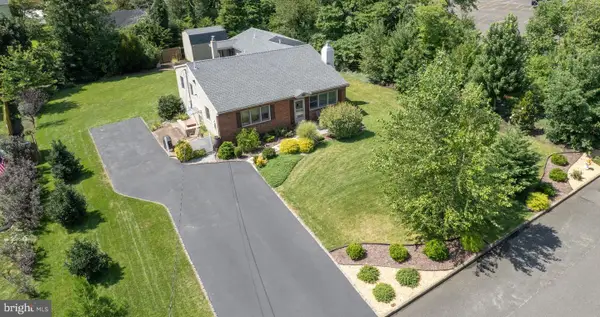 $465,000Active3 beds 3 baths2,214 sq. ft.
412 N Stockton Ave, WENONAH, NJ 08090
MLS# NJGL2077484Listed by: HOME AND HEART REALTY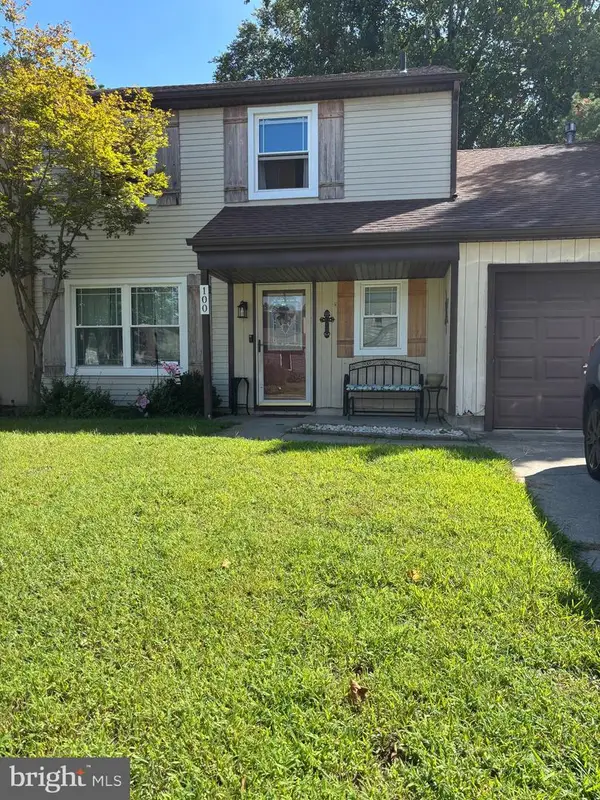 $285,000Active3 beds 2 baths1,553 sq. ft.
100 Woodvale Ln, WENONAH, NJ 08090
MLS# NJGL2077488Listed by: EXP REALTY, LLC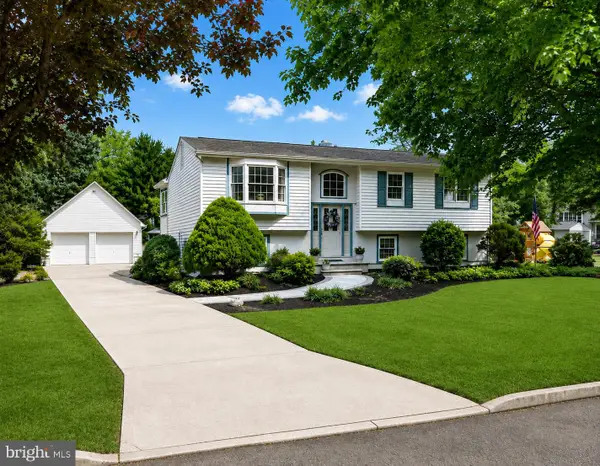 $550,000Active4 beds 2 baths2,698 sq. ft.
505 N East Ave, WENONAH, NJ 08090
MLS# NJGL2077336Listed by: WEICHERT REALTORS-MULLICA HILL


Protect your home and budget from life's surprises with an Assurant Home Warranty, backed by a partner that supports you through every step of homeownership. Explore Plans.
©2026 Century 21 Real Estate LLC. All rights reserved. CENTURY 21®, the CENTURY 21 Logo and C21® are service marks owned by Century 21 Real Estate LLC. Century 21 Real Estate LLC fully supports the principles of the Fair Housing Act and the Equal Opportunity Act. Each office is independently owned and operated. Listing information is deemed reliable but not guaranteed accurate.