
1162 Hilltop Drive, West Belmar, NJ 07719
Local realty services provided by:CENTURY 21 Solid Gold Realty
1162 Hilltop Drive,Wall, NJ 07719
$920,000
- 4 Beds
- 3 Baths
- 1,904 sq. ft.
- Single family
- Active
Listed by: claire dandrea
Office: weichert realtors-pt.pl.beach
MLS#:22621509
Source:NJ_MOMLS
Price summary
- Price:$920,000
- Price per sq. ft.:$483.19
About this home
Beautifully maintained home in one of the Jersey Shore's most desirable locations! No flood zone! and within the sought-after Wall Township school district. This spacious 4-bed 3-bath home is on an oversized corner lot, with room for future expansion. The main level features the primary bedroom and full bath. There are two additional bedrooms that share a second full bathroom. A separate level has a fourth bedroom and a large living area with its own bath and private outdoor entrance. This is ideal for multi-generational living, an in-law suite, or a private guest retreat. Whether you're searching for a year-round home or the perfect beach house, you can truly have it all! Close to the train and all major highways for a easy commute!
Contact an agent
Home facts
- Year built:1996
- Listing ID #:22621509
- Added:6 day(s) ago
- Updated:July 21, 2026 at 02:24 PM
Rooms and interior
- Bedrooms:4
- Total bathrooms:3
- Full bathrooms:2
- Half bathrooms:1
- Flooring:Ceramic Tile, Laminate, Linoleum, Vinyl
- Basement:Yes
- Living area:1,904 sq. ft.
Heating and cooling
- Cooling:Central Air
- Heating:Forced Air, Natural Gas
- Central air:Yes
Structure and exterior
- Roof:Shingle, Timberline
- Year built:1996
- Building area:1,904 sq. ft.
- Lot area:0.19 Acres
- Lot Features:Corner Lot, Dead End Street, Fenced Area, Land Locked
- Exterior Features:Thermal Window
Schools
- High school:Wall
- Middle school:Wall Intermediate
Utilities
- Water:Public
- Sewer:Public Sewer
Finances and disclosures
- Price:$920,000
- Price per sq. ft.:$483.19
- Tax amount:$8,247 (2025)
Parking
- Parking description:Driveway, On Street
- Garage:Yes
- Garage spaces:2
New listings near 1162 Hilltop Drive
- Coming Soon
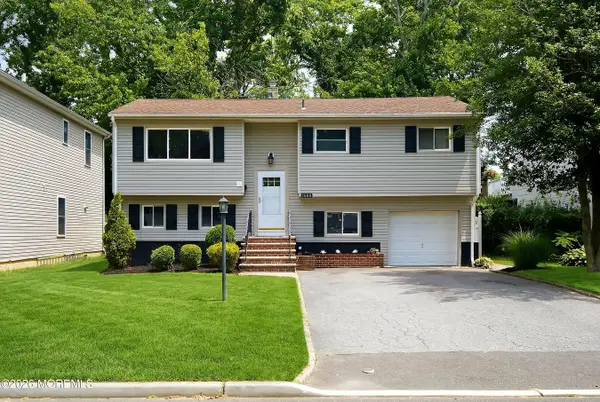 $699,900Coming Soon4 beds 2 baths
1608 Oakwood Road, Belmar, NJ 07719
MLS# 22621919Listed by: REALTY EXECUTIVES EXCEPTIONAL - New
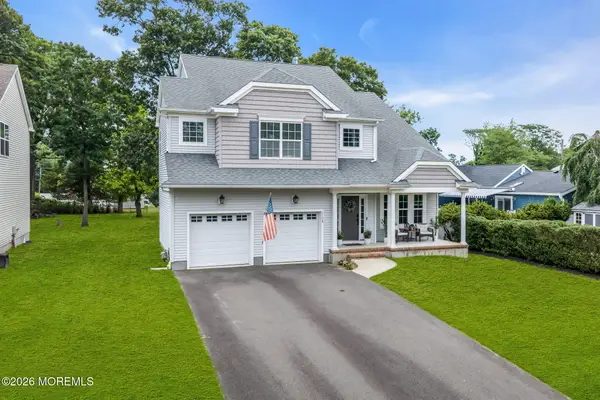 $1,250,000Active4 beds 3 baths2,600 sq. ft.
1128 5th Avenue, West Belmar, NJ 07719
MLS# 22621316Listed by: SHIRE REALTY INC - New
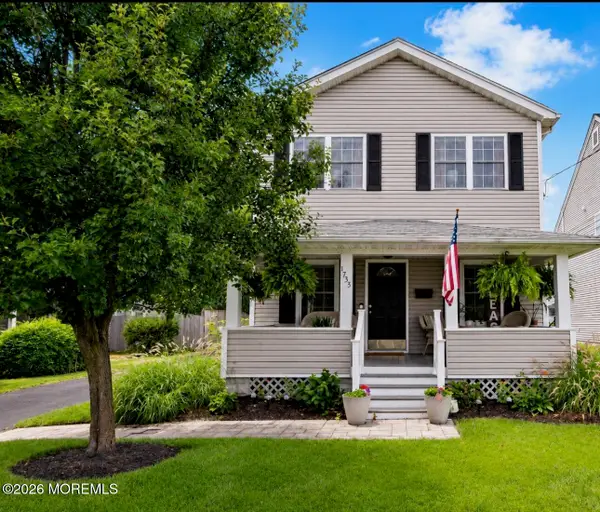 $999,000Active4 beds 2 baths1,950 sq. ft.
1735 I Street, Wall, NJ 07719
MLS# 22621239Listed by: NATALE REALTORS  $195,000Active0.11 Acres
1024 3rd Avenue, Toms River, NJ 08757
MLS# 22620885Listed by: REAL BROKER, LLC- TOMS RIVER $950,000Pending3 beds 3 baths1,548 sq. ft.
1042 4th Avenue, West Belmar, NJ 07719
MLS# 22618344Listed by: KELLER WILLIAMS REALTY SPRING LAKE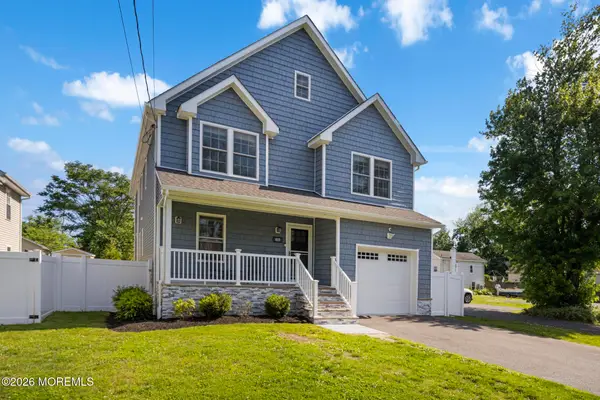 $1,350,000Active5 beds 5 baths2,842 sq. ft.
813 Curtis Avenue, Wall, NJ 07719
MLS# 22616699Listed by: NATALE REALTORS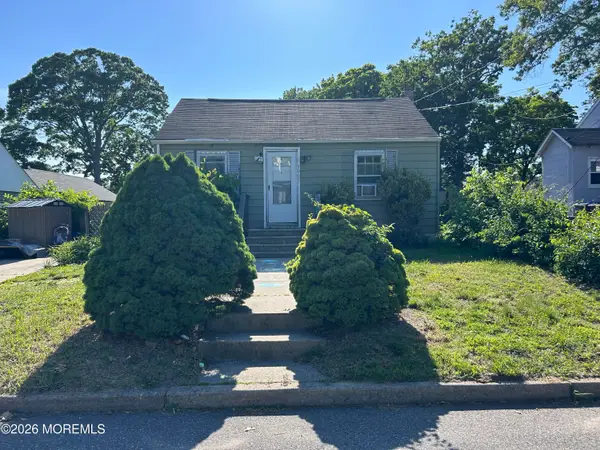 $399,900Pending2 beds 1 baths716 sq. ft.
1907 Central Avenue, West Belmar, NJ 07719
MLS# 22616380Listed by: PATRICK PARKER REALTY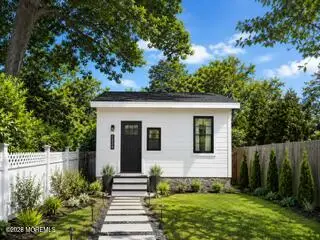 $250,000Pending2 beds 1 baths870 sq. ft.
1688 K Street, Belmar, NJ 07719
MLS# 22615687Listed by: REAL BROKER, LLC- RED BANK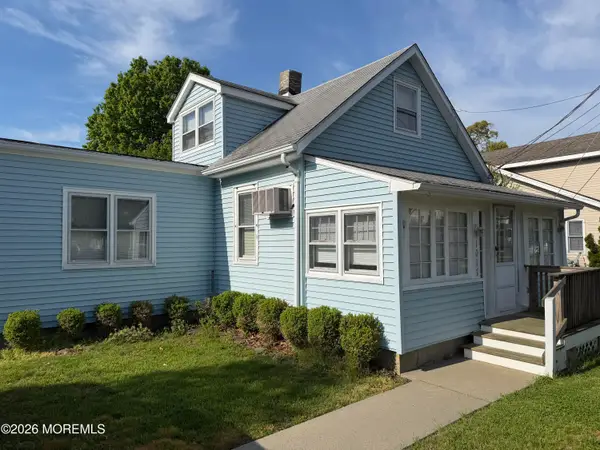 $555,000Active2 beds 1 baths1,199 sq. ft.
1017 18th Avenue, Wall, NJ 07719
MLS# 22613500Listed by: KELLER WILLIAMS SHORE PROPERTIES


Protect your home and budget from life's surprises with an Assurant Home Warranty, backed by a partner that supports you through every step of homeownership. Explore Plans.
©2026 Century 21 Real Estate LLC. All rights reserved. CENTURY 21®, the CENTURY 21 Logo and C21® are service marks owned by Century 21 Real Estate LLC. Century 21 Real Estate LLC fully supports the principles of the Fair Housing Act and the Equal Opportunity Act. Each office is independently owned and operated. Listing information is deemed reliable but not guaranteed accurate.