
710 Maple Avenue, West Cape May, NJ 08204-1236
Local realty services provided by:CENTURY 21 Action Plus Realty
710 Maple Avenue,West Cape May, NJ 08204-1236
$1,899,000
- 5 Beds
- 3 Baths
- 2,266 sq. ft.
- Single family
- Active
Upcoming open houses
- Sun, Oct 1811:00 am - 02:00 pm
Listed by: james m. cheney
Office: jersey cape realty
MLS#:261978
Source:NJ_CMCAR
Price summary
- Price:$1,899,000
- Price per sq. ft.:$838.04
About this home
Close to the beach and everything the Cape Mays have to offer, 710 Maple Avenue is a like-new, very well maintained, single family home you will fall in love with. A traditional, first floor great room, with sliders leading out to a screened rear porch, offers a wonderful setting for entertaining. The spacious great room (living room, kitchen and dining area) has a beautiful gas fireplace. The first floor additionally features a full bath (with walk in shower) and a comfortable front porch. The kitchen contains granite countertops and stainless-steel appliances - refrigerator, gas range/oven, microwave oven and dishwasher. This 5 bedroom, 3 full bathroom home offers a first floor bedroom, which is currently furnished as an office. The second floor offers a master suite with private bath (with a large, walk in shower) and walk in closet, as well as 3 guest bedrooms and a full hall bathroom (with a tub/shower combo). All of the bathrooms in the house are spacious and tiled, and the whole house offers hardwood floors. The second floor also includes a large laundry room with utility sink and full size washer dryer. There are ceiling fans throughout the whole house. As a bonus, the third floor is finished with a really cool sitting area as well as a work-out area. With 2,266 square feet of interior living space, per tax records, this house has many upgraded features, such as an on-demand hot water heater, 2 zone gas heat and central air, engineered flood vents in the foundation and the very popular, natural gas whole house generator (no more inconvenience of a cold house during winter storms, or a hot house during a summer power outage!). 710 Maple Avenue was designed and constructed (in 2017) to require a minimal of exterior maintenance with a high grade vinyl siding, brick paver 2 car driveway and walkway to the front porch, in ground lawn sprinkler system, Trex-type decking on the front and rear porches and a vinyl storage shed in the fenced in rear yard. The whole 50’ x 100’ property contains mature, attractive, well maintained landscaping. Whether you are a beach person or enjoy the beauty and serenity of the off season here (or both!), 710 Maple Avenue offers you an upscale, comfortable and easy to maintain home you will be very proud of....
Contact an agent
Home facts
- Year built:2017
- Listing ID #:261978
- Added:84 day(s) ago
- Updated:October 15, 2026 at 04:32 PM
Rooms and interior
- Bedrooms:5
- Total bathrooms:3
- Full bathrooms:3
- Flooring:Tile Flooring
- Dining Description:Dining Area
- Kitchen Description:Dishwasher, Kitchen, Microwave Oven, Oven, Range, Refrigerator
- Basement Description:Crawl Space
- Living area:2,266 sq. ft.
Heating and cooling
- Cooling:Central Air
- Heating:Forced Air, Gas Natural, Multi-Zoned
Structure and exterior
- Year built:2017
- Building area:2,266 sq. ft.
- Architectural Style:Two Story
- Construction Materials:Vinyl
- Exterior Features:Fenced Yard, Porch, Screened Porch, Storage Building
- Levels:2 Story
Utilities
- Water:City
- Sewer:City
Finances and disclosures
- Price:$1,899,000
- Price per sq. ft.:$838.04
- Tax amount:$9,819
Features and amenities
- Appliances:Dishwasher, Range, Stainless steel appliance, Washer
- Laundry features:Dryer, Laundry/Utility Room, Washer
- Amenities:Walk in Closet
Parking
- Parking description:2 Car
New listings near 710 Maple Avenue
- New
 $1,350,000Active3 beds 2 baths
258 Sixth Avenue, West Cape May, NJ 08204
MLS# 262960Listed by: DESATNICK REAL ESTATE LLC - CAPE MAY - Open Sat, 11am to 2pmNew
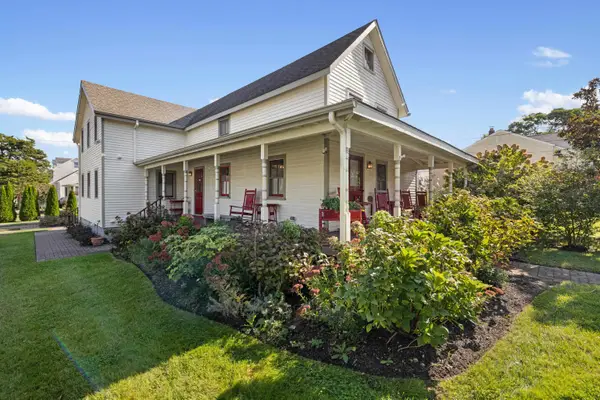 $1,550,000Active4 beds 3 baths1,906 sq. ft.
431 Fourth Avenue, West Cape May, NJ 08204
MLS# 262926Listed by: DESATNICK REAL ESTATE LLC - CAPE MAY - Open Sat, 11am to 2pmNew
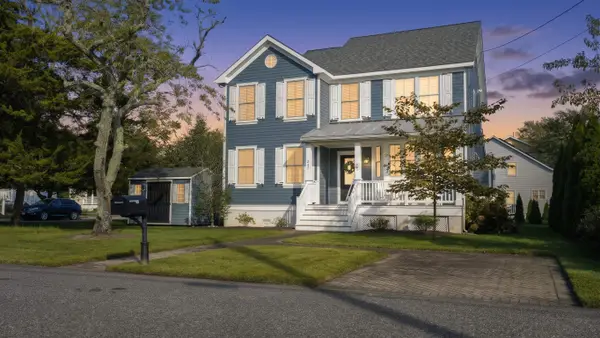 $2,195,000Active4 beds 3 baths2,182 sq. ft.
207 Columbia Avenue, West Cape May, NJ 08204
MLS# 262852Listed by: COLDWELL BANKER SOL NEEDLES REAL ESTATE  $1,695,000Active3 beds 2 baths
405 Fourth Avenue, West Cape May, NJ 08204
MLS# 262593Listed by: DESATNICK REAL ESTATE LLC - CAPE MAY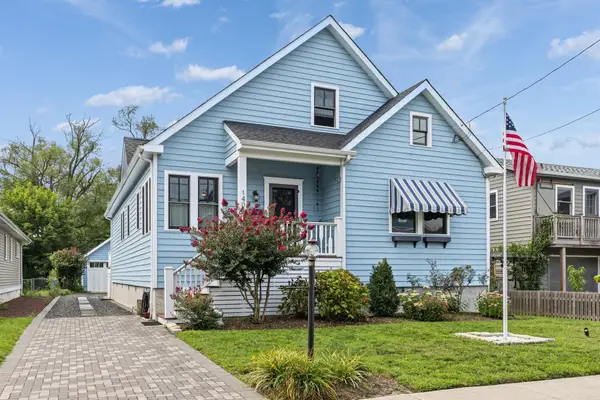 $1,749,000Active3 beds 2 baths
140 Leaming Avenue, West Cape May, NJ 08204
MLS# 262523Listed by: JERSEY CAPE REALTY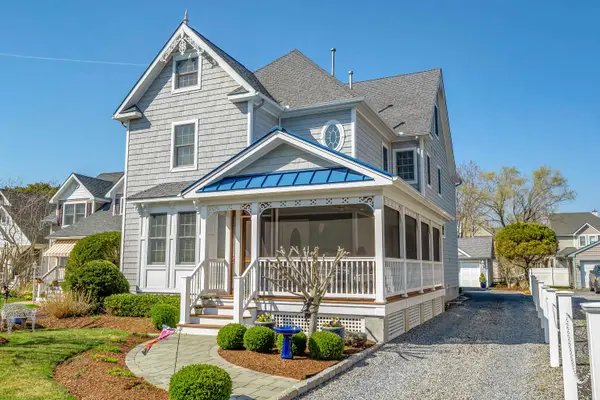 $2,150,000Active4 beds 3 baths
737 Sunset Boulevard, West Cape May, NJ 08204
MLS# 262494Listed by: JERSEY CAPE REALTY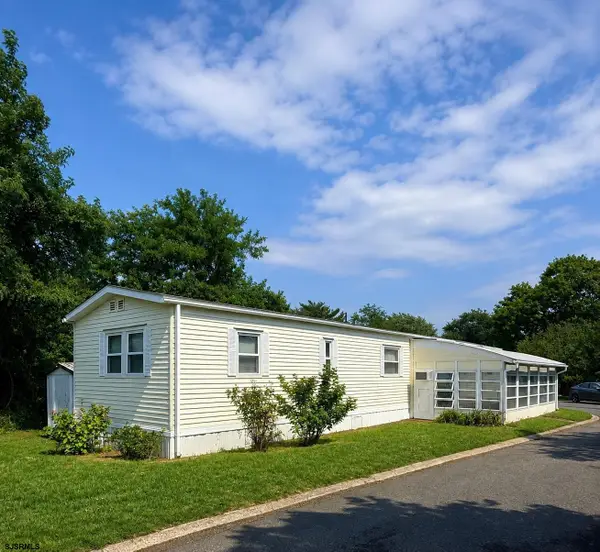 $360,000Active3 beds 2 baths
31 Westwood Dr, West Cape May, NJ 08204
MLS# 611141Listed by: SERHANT.NEW JERSEY, LLC - SHORT HILLS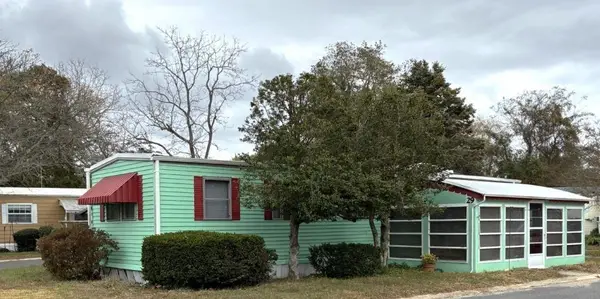 $225,000Active2 beds 1 baths
169 Stimpson Lane, West Cape May, NJ 08204
MLS# 262287Listed by: COLDWELL BANKER SOL NEEDLES REAL ESTATE- Open Sat, 11am to 1pm
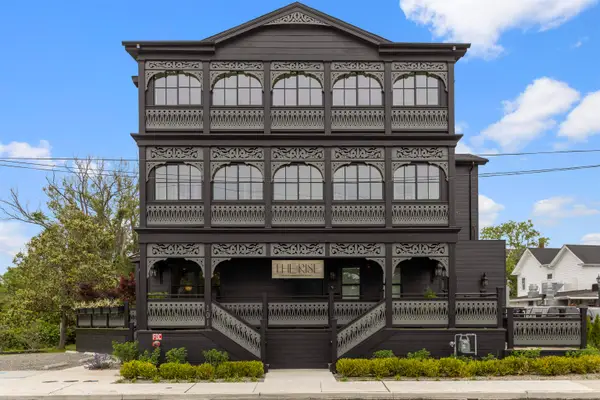 $1,799,999Active3 beds 3 baths2,404 sq. ft.
101 Sunset Boulevard, West Cape May, NJ 08204
MLS# 261480Listed by: COASTLINE REALTY, LLC


Protect your home and budget from life's surprises with an Assurant Home Warranty, backed by a partner that supports you through every step of homeownership. Explore Plans.
©2026 Century 21 Real Estate LLC. All rights reserved. CENTURY 21®, the CENTURY 21 Logo and C21® are service marks owned by Century 21 Real Estate LLC. Century 21 Real Estate LLC fully supports the principles of the Fair Housing Act and the Equal Opportunity Act. Each office is independently owned and operated. Listing information is deemed reliable but not guaranteed accurate.