1068 Buckingham Dr, West Deptford, NJ 08086
Local realty services provided by:CENTURY 21 Sylvia Geist Agency
1068 Buckingham Dr,West Deptford, NJ 08086
$314,900
- 3 Beds
- 3 Baths
- 1,962 sq. ft.
- Townhouse
- Coming Soon
Listed by: robert h kramer
Office: bhhs fox & roach-mullica hill south
MLS#:NJGL2079782
Source:BRIGHTMLS
Price summary
- Price:$314,900
- Price per sq. ft.:$160.5
- Monthly HOA dues:$278
About this home
This beautiful end unit townhome offers a bright open floorplan. If you like to cook the kitchen is a extraordinary area and features a large island, 42 inch cabinets, tile backsplash, recess lighting, full array of appliances, pantry and is open to both the dining room and sunroom. The sunroom boasts a cozy fireplace and the dining area is open to both the kitchen and sliding glass door that leads out to the deck. There is newly painted walls with a neutral decor. There are 2 bedroom suites. Each bedroom has their own private bathroom and both have walk in closets. The lower level features a flex room to be used as you choose too. This area can be a 3rd bedroom that includes a closet or can be used as an additional family room, office or exercise room. Storage is not a problem, lots of closets, attic area and 1 car garage with automatic garage door opener. Outside living is ideal. The end unit gives you better views out of the windows and also features a deck and patio area. The development allows to extend patios and fencing but must be approved by the assoc. Move in condition and easy to show....
Contact an agent
Home facts
- Year built:2006
- Subdivision & Development:GRANDE AT KINGSWOODS
- Listing ID #:NJGL2079782
- Updated:October 28, 2026 at 01:53 PM
Rooms and interior
- Bedrooms:3
- Total bathrooms:3
- Full bathrooms:2
- Half bathrooms:1
- Rooms Total:10
- Kitchen Description:Breakfast Area, Built-In Microwave, Built-In Range, Dishwasher, Disposal, Recessed Lighting
- Bedroom Description:Entry Level Bedroom, Walk In Closet(s)
- Living area:1,962 sq. ft.
Heating and cooling
- Cooling:Ceiling Fan(s), Central A/C
- Heating:90% Forced Air, Ceiling, Natural Gas
Structure and exterior
- Year built:2006
- Building area:1,962 sq. ft.
- Lot area:0.09 Acres
- Construction Materials:Frame
- Foundation Description:Slab
- Levels:3 Story
Utilities
- Water:Public
- Sewer:Public Sewer
Finances and disclosures
- Price:$314,900
- Price per sq. ft.:$160.5
- Tax amount:$6,683 (2026)
Features and amenities
- Laundry features:Dryer, Washer
- Amenities:Ceiling Fan(s), Recessed Lighting
Parking
- Parking description:Attached Garage, Garage - Front Entry, Garage Door Opener, Inside Access, Off Street
- Garage:Yes
- Garage spaces:1
New listings near 1068 Buckingham Dr
- Coming Soon
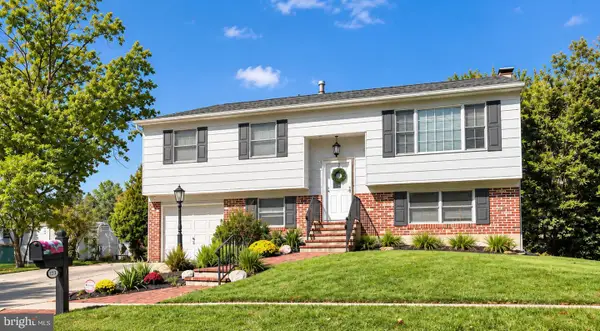 $419,900Coming Soon4 beds 2 baths1,801 sq. ft.
108 Hessian Run Ct, WEST DEPTFORD, NJ 08093
MLS# NJGL2079298Listed by: BHHS FOX & ROACH-WASHINGTON-GLOUCESTER - New
 $65,000Active3 beds 1 baths
45 Mantua Grove Rd #s8, WEST DEPTFORD, NJ 08066
MLS# NJGL2080100Listed by: HOMESMART FIRST ADVANTAGE REALTY - New
 $725,000Active4 beds 4 baths3,787 sq. ft.
1208 Royal Ln, WEST DEPTFORD, NJ 08086
MLS# NJGL2079790Listed by: KELLER WILLIAMS HOMETOWN - New
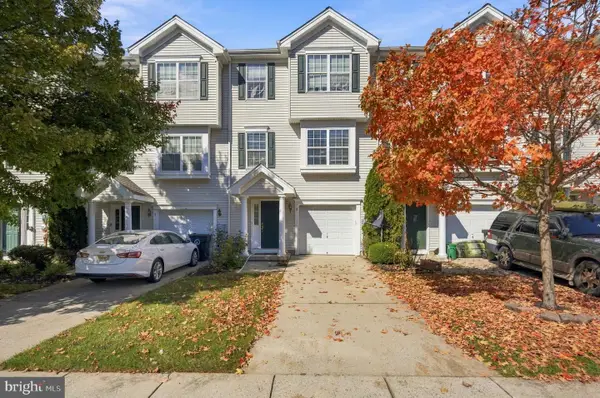 $379,900Active3 beds 3 baths2,342 sq. ft.
5 Highgrove Ct, WEST DEPTFORD TWP, NJ 08086
MLS# NJGL2077834Listed by: WEICHERT REALTORS-CHERRY HILL - New
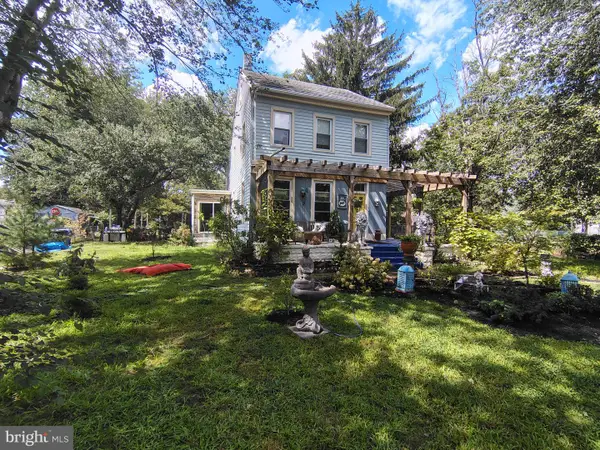 $359,900Active4 beds 2 baths2,117 sq. ft.
1434 Red Bank Ave, WEST DEPTFORD TWP, NJ 08086
MLS# NJGL2079870Listed by: HOMESMART FIRST ADVANTAGE REALTY 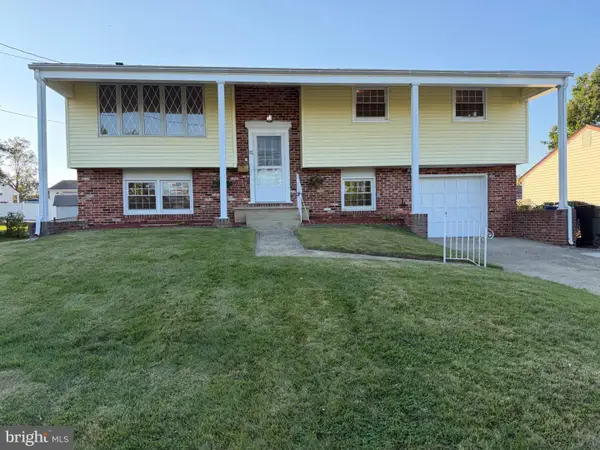 $430,000Active4 beds 3 baths1,896 sq. ft.
12 Malibu Ln, WEST DEPTFORD, NJ 08096
MLS# NJGL2079332Listed by: HOF REALTY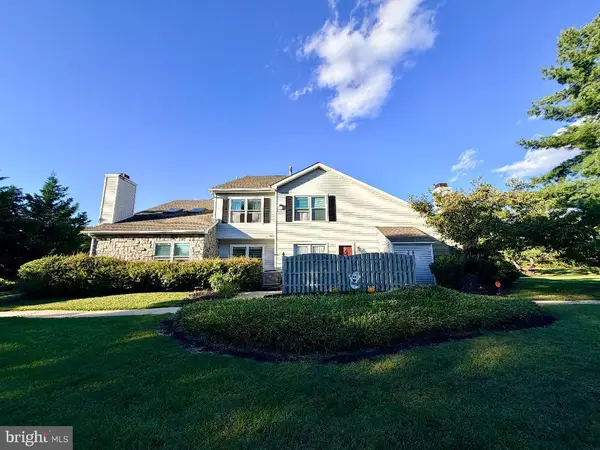 $279,000Pending2 beds 2 baths1,766 sq. ft.
4 Cinnamon Rd, WEST DEPTFORD, NJ 08086
MLS# NJGL2079072Listed by: RIXON REALTY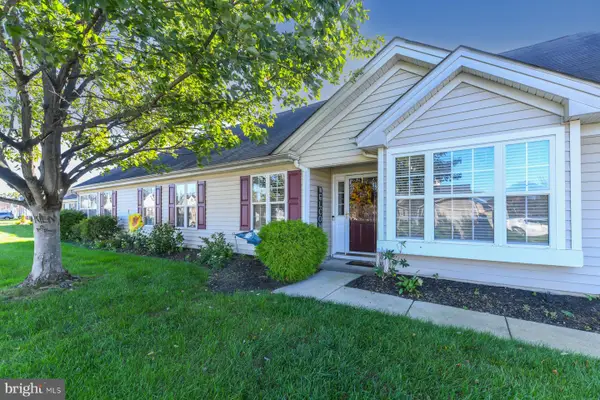 $475,000Active2 beds 2 baths1,946 sq. ft.
123 Avocet Ln, WEST DEPTFORD, NJ 08086
MLS# NJGL2079076Listed by: HOME AND HEART REALTY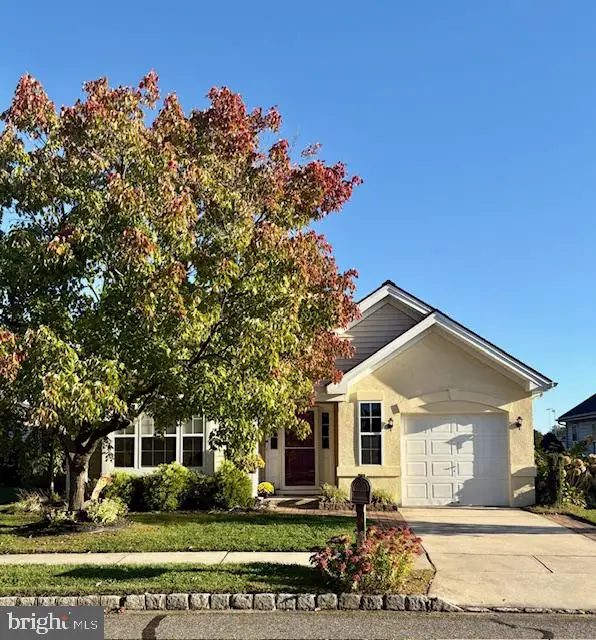
 $459,900Pending3 beds 2 baths2,168 sq. ft.
126 Sandpiper Ln, WEST DEPTFORD, NJ 08086
MLS# NJGL2079356Listed by: CENTURY 21 TOWN & COUNTRY REALTY - MICKLETON


Protect your home and budget from life's surprises with an Assurant Home Warranty, backed by a partner that supports you through every step of homeownership. Explore Plans.
©2026 Century 21 Real Estate LLC. All rights reserved. CENTURY 21®, the CENTURY 21 Logo and C21® are service marks owned by Century 21 Real Estate LLC. Century 21 Real Estate LLC fully supports the principles of the Fair Housing Act and the Equal Opportunity Act. Each office is independently owned and operated. Listing information is deemed reliable but not guaranteed accurate.