640 Foxton, West Deptford, NJ 08051
Local realty services provided by:CENTURY 21 Reilly Realtors
640 Foxton,West Deptford, NJ 08051
$285,000
- 3 Beds
- 3 Baths
- 1,372 sq. ft.
- Townhouse
- Active
Listed by: margie blair-thomas
Office: home and heart realty
MLS#:NJGL2077534
Source:BRIGHTMLS
Price summary
- Price:$285,000
- Price per sq. ft.:$207.73
- Monthly HOA dues:$368
About this home
Seller has already paid the $150. monthly special assessment in full for the new roof. She does not expect to be reimbursed. Welcome home to this beautiful end-unit townhome featuring 3 bedrooms and 2.5 baths, along with numerous upgrades and updates throughout. Bright, cheerful, and move-in ready, this home offers plenty of natural light and comfortable living space.
The updated kitchen features quartz countertops, a stylish backsplash, under-cabinet lighting, and newer appliances, making it a great space for everyday living and entertaining. The inviting living room offers a wood-burning fireplace with a decorative accent wall, creating a cozy focal point for the space.
Upstairs you’ll find three spacious bedrooms, including a primary bedroom with its own private bath. Major updates have been completed within approximately the last five years, including the roof, kitchen, bathrooms, air conditioning, and flooring.
Additional features include newer tilt-in windows, an alarm system, and appliances that are approximately three years old. All appliances are included,
Conveniently located near shopping, dining, and major highways, this well-maintained end unit has so much to offer. Move right in and make it your own. Schedule your appointment today!...
Contact an agent
Home facts
- Year built:1987
- Subdivision & Development:COUNTRY CREEK WEST
- Listing ID #:NJGL2077534
- Added:62 day(s) ago
- Updated:October 23, 2026 at 02:00 PM
Rooms and interior
- Bedrooms:3
- Total bathrooms:3
- Full bathrooms:2
- Half bathrooms:1
- Rooms Total:6
- Flooring:Fully Carpeted, Vinyl
- Dining Description:Dining Room
- Bathrooms Description:Primary Bath(s)
- Kitchen Description:Built-In Range, Butlers Pantry, Dishwasher, Disposal, Kitchen - Eat-In, Oven - Self Cleaning, Refrigerator
- Bedroom Description:Primary Bedroom
- Living area:1,372 sq. ft.
Heating and cooling
- Cooling:Central A/C
- Heating:Electric, Forced Air, Heat Pump - Electric BackUp
Structure and exterior
- Roof:Pitched, Shingle
- Year built:1987
- Building area:1,372 sq. ft.
- Lot Features:Front Yard, Level, Open, SideYard(s)
- Construction Materials:Vinyl Siding
- Exterior Features:Patio(s), Play Equipment, Sidewalks, Street Lights
- Foundation Description:Concrete Perimeter
- Levels:2 Stories
Utilities
- Water:Public
- Sewer:Public Sewer
Finances and disclosures
- Price:$285,000
- Price per sq. ft.:$207.73
- Tax amount:$6,130 (2026)
Features and amenities
- Amenities:100 Amp Service, Cable TV, Ceiling Fan(s), Intercom, Security System
New listings near 640 Foxton
- Coming Soon
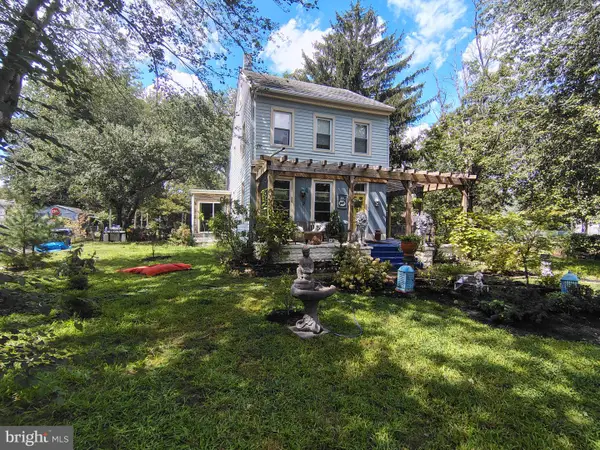 $359,900Coming Soon4 beds 2 baths2,117 sq. ft.
1434 Red Bank Ave, WEST DEPTFORD TWP, NJ 08086
MLS# NJGL2079870Listed by: HOMESMART FIRST ADVANTAGE REALTY - Coming Soon
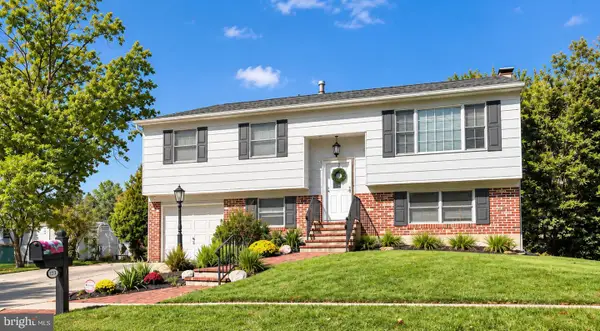 $419,900Coming Soon4 beds 2 baths1,801 sq. ft.
108 Hessian Run Ct, WEST DEPTFORD, NJ 08093
MLS# NJGL2079298Listed by: BHHS FOX & ROACH-WASHINGTON-GLOUCESTER - New
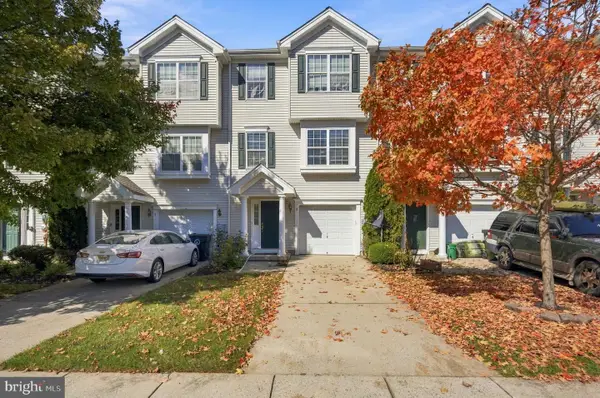 $379,900Active3 beds 3 baths2,342 sq. ft.
5 Highgrove Ct, WEST DEPTFORD TWP, NJ 08086
MLS# NJGL2077834Listed by: WEICHERT REALTORS-CHERRY HILL - New
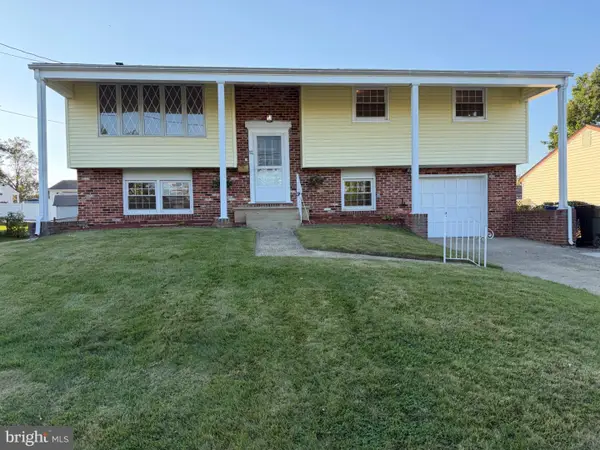 $435,000Active4 beds 3 baths1,896 sq. ft.
12 Malibu Ln, WEST DEPTFORD, NJ 08096
MLS# NJGL2079332Listed by: HOF REALTY 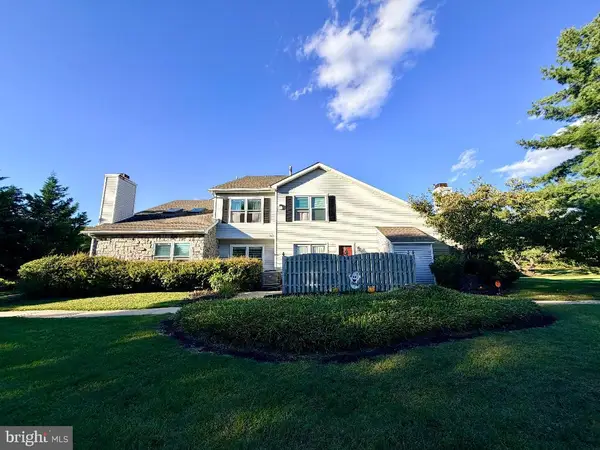 $279,000Active2 beds 2 baths1,766 sq. ft.
4 Cinnamon Rd, WEST DEPTFORD, NJ 08086
MLS# NJGL2079072Listed by: RIXON REALTY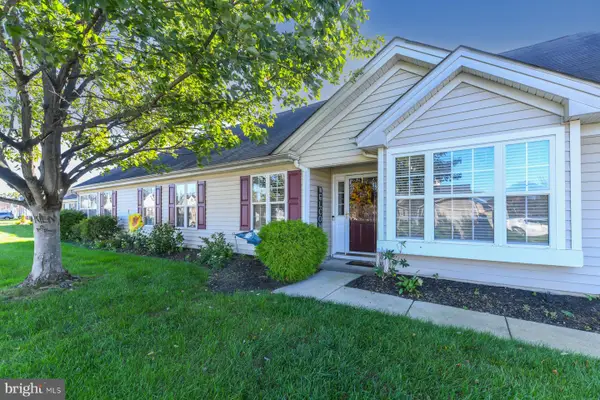 $475,000Active2 beds 2 baths1,946 sq. ft.
123 Avocet Ln, WEST DEPTFORD, NJ 08086
MLS# NJGL2079076Listed by: HOME AND HEART REALTY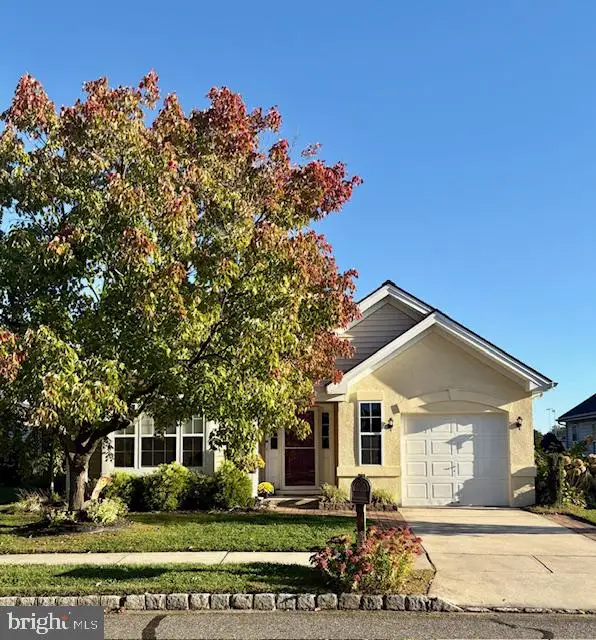
 $459,900Pending3 beds 2 baths2,168 sq. ft.
126 Sandpiper Ln, WEST DEPTFORD, NJ 08086
MLS# NJGL2079356Listed by: CENTURY 21 TOWN & COUNTRY REALTY - MICKLETON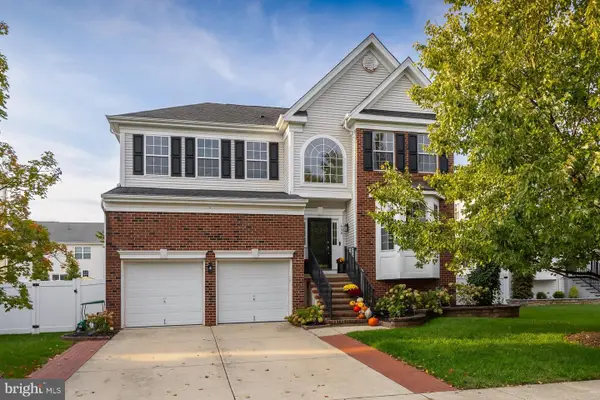 Pending4 beds 4 baths2,814 sq. ft.
658 Worcester Dr, WEST DEPTFORD, NJ 08086
MLS# NJGL2079246Listed by: BHHS FOX & ROACH-MULLICA HILL SOUTH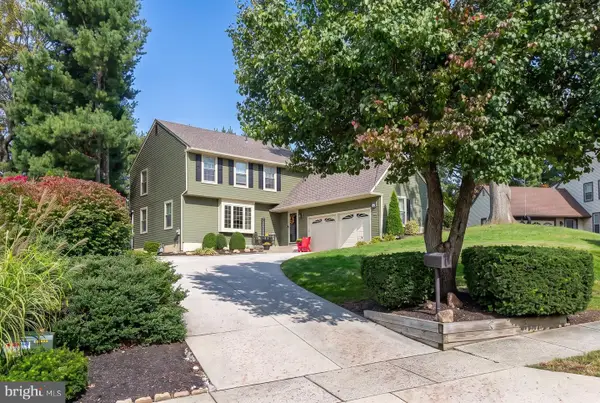 $494,900Pending3 beds 3 baths2,064 sq. ft.
6 Kent Ct, WEST DEPTFORD, NJ 08051
MLS# NJGL2079250Listed by: BHHS FOX & ROACH-MULLICA HILL SOUTH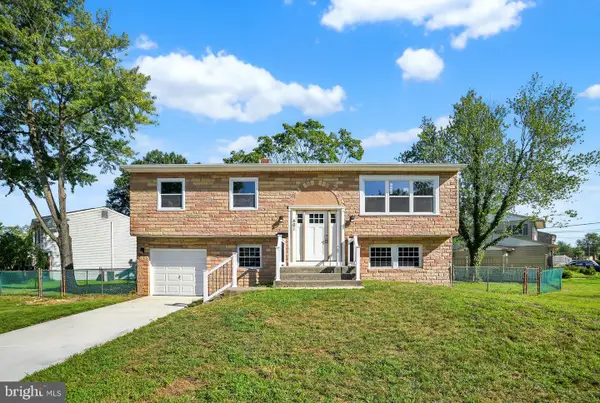 $425,500Active4 beds 3 baths2,044 sq. ft.
401 Lawnton Ave, WEST DEPTFORD, NJ 08096
MLS# NJGL2079254Listed by: COLDWELL BANKER REALTY


Protect your home and budget from life's surprises with an Assurant Home Warranty, backed by a partner that supports you through every step of homeownership. Explore Plans.
©2026 Century 21 Real Estate LLC. All rights reserved. CENTURY 21®, the CENTURY 21 Logo and C21® are service marks owned by Century 21 Real Estate LLC. Century 21 Real Estate LLC fully supports the principles of the Fair Housing Act and the Equal Opportunity Act. Each office is independently owned and operated. Listing information is deemed reliable but not guaranteed accurate.