
36 Muncy Drive, West Long Branch, NJ 07764
Local realty services provided by:CENTURY 21 Mack-Morris Iris Lurie Inc
36 Muncy Drive,West Long Branch, NJ 07764
$1,900,000
- 6 Beds
- 4 Baths
- 2,764 sq. ft.
- Single family
- Active
Listed by: dolly sardar
Office: cathy ades real estate llc.
MLS#:22635089
Source:NJ_MOMLS
Price summary
- Price:$1,900,000
- Price per sq. ft.:$687.41
About this home
6 Bedroom 3 1/2 bath Mediterranean style ranch Spanish tile roof on a half-acre plus lot located in the heart of desirable West Long Branch with two car garage. Newer gourmet kitchen with granite countertops, large entry foyer. New Hardwood floors, spacious Formal Dining and Living room, Spacious bedrooms with walk-in closets, Master bedroom with sitting area, laundry room on first floor, partially finished basement with new tile flooring and high ceilings. Great open floor plan for entertaining and plenty of floor to ceiling glass to picturesque oversized courtyard and backyard! Close to houses of worship, beach and shopping, Call today!
Contact an agent
Home facts
- Year built:1977
- Subdivision & Development:None
- Listing ID #:22635089
- Added:1 day(s) ago
- Updated:November 06, 2026 at 03:42 AM
Rooms and interior
- Bedrooms:6
- Total bathrooms:4
- Full bathrooms:3
- Half bathrooms:1
- Basement:Yes
- Basement Description:Finished
- Living area:2,764 sq. ft.
Heating and cooling
- Cooling:Central Air
- Heating:Forced Air
- Central air:Yes
Structure and exterior
- Year built:1977
- Building area:2,764 sq. ft.
- Lot area:0.52 Acres
- Architectural Style:Ranch
Schools
- High school:Hillel High
- Middle school:Frank Antonides
- Elementary school:Betty McElmom
Utilities
- Water:Public
- Sewer:Public Sewer
Finances and disclosures
- Price:$1,900,000
- Price per sq. ft.:$687.41
- Tax amount:$17,292 (2025)
Parking
- Parking description:Circular Driveway, Driveway
- Garage:Yes
- Garage spaces:2
New listings near 36 Muncy Drive
- New
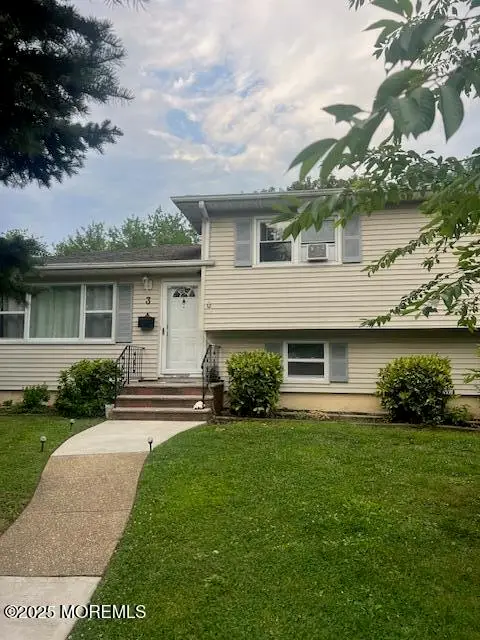 $1,100,000Active4 beds 2 baths1,514 sq. ft.
3 Garden Terrace, West Long Branch, NJ 07764
MLS# 22634802Listed by: BEBA REALTY, LLC - New
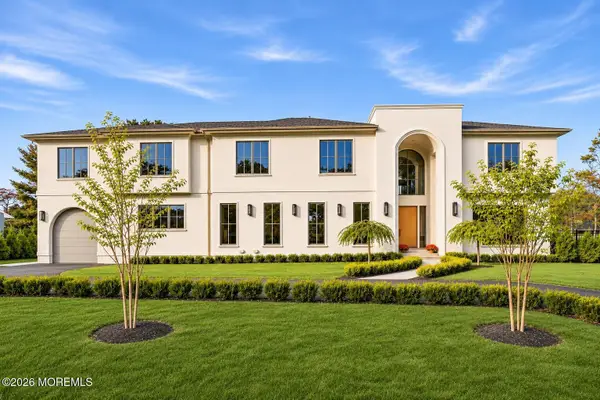 $4,500,000Active7 beds 7 baths6,000 sq. ft.
39 Girard Avenue, West Long Branch, NJ 07764
MLS# 22634720Listed by: CATHY ADES REAL ESTATE LLC - Open Sat, 12 to 4pmNew
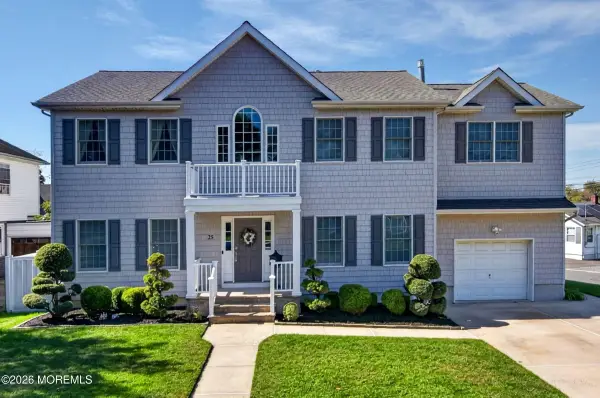 $1,375,000Active7 beds 4 baths2,796 sq. ft.
25 Homestead Avenue, West Long Branch, NJ 07764
MLS# 22634666Listed by: BERKSHIRE HATHAWAY HOMESERVICES FOX & ROACH - RUMSON - Open Sat, 2 to 4pmNew
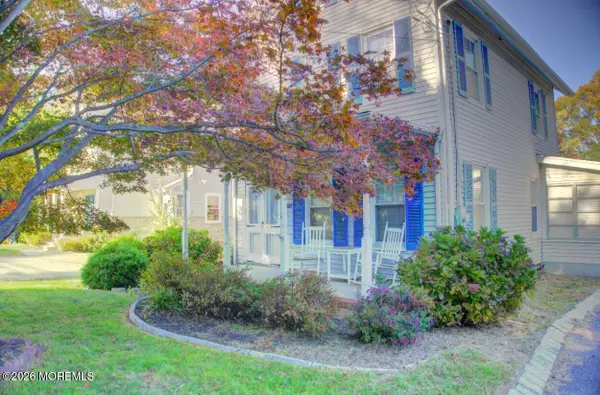 $629,000Active3 beds 2 baths1,569 sq. ft.
302 Monmouth Road, West Long Branch, NJ 07764
MLS# 22634640Listed by: RE/MAX REVOLUTION - New
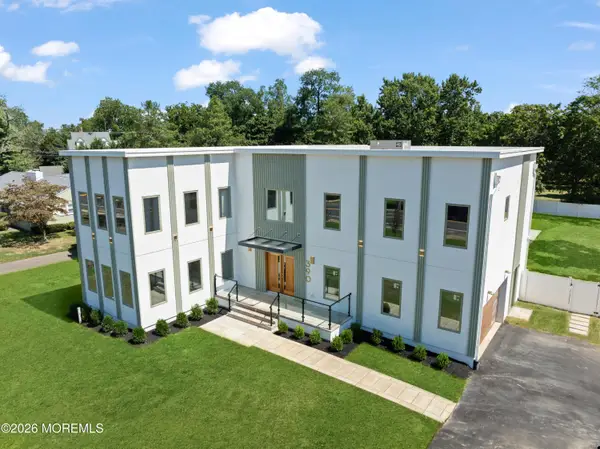 $3,095,000Active9 beds 8 baths5,712 sq. ft.
390 Monmouth Road, West Long Branch, NJ 07764
MLS# 22634332Listed by: BURKE&MANNA REAL ESTATE AGENCY  $1,999,000Active5 beds 3 baths2,600 sq. ft.
162 Palmer Avenue, West Long Branch, NJ 07764
MLS# 22632522Listed by: CATHY ADES REAL ESTATE LLC $925,000Pending3 beds 2 baths
42 Locust Avenue, West Long Branch, NJ 07764
MLS# 22631936Listed by: EXP REALTY- Open Sun, 11am to 1pm
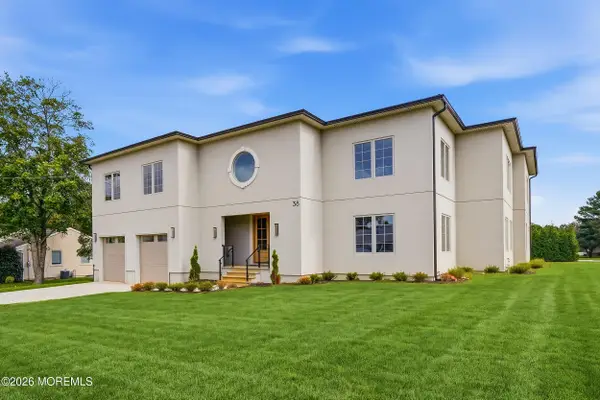 $3,299,000Active7 beds 7 baths5,413 sq. ft.
38 Coolidge Place, West Long Branch, NJ 07764
MLS# 22631825Listed by: CATHY ADES REAL ESTATE LLC  $1,549,000Active5 beds 3 baths2,800 sq. ft.
11 Nolan Drive, West Long Branch, NJ 07764
MLS# 22629700Listed by: SONYA GRILL REAL ESTATE


Protect your home and budget from life's surprises with an Assurant Home Warranty, backed by a partner that supports you through every step of homeownership. Explore Plans.
©2026 Century 21 Real Estate LLC. All rights reserved. CENTURY 21®, the CENTURY 21 Logo and C21® are service marks owned by Century 21 Real Estate LLC. Century 21 Real Estate LLC fully supports the principles of the Fair Housing Act and the Equal Opportunity Act. Each office is independently owned and operated. Listing information is deemed reliable but not guaranteed accurate.