
127 Mountain Circle South, West Milford, NJ 07480
Local realty services provided by:CENTURY 21 Gold Properties Realty, Inc
127 Mountain Circle South,West Milford Twp., NJ 07480
$649,000
- 3 Beds
- 3 Baths
- 2,754 sq. ft.
- Single family
- Active
Upcoming open houses
- Sun, Sep 1312:00 pm - 03:00 pm
Listed by: stephanie long
Office: re/max house values973-770-7777
MLS#:4051769
Source:NJ_GSMLS
Price summary
- Price:$649,000
- Price per sq. ft.:$235.66
About this home
Lovely Custom Colonial with great curb appeal, set on .31acres with a spacious, thoughtfully designed floor plan (2,754 sf). The welcoming front entry opens to a generous Living Room & formal Dining Room. The eat-in Kitchen features abundant cabinetry, ample countertops, & updated appliances, making everyday living and entertaining a pleasure. A 1st Floor Laundry Room, dedicated Office, & Full Bath lead to the stunning Great Room, highlighted by a gas fireplace & inviting space for gathering. The 2nd level offers 2 Bedrooms & a Full Bath, plus a private Primary Suite with a spacious walk-in closet & gorgeous en-suite Bath featuring a double-sink vanity & beautifully tiled shower. A versatile Bonus Room offers endless possibilities as a sitting area, home office, gym, or hobby space. A private driveway provides plentiful parking & convenient first-floor access from the 2-Car Garage. Outside, enjoy a level, fenced rear yard offering privacy & room for play, gardening, & outdoor activities. The covered patio with outdoor bar creates the perfect setting for al fresco dining, entertaining, & relaxing. Enjoy all that West Milford has to offer, including state parks for hiking & biking & beautiful lakes for swimming and boating. Convenient commuter location near Route 23 & in-town shopping, with NYC approximately 1-hour away. Recent improvements include a new septic system (2014), white vinyl fencing (2024), & central air (2024). A wonderful opportunity to call this home yours now!...
Contact an agent
Home facts
- Year built:1968
- Subdivision & Development:Mountain Circle Estates
- Listing ID #:4051769
- Added:2 day(s) ago
- Updated:September 13, 2026 at 03:58 AM
Rooms and interior
- Bedrooms:3
- Total bathrooms:3
- Full bathrooms:3
- Rooms Total:9
- Flooring:Tile, Wood
- Dining Description:Formal Dining Room
- Bathrooms Description:Stall Shower
- Kitchen Description:Carbon Monoxide Detector, Dishwasher, Eat-In Kitchen, Microwave Oven, Range/Oven-Gas, Refrigerator
- Bedroom Description:Full Bath, Sitting Room, Walk-In Closet
- Basement Description:Slab
- Living area:2,754 sq. ft.
Heating and cooling
- Cooling:Central Air
- Heating:Baseboard - Hotwater, Multi-Zone
Structure and exterior
- Roof:Asphalt Shingle
- Year built:1968
- Building area:2,754 sq. ft.
- Lot area:0.31 Acres
- Lot Features:Level Lot
- Architectural Style:Colonial, Custom Home
- Construction Materials:Stone, Vinyl Siding
- Exterior Features:Patio, Storage
Schools
- High school:W MILFORD
- Middle school:MACOPIN
- Elementary school:MARSHALL HL.
Utilities
- Water:Well
- Sewer:Septic
Finances and disclosures
- Price:$649,000
- Price per sq. ft.:$235.66
- Tax amount:$15,277 (2025)
Features and amenities
- Appliances:Carbon Monoxide Detector, Microwave Oven, Range/Oven-Gas, Refrigerator, Washer
- Laundry features:Dryer, Washer
- Amenities:Carbon Monoxide Detector, Gas-Natural, High Ceiling, Skylight, Smoke Detectors, Stall Shower, TubShowr, Walk - In Closet, Window Treatments
Parking
- Parking description:2 Car Width, Attached Garage, Blacktop Driveway, Off-Street Parking, Pull Down Stairs
- Garage spaces:2
New listings near 127 Mountain Circle South
- New
 $329,000Active-- beds 3 baths
9 Cedarbrook Road, West Milford, NJ 07480
MLS# 26034444Listed by: WERNER REALTY
- New
 $329,000Active4 beds 2 baths
9 Cedarbrook Rd, West Milford Twp., NJ 07480
MLS# 4052009Listed by: WERNER REALTY - New
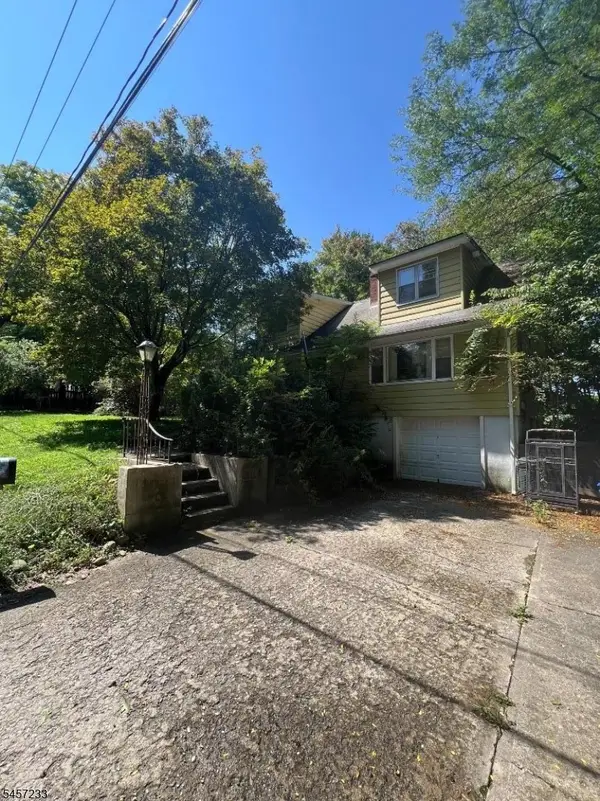 $425,000Active4 beds 2 baths1,641 sq. ft.
15 Brook Rd, West Milford Twp., NJ 07480
MLS# 4050573Listed by: WERNER REALTY - New
 $399,000Active2 beds 2 baths1,300 sq. ft.
5 New Bedford Rd #D, West Milford Twp., NJ 07480
MLS# 4051973Listed by: MOUNTAIN PROPERTIES - New
 $465,000Active3 beds 3 baths
2H Black Walnut Ln #H, West Milford Twp., NJ 07480
MLS# 4051995Listed by: WEICHERT REALTORS - Open Sun, 10am to 1pmNew
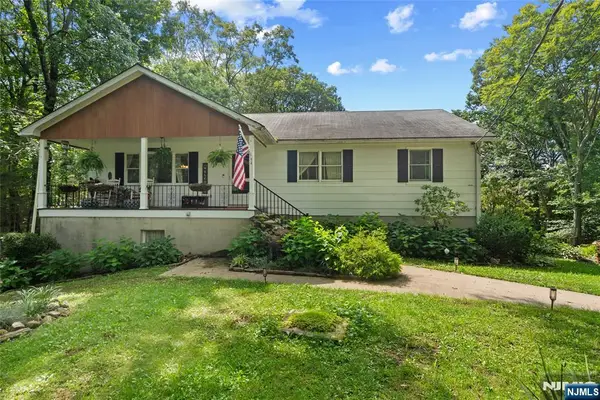 $590,000Active3 beds 2 baths
54 Skyview Road, West Milford, NJ 07480
MLS# 26033832Listed by: EXP REALTY, LLC - New
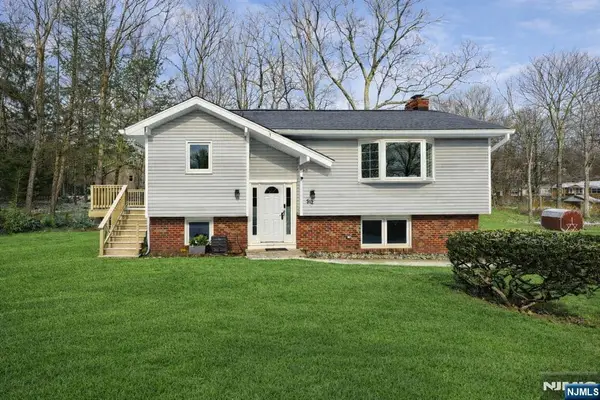 $499,900Active4 beds 2 baths
512 N Lake Shore Drive, West Milford, NJ 07421
MLS# 26033945Listed by: SIGNATURE REALTY NJ LLC - Open Sun, 12 to 2pmNew
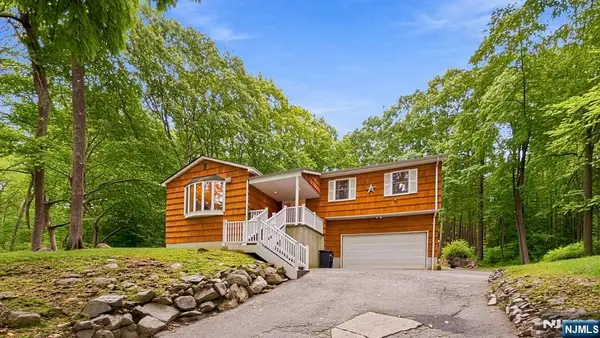 $695,000Active3 beds 3 baths
65 Otterhole Road, West Milford, NJ 07480
MLS# 26034179Listed by: PRESTIGE PROPERTY GROUP - MONTCLAIR - Open Sun, 12 to 2pmNew
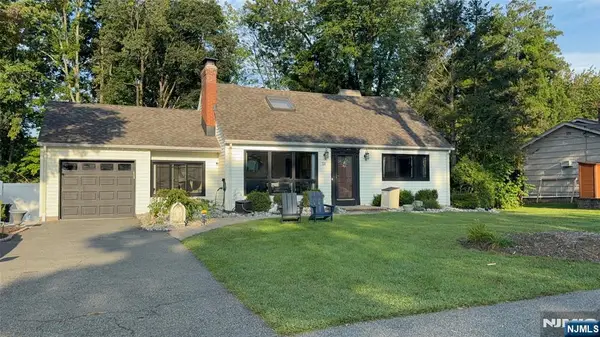 $639,777Active3 beds 2 baths
34 Northwood Drive, West Milford, NJ 07480
MLS# 26033157Listed by: KELLER WILLIAMS PROSPERITY REALTY


Protect your home and budget from life's surprises with an Assurant Home Warranty, backed by a partner that supports you through every step of homeownership. Explore Plans.
©2026 Century 21 Real Estate LLC. All rights reserved. CENTURY 21®, the CENTURY 21 Logo and C21® are service marks owned by Century 21 Real Estate LLC. Century 21 Real Estate LLC fully supports the principles of the Fair Housing Act and the Equal Opportunity Act. Each office is independently owned and operated. Listing information is deemed reliable but not guaranteed accurate.