
31 Yorkshire Ave, West Milford, NJ 07480
Local realty services provided by:CENTURY 21 Charles Smith Agency, Inc.
31 Yorkshire Ave,West Milford Twp., NJ 07480
$845,000
- 5 Beds
- 4 Baths
- - sq. ft.
- Single family
- Pending
Listed by: anthony j. cali
Office: a.j. cali real estate973-423-0015
MLS#:4029948
Source:NJ_GSMLS
Price summary
- Price:$845,000
About this home
Pristine, traditional center hall Colonial in desirable Highview Estates. Prime level half acre (approx.) property with Inground heated pool! Extremely well designed home for enjoyable living and entertaining. First floor offers circular flow with updated kitchen and bathroom. 16' x 34' deck is the same level as the kitchen and offers access to rear yard from both ends. The inground pool is fenced separate and has a new vinyl linear 2023! Recently installed Oak wood floors in FLR, FDR, 2nd Floor Hallway and Office! New Central A/C in second floor 2021! New Ductless Mitsubishi A/C in basement 2021! New Combination Heating/Cooling Ductless Split Zone on 1st Floor May 2026! Approx. 8 year young Gas HWBB 4 zone heat! Lifetime Shingle Roof new Oct. 2021! Expanded 200 Amp Electric Service 2021! Second Floor measures 71' from one end to the other end! Largest of rooms sizes: "L" Shaped Primary BR Suite measures 29'x22' irr.. Four other bedrooms are: 15'2" x 10'9"; 13'11" x 13'7"; 15'2" x 10'1" with deep oversized double closet; 15'+ x 9'8" with 2 window seats! Light & Bright 13'10" x 12'10" Home-Office! Large 2nd floor Laundry Room! Additional 10'2" x 5'11" Walk-In Closet with Built-Ins! Basement is accessible from wide staircase off of garage into large unfinished area for a "no mess" entry during inclement weather or hiking, fishing, etc. or from the kitchen into the finished area. Pool shed & yard shed. Mature landscaping! So much to offer. Must see to truly appreciate!...
Contact an agent
Home facts
- Year built:1978
- Subdivision & Development:Highview Estates
- Listing ID #:4029948
- Added:102 day(s) ago
- Updated:September 06, 2026 at 08:38 AM
Rooms and interior
- Bedrooms:5
- Total bathrooms:4
- Full bathrooms:2
- Half bathrooms:2
- Rooms Total:11
- Flooring:Carpeting, Tile, Wood
- Dining Description:Formal Dining Room, On First Floor
- Bathrooms Description:Tub Shower
- Kitchen Description:Dishwasher, Eat-In Kitchen, Kitchen Exhaust Fan, Microwave Oven, Range/Oven-Gas, Refrigerator
- Bedroom Description:Dressing Room, Full Bath, Walk-In Closet
- Basement Description:Basement, Finished-Partially
Heating and cooling
- Cooling:3 Units, Central Air, Ductless Split AC
- Heating:1 Unit, Baseboard - Hotwater
Structure and exterior
- Roof:Composition Shingle
- Year built:1978
- Lot area:0.46 Acres
- Lot Features:Level Lot
- Architectural Style:Colonial
- Construction Materials:Vinyl Siding
- Exterior Features:Curbs, Deck, Metal Fence, Patio, Storage Shed
Utilities
- Water:Public Water, Water Charge Extra
- Sewer:Public Sewer, Sewer Charge Extra
Finances and disclosures
- Price:$845,000
- Tax amount:$17,411 (2025)
Features and amenities
- Appliances:Microwave Oven, Range/Oven-Gas, Refrigerator, Washer
- Laundry features:Dryer, Washer
- Amenities:Gas-Natural, TubShowr, Walk - In Closet
- Pool features:Heated, In-Ground Pool, Pool
Parking
- Parking description:2 Car Width, Blacktop Driveway, Built-In, Oversize
- Garage spaces:2
New listings near 31 Yorkshire Ave
- New
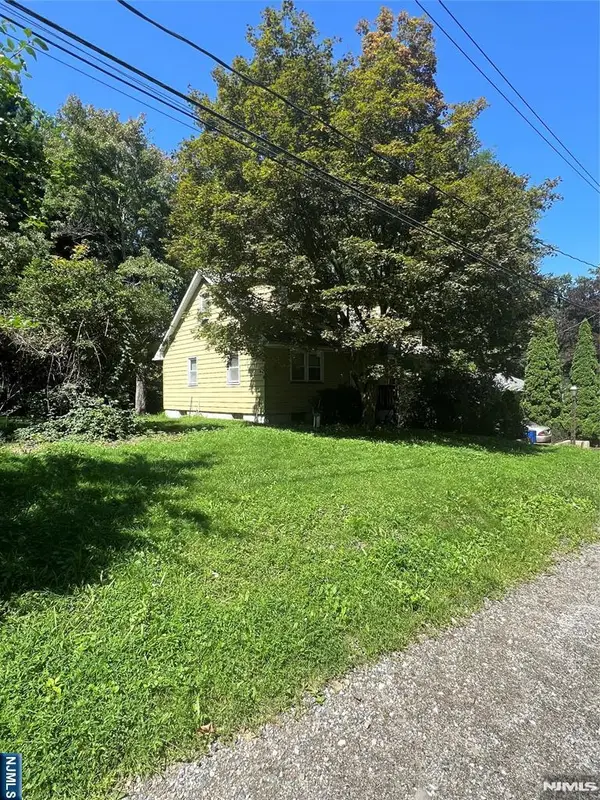 $425,000Active4 beds 2 baths
15 Brook Road, West Milford, NJ 07421
MLS# 26033540Listed by: WERNER REALTY
- New
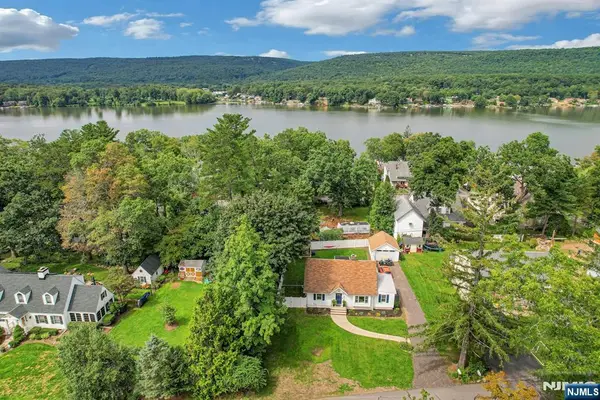 $624,000Active4 beds 2 baths
58 Ramapo Road, West Milford, NJ 07421
MLS# 26032944Listed by: KELLER WILLIAMS VALLEY REALTY - New
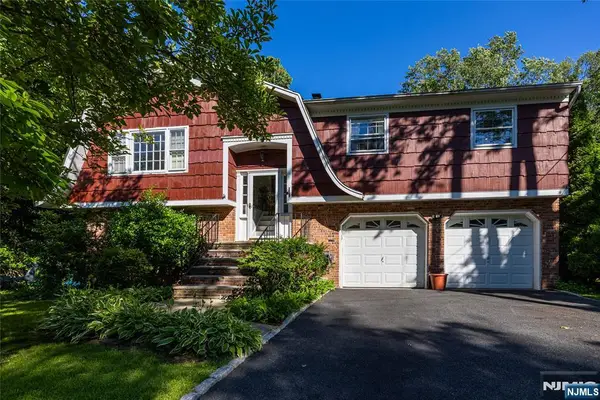 $549,000Active3 beds 3 baths
52 Aspen Lane, West Milford, NJ 07480
MLS# 26033276Listed by: EXP REALTY, LLC - New
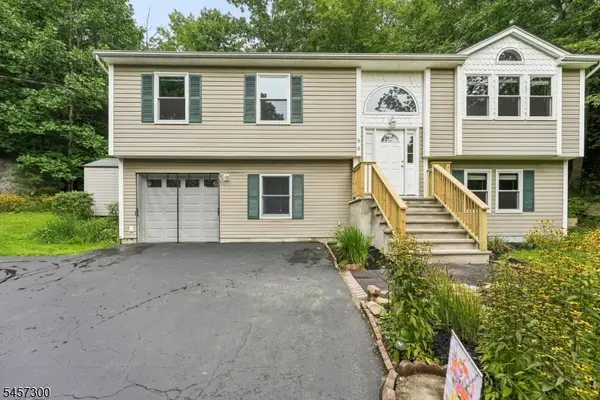 $489,900Active3 beds 2 baths
84 Fairlawn Dr, West Milford Twp., NJ 07421
MLS# 4050172Listed by: COCCIA REAL ESTATE GROUP, LLC. - New
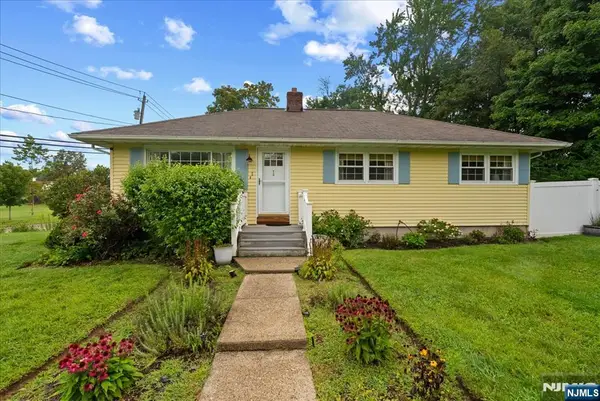 $429,000Active3 beds 2 baths
1 Eisenhower Drive, West Milford, NJ 07480
MLS# 26031883Listed by: EXP REALTY, LLC - Open Sun, 12:30 to 3pmNew
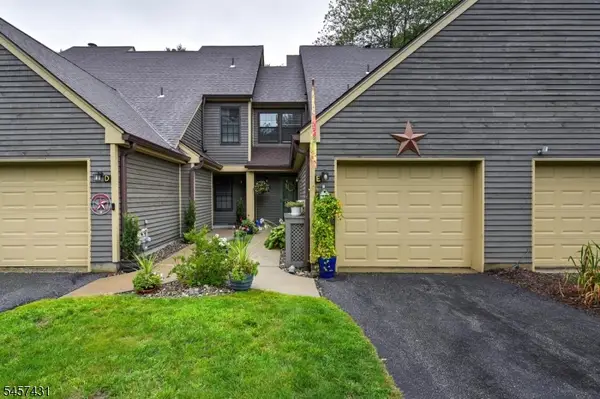 $355,000Active1 beds 2 baths1,250 sq. ft.
4E New Bedford Rd #E, West Milford Twp., NJ 07480
MLS# 4050041Listed by: COLDWELL BANKER REALTY - New
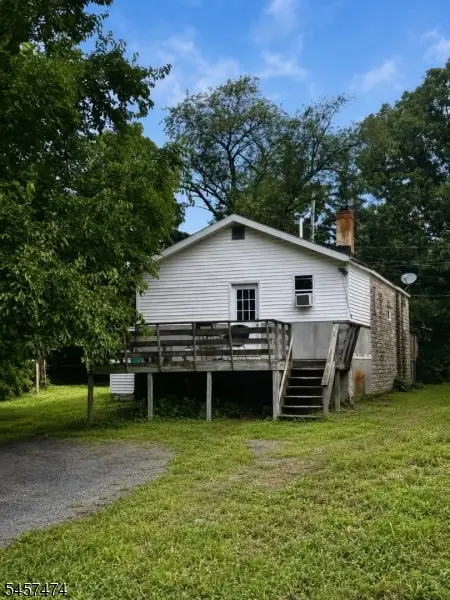 $249,900Active2 beds 1 baths
64 Cedarbrook Rd, West Milford Twp., NJ 07421
MLS# 4049900Listed by: JUBA TEAM REALTY - New
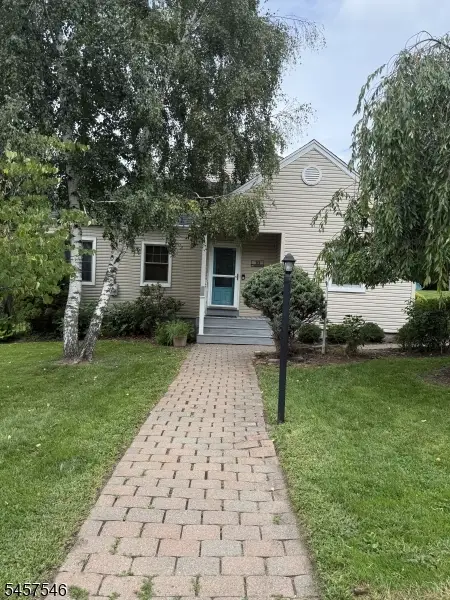 $499,900Active3 beds 2 baths
10 Arcata Ln, West Milford Twp., NJ 07480
MLS# 4049939Listed by: RE/MAX COUNTRY REALTY - Open Sun, 1 to 4pmNew
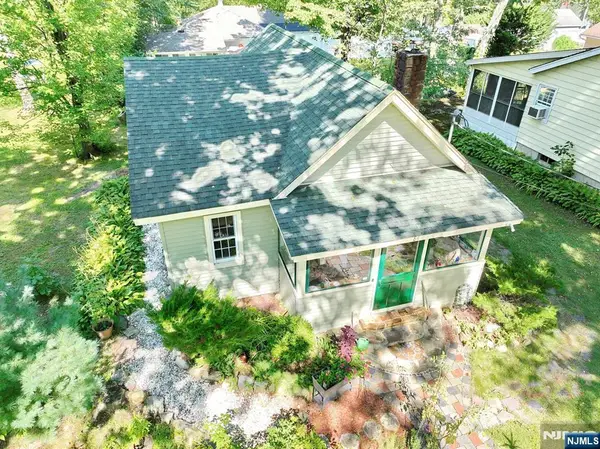 $350,000Active2 beds 1 baths
84 Race Track Drive, West Milford, NJ 07421
MLS# 26031829Listed by: KELLER WILLIAMS VILLAGE SQUARE REALTY - Open Sun, 1 to 3pmNew
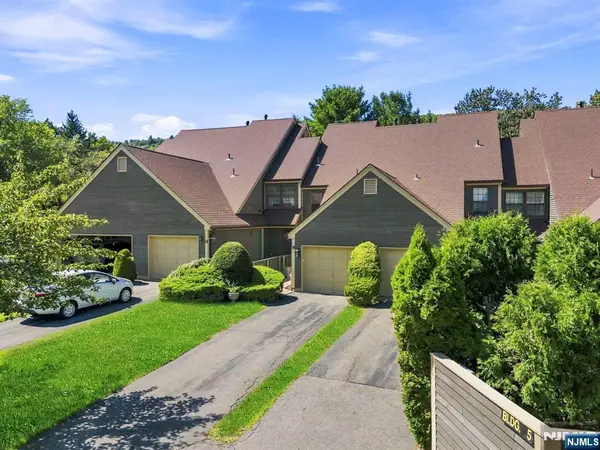 $375,000Active2 beds 1 baths
5C New Bedford Road, West Milford, NJ 07480
MLS# 26032677Listed by: KELLER WILLIAMS PROSPERITY REALTY


Protect your home and budget from life's surprises with an Assurant Home Warranty, backed by a partner that supports you through every step of homeownership. Explore Plans.
©2026 Century 21 Real Estate LLC. All rights reserved. CENTURY 21®, the CENTURY 21 Logo and C21® are service marks owned by Century 21 Real Estate LLC. Century 21 Real Estate LLC fully supports the principles of the Fair Housing Act and the Equal Opportunity Act. Each office is independently owned and operated. Listing information is deemed reliable but not guaranteed accurate.