
34 Northwood Dr, West Milford, NJ 07480
Local realty services provided by:CENTURY 21 New Beginnings Realty
34 Northwood Dr,West Milford Twp., NJ 07480
$639,777
- 3 Beds
- 2 Baths
- - sq. ft.
- Single family
- Active
Upcoming open houses
- Sun, Sep 1312:00 pm - 02:00 pm
Listed by: carol lockenvitz
Office: keller williams prosperity realty973-696-0077
MLS#:4051443
Source:NJ_GSMLS
Price summary
- Price:$639,777
- Monthly HOA dues:$104.17
About this home
LAKE PRIVILEGE/membership OPTIONAL! Beautifully updated 4-bedroom West Milford home featuring a whole-home generator and offering flexible living space, desirable improvements, and a convenient location just minutes from Route 23. Features include an updated kitchen and bath, hardwood floors, newer windows, new railings and balusters, and a first-floor washer/dryer combo. The walk-out basement provides additional living space, a second laundry area, and excellent potential for extended-use. Enjoy a pellet stove, fully fenced yard, and new paver walkway. 4-bedroom home with a 3-bedroom septic system. Lake privileges/optional and easy access to Route 23, shopping, dining, schools, and major roadways make this an excellent opportunity.
Contact an agent
Home facts
- Year built:1961
- Subdivision & Development:High Crest Drive
- Listing ID #:4051443
- Added:4 day(s) ago
- Updated:September 13, 2026 at 06:18 PM
Rooms and interior
- Bedrooms:3
- Total bathrooms:2
- Full bathrooms:2
- Rooms Total:8
- Flooring:Tile, Wood
- Dining Description:Formal Dining Room, On First Floor
- Kitchen Description:Carbon Monoxide Detector, Cooktop - Electric, Dishwasher, Eat-In Kitchen, Kitchen Exhaust Fan, Range/Oven-Electric, Refrigerator
- Basement Description:Basement, Bilco-Style Door, Finished, Full, Walkout
Heating and cooling
- Cooling:1 Unit, Central Air
- Heating:3 Units, Baseboard - Hotwater
Structure and exterior
- Roof:Asphalt Shingle
- Year built:1961
- Lot area:0.24 Acres
- Lot Features:Level Lot
- Architectural Style:Cape Cod
- Construction Materials:Brick, Vinyl Siding
- Exterior Features:Deck, Storage, Storm Door, Storm Windows, Thermal Windows / Doors, Workshop
Schools
- High school:W MILFORD
- Middle school:MACOPIN
- Elementary school:APSHAWA
Utilities
- Water:Public Water
- Sewer:Septic 3 Bedroom Town Verified
Finances and disclosures
- Price:$639,777
- Tax amount:$12,004 (2025)
Features and amenities
- Appliances:Carbon Monoxide Detector, Range/Oven-Electric, Refrigerator, Washer
- Laundry features:Dryer, Washer
- Amenities:Carbon Monoxide Detector, Club House, Lake Privileges, Security System, Skylight, Smoke Detector
Parking
- Parking description:2 Car Width, Additional Parking, Attached Garage, Blacktop Driveway, Garage Door Opener, Garage Parking
- Garage spaces:1
New listings near 34 Northwood Dr
- New
 $329,000Active-- beds 3 baths
9 Cedarbrook Road, West Milford, NJ 07480
MLS# 26034444Listed by: WERNER REALTY
- New
 $329,000Active4 beds 2 baths
9 Cedarbrook Rd, West Milford Twp., NJ 07480
MLS# 4052009Listed by: WERNER REALTY - New
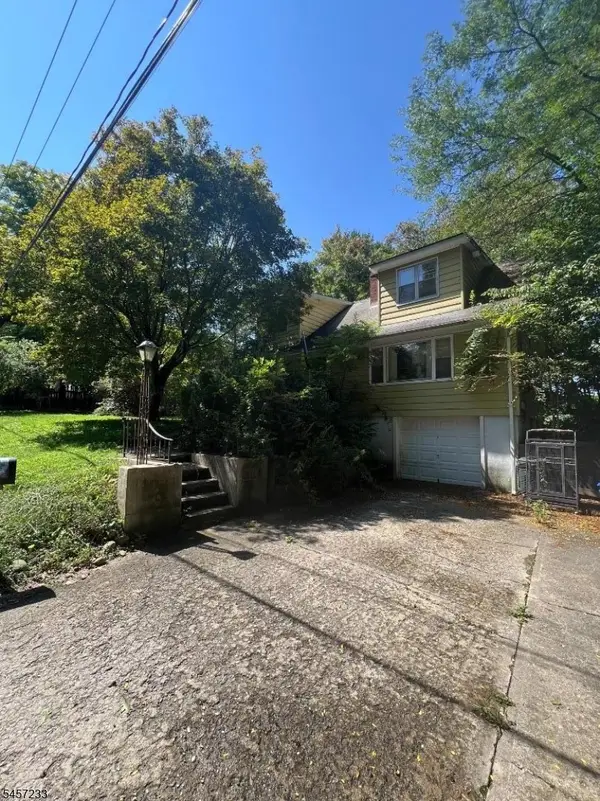 $425,000Active4 beds 2 baths1,641 sq. ft.
15 Brook Rd, West Milford Twp., NJ 07480
MLS# 4050573Listed by: WERNER REALTY - New
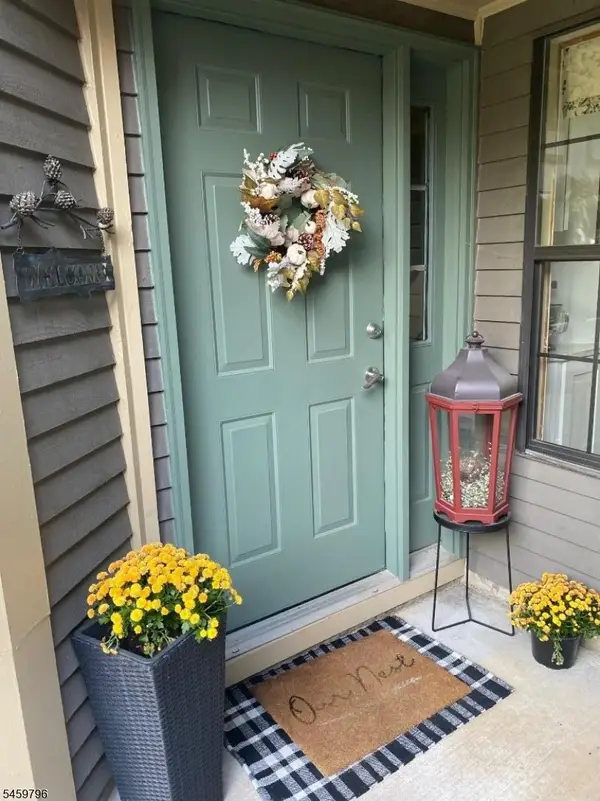 $399,000Active2 beds 2 baths1,300 sq. ft.
5 New Bedford Rd #D, West Milford Twp., NJ 07480
MLS# 4051973Listed by: MOUNTAIN PROPERTIES - New
 $465,000Active3 beds 3 baths
2H Black Walnut Ln #H, West Milford Twp., NJ 07480
MLS# 4051995Listed by: WEICHERT REALTORS - Open Sun, 10am to 1pmNew
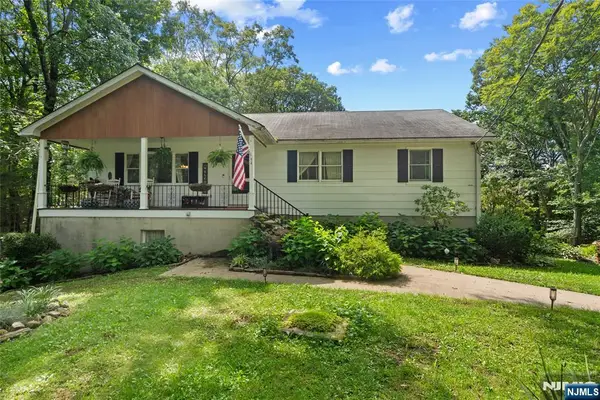 $590,000Active3 beds 2 baths
54 Skyview Road, West Milford, NJ 07480
MLS# 26033832Listed by: EXP REALTY, LLC - New
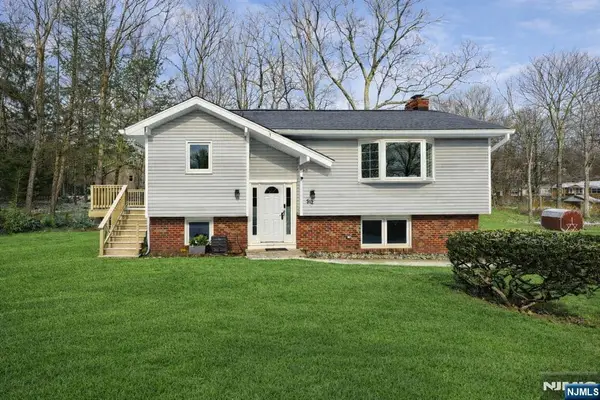 $499,900Active4 beds 2 baths
512 N Lake Shore Drive, West Milford, NJ 07421
MLS# 26033945Listed by: SIGNATURE REALTY NJ LLC - New
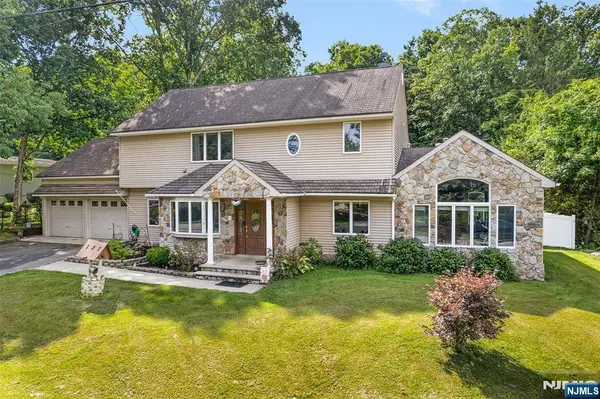 $649,000Active3 beds 3 baths
127 Mountain Circle, West Milford, NJ 07480
MLS# 26034164Listed by: RE/MAX HOUSE VALUES - Open Sun, 11am to 1pmNew
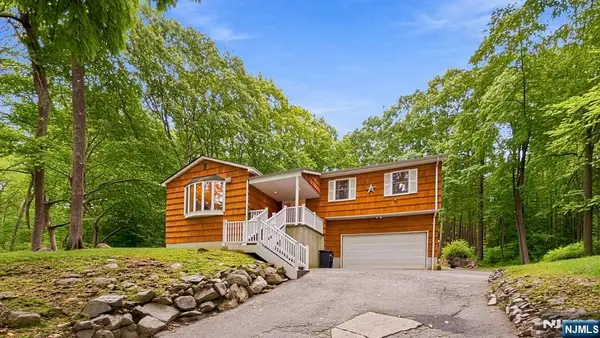 $695,000Active3 beds 3 baths
65 Otterhole Road, West Milford, NJ 07480
MLS# 26034179Listed by: PRESTIGE PROPERTY GROUP - MONTCLAIR


Protect your home and budget from life's surprises with an Assurant Home Warranty, backed by a partner that supports you through every step of homeownership. Explore Plans.
©2026 Century 21 Real Estate LLC. All rights reserved. CENTURY 21®, the CENTURY 21 Logo and C21® are service marks owned by Century 21 Real Estate LLC. Century 21 Real Estate LLC fully supports the principles of the Fair Housing Act and the Equal Opportunity Act. Each office is independently owned and operated. Listing information is deemed reliable but not guaranteed accurate.