
137 Sharpless Blvd, Westampton, NJ 08060
Local realty services provided by:CENTURY 21 A Better Way
137 Sharpless Blvd,Westampton, NJ 08060
$437,500
- 3 Beds
- 3 Baths
- 1,759 sq. ft.
- Townhouse
- Active
Listed by: jahod robinson
Office: keller williams realty - moorestown
MLS#:NJBL2110282
Source:BRIGHTMLS
Price summary
- Price:$437,500
- Price per sq. ft.:$248.72
About this home
Welcome to 137 Sharpless Blvd, a beautifully maintained 3-bedroom, 2.5-bath townhome in Spring Meadows,
Westampton. No HOA. Slab foundation (no basement). 1,759 sqft of living space with an attached garage, 3-car
driveway, and private fenced backyard with patio and grill gazebo. Updated major systems: roof (2020), HVAC (2024), water heater (2018). New stainless steel appliances. Brand new windows in the kitchen, dining room, 2nd bedroom, and primary bath. Less than 5 minutes from I-295 and less than 10 minutes from the NJ Turnpike.
Contact an agent
Home facts
- Year built:1994
- Subdivision & Development:SPRING MEADOWS
- Listing ID #:NJBL2110282
- Added:22 day(s) ago
- Updated:September 03, 2026 at 02:10 PM
Rooms and interior
- Bedrooms:3
- Total bathrooms:3
- Full bathrooms:2
- Half bathrooms:1
- Rooms Total:11
- Flooring:Carpet, Ceramic Tile, Luxury Vinyl Plank, Marble
- Dining Description:Dining Area, Dining Room
- Bathrooms Description:Full Bath, Half Bath, Primary Bath(s), Primary Bathroom
- Kitchen Description:Built-In Microwave, Carpet, Dishwasher, Disposal, ENERGY STAR Refrigerator, Energy Efficient Appliances, Icemaker, Kitchen - Eat-In, Oven - Self Cleaning, Oven/Range - Electric, Recessed Lighting, Refrigerator, Stainless Steel Appliances, Water Heater - High-Efficiency
- Bedroom Description:Carpet, Primary Bedroom, Walk In Closet(s)
- Living area:1,759 sq. ft.
Heating and cooling
- Cooling:Central A/C
- Heating:Forced Air, Natural Gas
Structure and exterior
- Roof:Pitched, Shingle
- Year built:1994
- Building area:1,759 sq. ft.
- Lot area:0.12 Acres
- Lot Features:Front Yard, Landscaping, Rear Yard
- Architectural Style:Colonial
- Construction Materials:Brick, Vinyl Siding
- Exterior Features:Exterior Lighting, Patio(s), Porch(es), Sidewalks, Street Lights
- Foundation Description:Slab
- Levels:2 Stories
Schools
- High school:RANCOCAS VALLEY REG. H.S.
- Middle school:WESTAMPTON
- Elementary school:HOLLY HILLS
Utilities
- Water:Public
- Sewer:Public Sewer
Finances and disclosures
- Price:$437,500
- Price per sq. ft.:$248.72
- Tax amount:$7,632 (2025)
Features and amenities
- Laundry features:Dryer - Gas, Laundry, Washer - Front Loading
- Amenities:Attic, Bay/Bow Windows, Cable TV Available, Carbon Monoxide Detector(s), Carpet, Ceiling Fan(s), Double Hung Windows, Recessed Lighting, Security System, Skylight(s), Smoke Detector, Transom Windows, Window Treatments
Parking
- Parking description:Additional Storage Area, Attached Garage, Concrete Driveway, Garage - Front Entry, Garage Door Opener, Inside Access, On Street, Oversized
- Garage:Yes
- Garage spaces:1
New listings near 137 Sharpless Blvd
- Coming Soon
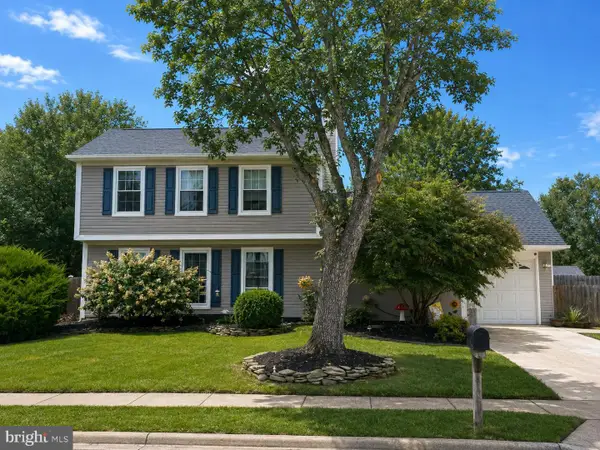 $449,000Coming Soon3 beds 2 baths1,548 sq. ft.
5 Glascow Rd, WESTAMPTON, NJ 08060
MLS# NJBL2119492Listed by: BHHS FOX & ROACH - PRINCETON - Coming Soon
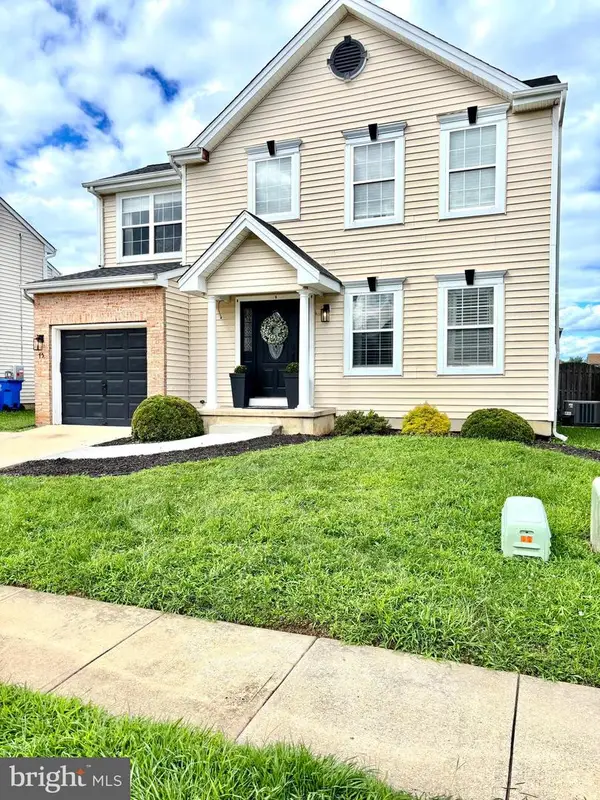 $500,000Coming Soon4 beds 3 baths1,865 sq. ft.
75 Bentwood Dr, WESTAMPTON, NJ 08060
MLS# NJBL2119426Listed by: KELLER WILLIAMS PREMIER 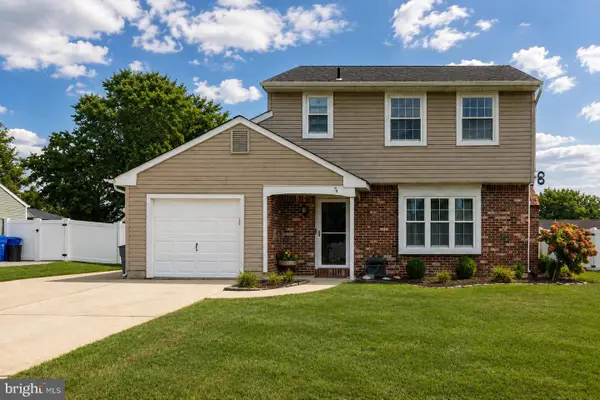 $490,000Pending3 beds 2 baths2,112 sq. ft.
76 Dover Rd, WESTAMPTON, NJ 08060
MLS# NJBL2119344Listed by: BHHS FOX & ROACH-MT LAUREL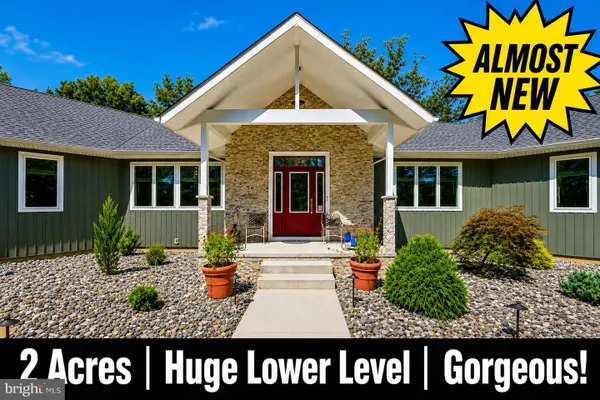 $899,000Pending4 beds 3 baths4,483 sq. ft.
114 Hillside Rd, WESTAMPTON, NJ 08060
MLS# NJBL2118674Listed by: WEICHERT REALTORS - MOORESTOWN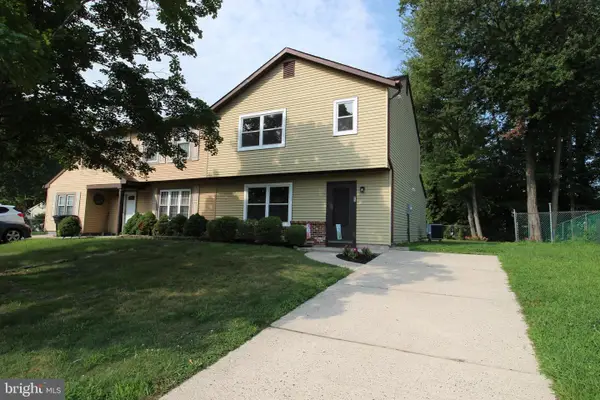 $339,900Active3 beds 2 baths1,200 sq. ft.
93 Greenwich Dr, WESTAMPTON, NJ 08060
MLS# NJBL2118516Listed by: EXP REALTY, LLC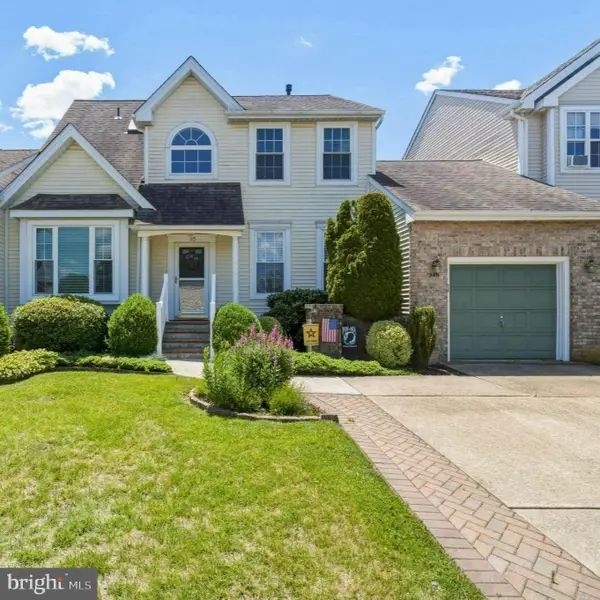 $479,000Active3 beds 3 baths1,767 sq. ft.
115 Sharpless Blvd, WESTAMPTON, NJ 08060
MLS# NJBL2113258Listed by: KELLER WILLIAMS REALTY - MEDFORD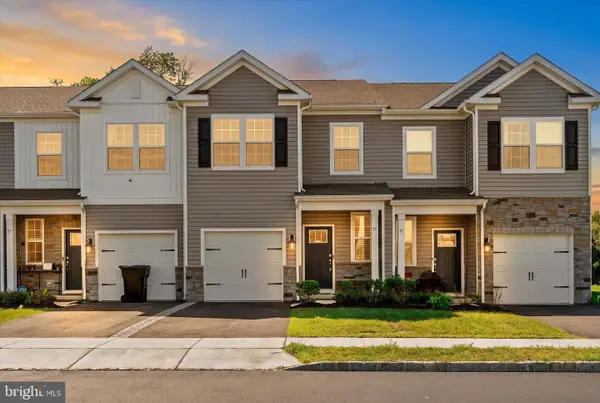 $419,000Active3 beds 3 baths1,486 sq. ft.
35 Alexander Way, WESTAMPTON, NJ 08060
MLS# NJBL2117978Listed by: KELLER WILLIAMS REALTY - MOORESTOWN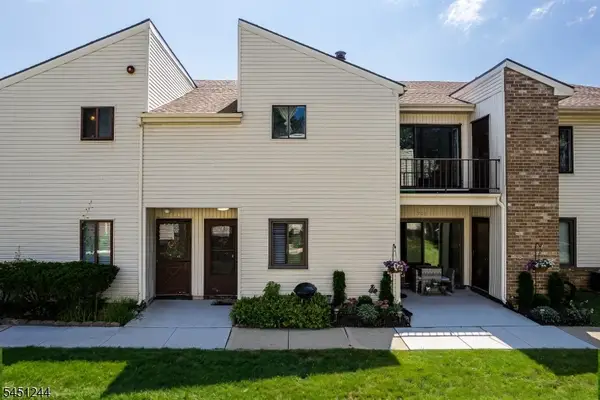 $240,000Active2 beds 2 baths
705 Downing Ct, Westampton Twp., NJ 08060
MLS# 4045164Listed by: RE/MAX INSTYLE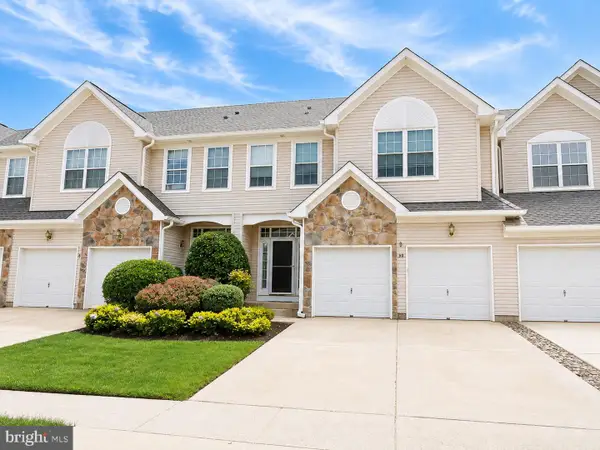 $479,900Active3 beds 3 baths2,230 sq. ft.
30 Spyglass Ct, WESTAMPTON, NJ 08060
MLS# NJBL2117912Listed by: BHHS FOX & ROACH - PRINCETON


Protect your home and budget from life's surprises with an Assurant Home Warranty, backed by a partner that supports you through every step of homeownership. Explore Plans.
©2026 Century 21 Real Estate LLC. All rights reserved. CENTURY 21®, the CENTURY 21 Logo and C21® are service marks owned by Century 21 Real Estate LLC. Century 21 Real Estate LLC fully supports the principles of the Fair Housing Act and the Equal Opportunity Act. Each office is independently owned and operated. Listing information is deemed reliable but not guaranteed accurate.