
27 Nelson Way, Westampton, NJ 08060
Local realty services provided by:CENTURY 21 Alliance
27 Nelson Way,Westampton, NJ 08060
$415,000
- 3 Beds
- 3 Baths
- 1,486 sq. ft.
- Townhouse
- Active
Listed by:
 Vonnie Square(609) 844 - 6139CENTURY 21 Alliance
Office: century 21 alliance-cherry hilll
MLS#:NJBL2116710
Source:BRIGHTMLS
Price summary
- Price:$415,000
- Price per sq. ft.:$279.27
- Monthly HOA dues:$158
About this home
Move-In Ready with Modern Style & Everyday Comfort!
Welcome home to this beautifully maintained townhouse in Laurel Run, Westampton, NJ, offering the perfect blend of comfort, functionality, and contemporary finishes. Designed with a traditional floor plan, this home features an inviting open flow between the kitchen, dining, and living areas, ideal for both everyday living and entertaining.
The spacious eat-in kitchen is the heart of the home, with stainless steel appliances, a gas range, a built-in microwave, a dishwasher, a refrigerator, and ample space for gathering with family and friends. Elegant, recessed lighting enhances the bright, welcoming atmosphere throughout.
Retreat to the private primary suite featuring a walk-in closet and an en-suite bath, while additional bedrooms offer comfortable living space with plush carpeting.
Additional highlights include:
Spacious eat-in kitchen
Open kitchen, dining, and living areas
Beautiful, recessed lighting throughout the home
Walk-in closet and private primary bath
Convenient upper-level laundry room with washer and dryer included
Stainless steel appliance package
Traditional floor plan with comfortable living spaces
Two or more accessible exits
Comprehensive security features including a security system, surveillance cameras, exterior cameras, smoke detectors, and carbon monoxide detectors for added peace of mind
Every detail has been thoughtfully designed to provide comfort, convenience, and peace of mind. This move-in-ready home is the perfect opportunity for buyers seeking modern amenities, stylish finishes, and a place they can call home immediately....
Contact an agent
Home facts
- Year built:2023
- Subdivision & Development:LAUREL RUN
- Listing ID #:NJBL2116710
- Added:47 day(s) ago
- Updated:September 20, 2026 at 02:03 PM
Rooms and interior
- Bedrooms:3
- Total bathrooms:3
- Full bathrooms:2
- Half bathrooms:1
- Flooring:Ceramic Tile, Hardwood
- Dining Description:Combination Dining/Living
- Kitchen Description:Combination Kitchen/Living, Kitchen - Gourmet, Kitchen - Island, Kitchen - Table Space
- Living area:1,486 sq. ft.
Heating and cooling
- Cooling:Ceiling Fan(s), Central A/C
- Heating:Ceiling, Central, Hot Water, Natural Gas
Structure and exterior
- Roof:Architectural Shingle
- Year built:2023
- Building area:1,486 sq. ft.
- Lot area:0.04 Acres
- Architectural Style:Side-by-Side
- Construction Materials:Aluminum Siding
- Foundation Description:Concrete Perimeter, Crawl Space, Slab
- Levels:2 Stories
Schools
- High school:RANCOCAS VALLEY REG. H.S.
- Middle school:WESTAMPTON M.S.
- Elementary school:HOLLY HILLS E.S.
Utilities
- Water:Public
- Sewer:No Septic System
Finances and disclosures
- Price:$415,000
- Price per sq. ft.:$279.27
- Tax amount:$7,229 (2025)
Features and amenities
- Laundry features:Washer In Unit
- Amenities:Cable TV, Carbon Monoxide Detector(s), Main Entrance Lock, Natural Gas Available, Security System
Parking
- Parking description:Attached Garage, Brick Driveway, Built In, Garage - Front Entry, On Street, Parking Garage
- Garage:Yes
- Garage spaces:2
New listings near 27 Nelson Way
- Coming SoonOpen Fri, 5 to 7pm
 $750,000Coming Soon4 beds 3 baths3,001 sq. ft.
14 Maple Tree Dr, WESTAMPTON, NJ 08060
MLS# NJBL2120762Listed by: WEICHERT REALTORS - MOORESTOWN - New
 $299,900Active3 beds 2 baths1,424 sq. ft.
197 S Hill Dr, WESTAMPTON, NJ 08060
MLS# NJBL2120170Listed by: RE/MAX AT THE SEA - New
 $405,000Active3 beds 3 baths1,486 sq. ft.
58 Nelsons Way, WESTAMPTON, NJ 08060
MLS# NJBL2119648Listed by: WEICHERT REALTORS - MOORESTOWN  $324,900Active3 beds 1 baths920 sq. ft.
844 Rancocas Rd, WESTAMPTON, NJ 08060
MLS# NJBL2120234Listed by: REAL BROKER, LLC $450,000Pending3 beds 3 baths1,783 sq. ft.
54 Fieldcrest Dr, WESTAMPTON, NJ 08060
MLS# NJBL2120246Listed by: WEICHERT REALTORS - MOORESTOWN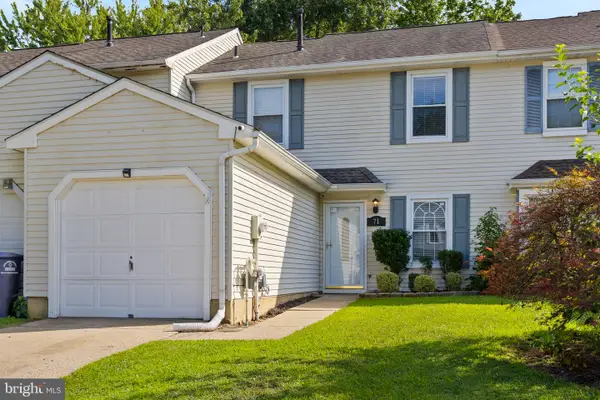 $300,000Pending2 beds 2 baths1,424 sq. ft.
71 N Hill Dr, WESTAMPTON, NJ 08060
MLS# NJBL2118264Listed by: SMIRES & ASSOCIATES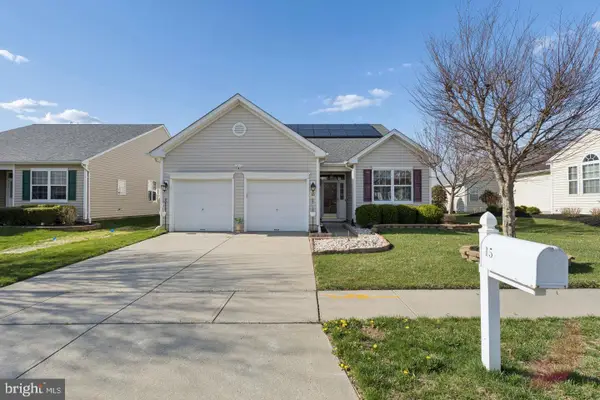 $489,900Active3 beds 2 baths2,126 sq. ft.
15 Fairfield Dr, WESTAMPTON, NJ 08060
MLS# NJBL2120024Listed by: GARDEN STATE PROPERTIES GROUP - MERCHANTVILLE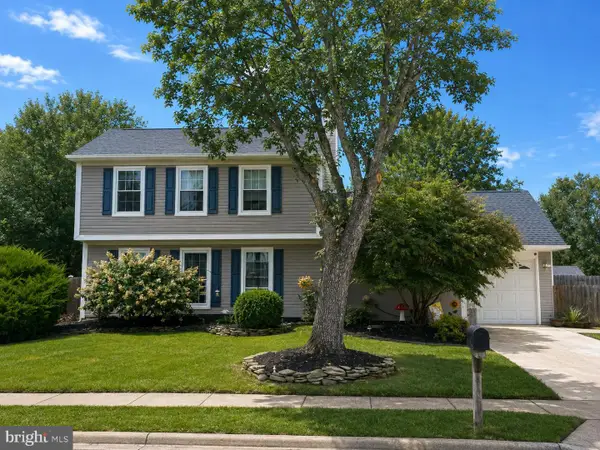 $449,000Pending3 beds 2 baths1,548 sq. ft.
5 Glascow Rd, WESTAMPTON, NJ 08060
MLS# NJBL2119492Listed by: BHHS FOX & ROACH - PRINCETON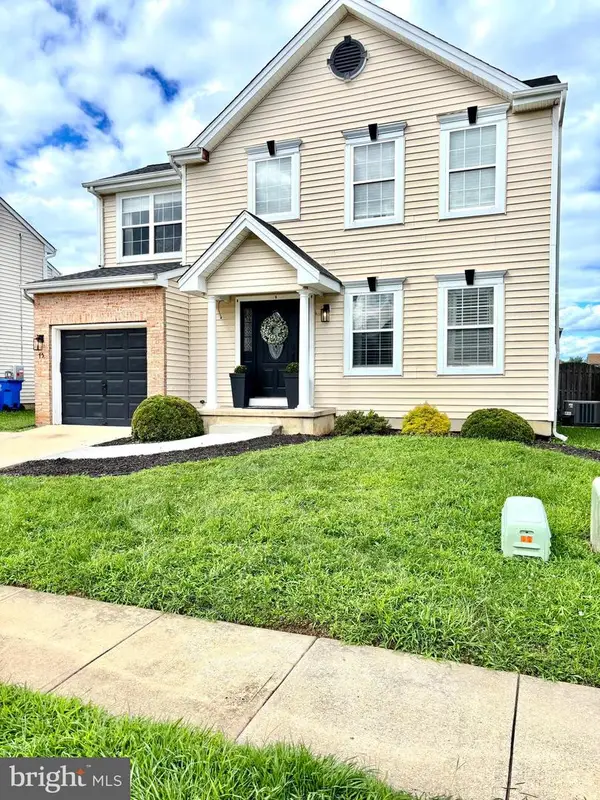 $500,000Active4 beds 3 baths1,865 sq. ft.
75 Bentwood Dr, WESTAMPTON, NJ 08060
MLS# NJBL2119426Listed by: KELLER WILLIAMS PREMIER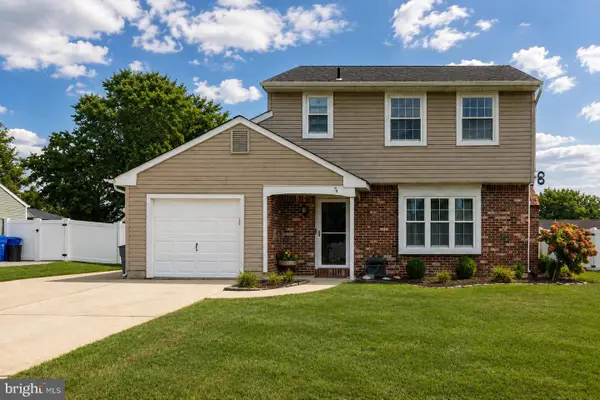 $490,000Pending3 beds 2 baths2,112 sq. ft.
76 Dover Rd, WESTAMPTON, NJ 08060
MLS# NJBL2119344Listed by: BHHS FOX & ROACH-MT LAUREL


Protect your home and budget from life's surprises with an Assurant Home Warranty, backed by a partner that supports you through every step of homeownership. Explore Plans.
©2026 Century 21 Real Estate LLC. All rights reserved. CENTURY 21®, the CENTURY 21 Logo and C21® are service marks owned by Century 21 Real Estate LLC. Century 21 Real Estate LLC fully supports the principles of the Fair Housing Act and the Equal Opportunity Act. Each office is independently owned and operated. Listing information is deemed reliable but not guaranteed accurate.