
30 Spyglass, Westampton, NJ 08060
Local realty services provided by:CENTURY 21 Rauh & Johns
30 Spyglass,Westampton, NJ 08060
$492,500
- 3 Beds
- 3 Baths
- 2,230 sq. ft.
- Townhouse
- Active
Listed by: daniel williamson
Office: exp realty, llc.
MLS#:NJBL2103210
Source:BRIGHTMLS
Price summary
- Price:$492,500
- Price per sq. ft.:$220.85
- Monthly HOA dues:$231
About this home
Welcome to 30 Spyglass, an elegant and impeccably maintained home located in one of Westampton’s most desirable communities. This refined home showcases a thoughtfully designed layout filled with natural light, sophisticated living spaces, and timeless finishes throughout. The modern kitchen has granite countertop, full stainless steel appliances! Kitchen also comes with custom blinds and balances all upgrades stay with the house. Retreat to the generously sized bedrooms, including a serene primary suite designed for relaxation with all new luxury laminate floors! Sitting room or office leads to balcony with breathtaking views! Outdoors, enjoy a private, beautifully landscaped setting perfect for morning coffee or evening gatherings with spectacular views. Right off golf course tee box 16 facing other direction so you get the golf course views without the golf balls interference of daily life. You can buy with confidence new roof, new gutters, new chimney caps, new HVAC, new sump pump, newer ceiling fans throughout. You get all the luxury of living in Deerwood country club golf, pool, tennis courts, walking trails! Ideally situated near premier shopping, dining, and major commuter routes, close to Philadelphia airports. 30 Spyglass offers a rare opportunity to experience elevated suburban living with exceptional convenience....
Contact an agent
Home facts
- Year built:2003
- Listing ID #:NJBL2103210
- Added:157 day(s) ago
- Updated:July 16, 2026 at 02:02 PM
Rooms and interior
- Bedrooms:3
- Total bathrooms:3
- Full bathrooms:2
- Half bathrooms:1
- Flooring:Carpet, Ceramic Tile, Stone, Vinyl, Wood
- Basement:Yes
- Basement Description:Full
- Living area:2,230 sq. ft.
Heating and cooling
- Cooling:Central A/C
- Heating:Forced Air, Natural Gas
Structure and exterior
- Roof:Asphalt, Tile
- Year built:2003
- Building area:2,230 sq. ft.
- Lot area:0.06 Acres
- Architectural Style:A-Frame
- Construction Materials:Stone, Wood Siding
- Exterior Features:BBQ Grill, Sport Court, Street Lights
- Foundation Description:Concrete Perimeter
- Levels:2 Stories
Schools
- High school:RANCOCAS VALLEY REG. H.S.
- Middle school:WESTAMPTON M.S.
- Elementary school:HOLLY HILLS E.S.
Utilities
- Water:Public
- Sewer:Public Sewer
Finances and disclosures
- Price:$492,500
- Price per sq. ft.:$220.85
- Tax amount:$8,747 (2025)
Features and amenities
- Laundry features:Has Laundry
- Amenities:Electric Available
Parking
- Parking description:Attached Garage, Garage Door Opener, Paved Driveway
- Garage:Yes
- Garage spaces:2
New listings near 30 Spyglass
- Coming Soon
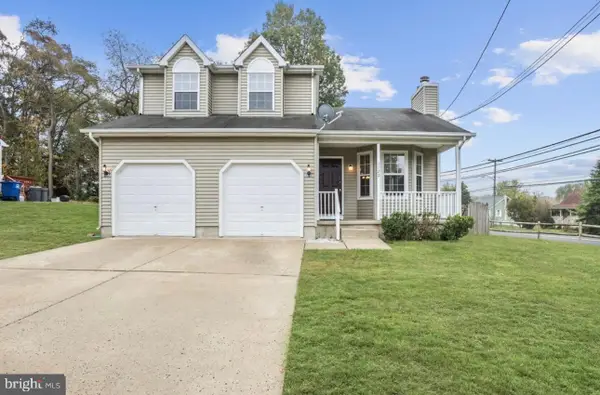 $475,000Coming Soon3 beds 3 baths
1120 Lambert Dr, WESTAMPTON, NJ 08060
MLS# NJBL2116500Listed by: BHHS FOX & ROACH-CHERRY HILL - New
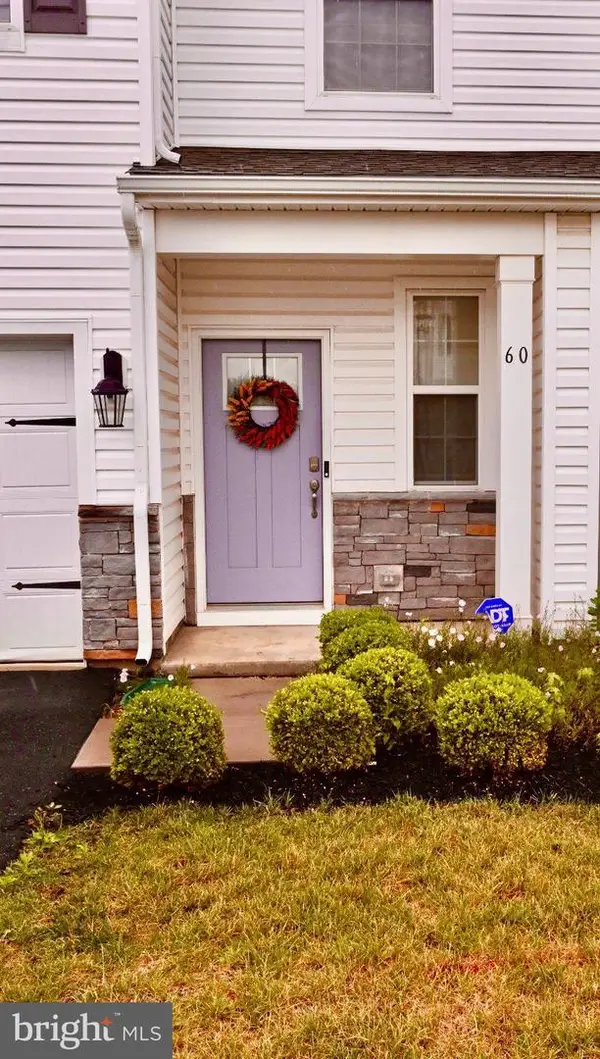 $395,000Active3 beds 3 baths1,500 sq. ft.
60 Nelson's Way, WESTAMPTON, NJ 08060
MLS# NJBL2115202Listed by: COLDWELL BANKER REALTY - New
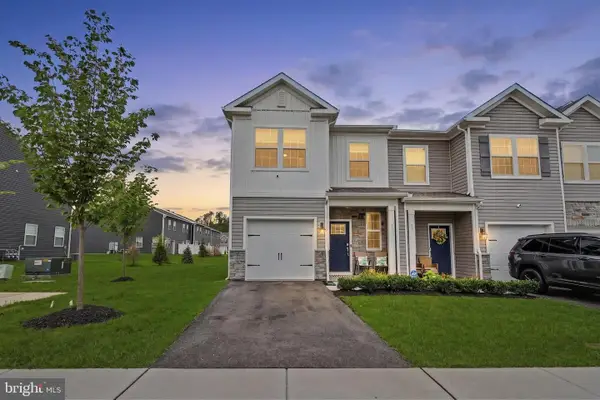 $449,000Active3 beds 3 baths1,486 sq. ft.
37 Elliot Ln, WESTAMPTON, NJ 08060
MLS# NJBL2115960Listed by: EXP REALTY, LLC 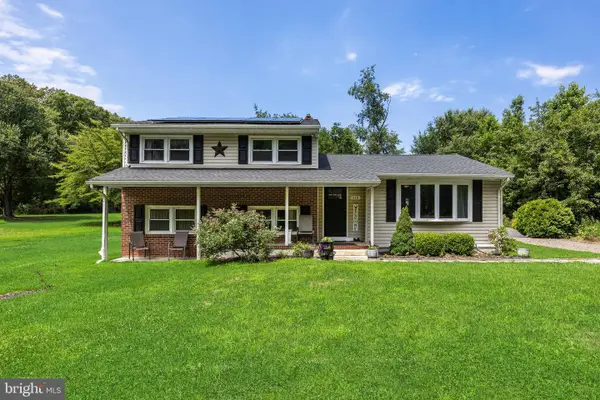 $435,000Active4 beds 2 baths1,522 sq. ft.
110 Church St, WESTAMPTON, NJ 08060
MLS# NJBL2115516Listed by: BHHS FOX & ROACH-MARLTON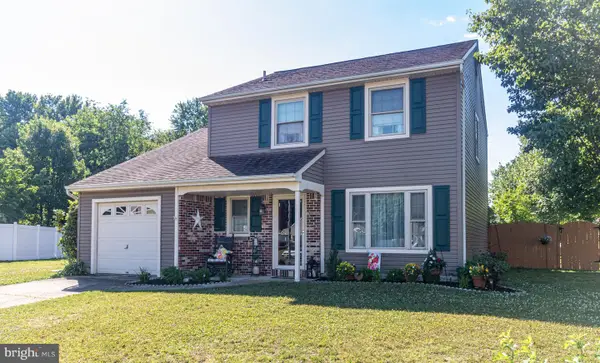 $465,000Pending3 beds 2 baths1,572 sq. ft.
7 Sherwood Ct, WESTAMPTON, NJ 08060
MLS# NJBL2114910Listed by: BHHS FOX & ROACH-MT LAUREL- Open Thu, 5:30 to 7:30pm
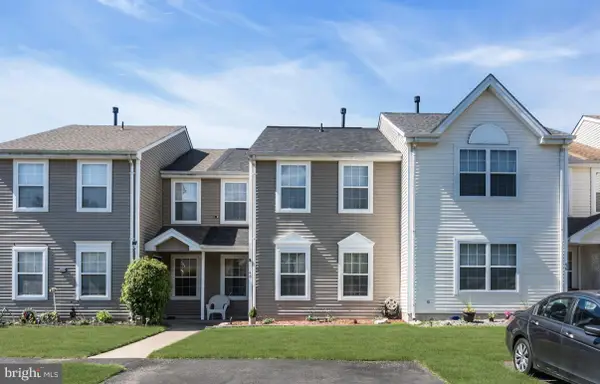 $365,000Active3 beds 2 baths1,488 sq. ft.
48 Westwind Way, WESTAMPTON, NJ 08060
MLS# NJBL2114936Listed by: EXP REALTY, LLC 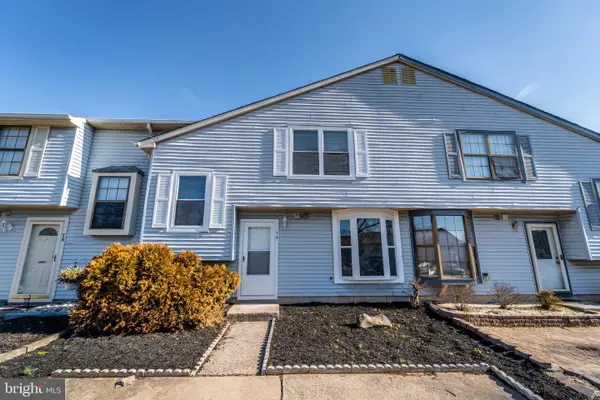 $324,900Pending3 beds 2 baths1,440 sq. ft.
74 Kanabe Dr, WESTAMPTON, NJ 08060
MLS# NJBL2114924Listed by: ARDHI REAL ESTATE, LLC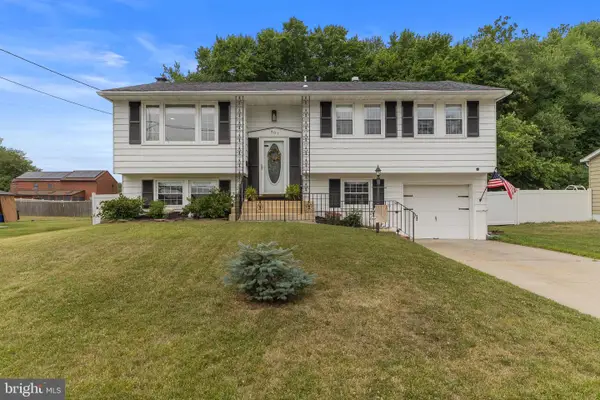 $475,000Pending3 beds 2 baths1,666 sq. ft.
907 Russo Dr, WESTAMPTON, NJ 08060
MLS# NJBL2114862Listed by: WEICHERT REALTORS - MOORESTOWN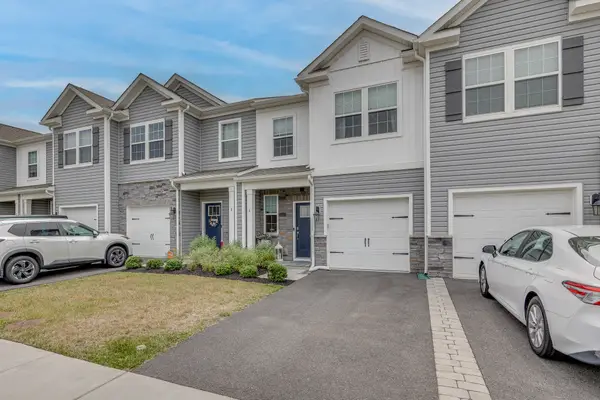 $389,900Pending3 beds 3 baths1,486 sq. ft.
6 Nelsons Way, WESTAMPTON, NJ 08060
MLS# NJBL2114516Listed by: CB SCHIAVONE & ASSOCIATES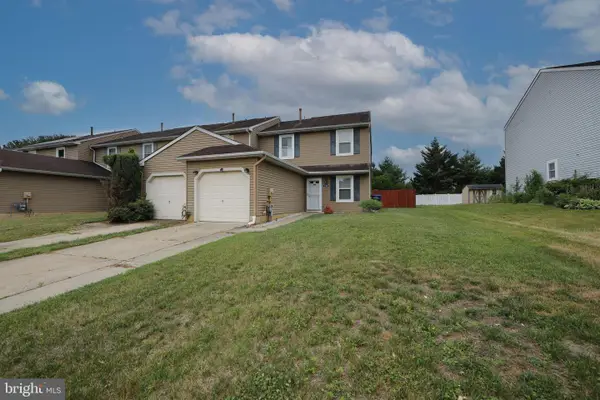 $319,900Pending2 beds 2 baths1,424 sq. ft.
190 S Hill Dr, WESTAMPTON, NJ 08060
MLS# NJBL2114636Listed by: KELLER WILLIAMS REALTY - MOORESTOWN


Protect your home and budget from life's surprises with an Assurant Home Warranty, backed by a partner that supports you through every step of homeownership. Explore Plans.
©2026 Century 21 Real Estate LLC. All rights reserved. CENTURY 21®, the CENTURY 21 Logo and C21® are service marks owned by Century 21 Real Estate LLC. Century 21 Real Estate LLC fully supports the principles of the Fair Housing Act and the Equal Opportunity Act. Each office is independently owned and operated. Listing information is deemed reliable but not guaranteed accurate.