
30 Spyglass Ct, Westampton, NJ 08060
Local realty services provided by:CENTURY 21 The Real Estate Store
30 Spyglass Ct,Westampton, NJ 08060
$469,999
- 3 Beds
- 3 Baths
- 2,230 sq. ft.
- Townhouse
- Active
Upcoming open houses
- Sun, Sep 2003:00 pm - 05:00 pm
Listed by: cherie davis
Office: bhhs fox & roach - princeton
MLS#:NJBL2117912
Source:BRIGHTMLS
Price summary
- Price:$469,999
- Price per sq. ft.:$210.76
- Monthly HOA dues:$327
About this home
COUNTRY CLUB LIVING AT ITS FINEST! Welcome to this beautifully maintained 2,230 sq. ft. Brandywine model townhome offering 3 bedrooms, 2.5 baths, a 2-car garage, and a prime location in the highly sought-after Deerwood Country Club community. Perfectly positioned along the 16th tee, this home captures picturesque golf course views without the concern of stray golf balls, creating the perfect balance of scenic beauty and everyday privacy. From the moment you arrive, you’ll appreciate the pride of ownership showcased throughout the home, beginning with a welcoming foyer featuring custom molding and leading to a spacious, light-filled floor plan designed for comfortable living and entertaining. The inviting family room with a corner gas fireplace flows seamlessly into the formal dining room and an upgraded kitchen featuring 42-inch cabinetry, granite countertops, a custom tile backsplash, stainless steel appliances, tile flooring, and a comfortable breakfast area. A dramatic curved staircase leads to the second level, where the spacious primary suite offers new luxury plank flooring, a large walk-in closet, and a luxurious en-suite bath with dual vanities, a soaking tub, and a separate shower. A private sitting room or home office opens to a rooftop balcony, providing the perfect place to enjoy your morning coffee or unwind while overlooking the beautifully maintained golf course. Two additional bedrooms, a full hall bath, and a convenient second-floor laundry room complete the upper level. The finished bonus room in the basement adds flexibility and is ideal for a recreation room, home gym, office, media room, or playroom, while the remaining basement space provides abundant storage. Step outside to enjoy the beautifully designed paver patio and landscaped backyard, creating a peaceful outdoor retreat. Significant recent improvements include a new roof, gutters, chimney caps, HVAC system, sump pump, newer ceiling fans, custom window treatments throughout, updated lighting fixtures, and replacement of the two front bedroom windows- making this truly a move-in-ready home that offers peace of mind. Residents enjoy optional golf, pool, and tennis memberships at Deerwood Country Club, while the homeowner’s association takes care of lawn maintenance and snow removal for a low-maintenance lifestyle. Ideally located near shopping, dining, major highways, Philadelphia International Airport, military bases, and bus service to both Philadelphia and New York City- this outstanding home offers the perfect combination of luxury, convenience, and carefree country club living. Immediate occupancy available- an exceptional opportunity at a great price. Schedule a tour today!...
Contact an agent
Home facts
- Year built:2003
- Subdivision & Development:DEERWOOD COUNTRY C
- Listing ID #:NJBL2117912
- Added:46 day(s) ago
- Updated:September 20, 2026 at 02:02 PM
Rooms and interior
- Bedrooms:3
- Total bathrooms:3
- Full bathrooms:2
- Half bathrooms:1
- Flooring:Carpet, Ceramic Tile, Stone, Vinyl, Wood
- Dining Description:Dining Area
- Bathrooms Description:Primary Bath(s)
- Kitchen Description:Breakfast Area, Carpet, Crown Moldings, Dishwasher, Disposal, Kitchen - Eat-In, Microwave, Oven/Range - Gas, Refrigerator, Upgraded Countertops, Water Heater
- Bedroom Description:Carpet, Walk In Closet(s)
- Basement:Yes
- Basement Description:Full, Partially Finished
- Living area:2,230 sq. ft.
Heating and cooling
- Cooling:Central A/C
- Heating:Forced Air, Natural Gas
Structure and exterior
- Roof:Asphalt, Tile
- Year built:2003
- Building area:2,230 sq. ft.
- Lot area:0.06 Acres
- Lot Features:Adjoins Golf Course
- Architectural Style:Carriage House
- Construction Materials:Stone, Vinyl Siding
- Exterior Features:Extensive Hardscape, Exterior Lighting, Patio(s)
- Foundation Description:Concrete Perimeter
- Levels:2 Stories
Schools
- High school:RANCOCAS VALLEY REG. H.S.
- Middle school:WESTAMPTON M.S.
- Elementary school:HOLLY HILLS E.S.
Utilities
- Water:Public
- Sewer:Public Sewer
Finances and disclosures
- Price:$469,999
- Price per sq. ft.:$210.76
- Tax amount:$8,747 (2025)
Features and amenities
- Laundry features:Dryer, Washer
- Amenities:Attic, Cable TV, Carpet, Ceiling Fan(s), Chair Railings, Crown Moldings, Curved Staircase, Electric Available, Natural Gas Available, Window Treatments
Parking
- Parking description:Attached Garage, Garage Door Opener, Paved Driveway
- Garage:Yes
- Garage spaces:2
New listings near 30 Spyglass Ct
- Coming SoonOpen Fri, 5 to 7pm
 $750,000Coming Soon4 beds 3 baths3,001 sq. ft.
14 Maple Tree Dr, WESTAMPTON, NJ 08060
MLS# NJBL2120762Listed by: WEICHERT REALTORS - MOORESTOWN - New
 $299,900Active3 beds 2 baths1,424 sq. ft.
197 S Hill Dr, WESTAMPTON, NJ 08060
MLS# NJBL2120170Listed by: RE/MAX AT THE SEA - New
 $405,000Active3 beds 3 baths1,486 sq. ft.
58 Nelsons Way, WESTAMPTON, NJ 08060
MLS# NJBL2119648Listed by: WEICHERT REALTORS - MOORESTOWN  $324,900Active3 beds 1 baths920 sq. ft.
844 Rancocas Rd, WESTAMPTON, NJ 08060
MLS# NJBL2120234Listed by: REAL BROKER, LLC $450,000Pending3 beds 3 baths1,783 sq. ft.
54 Fieldcrest Dr, WESTAMPTON, NJ 08060
MLS# NJBL2120246Listed by: WEICHERT REALTORS - MOORESTOWN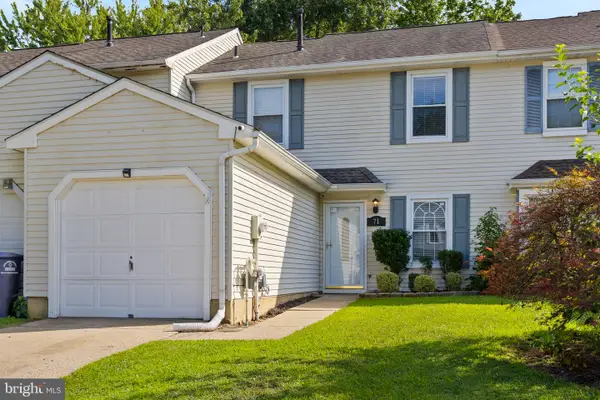 $300,000Pending2 beds 2 baths1,424 sq. ft.
71 N Hill Dr, WESTAMPTON, NJ 08060
MLS# NJBL2118264Listed by: SMIRES & ASSOCIATES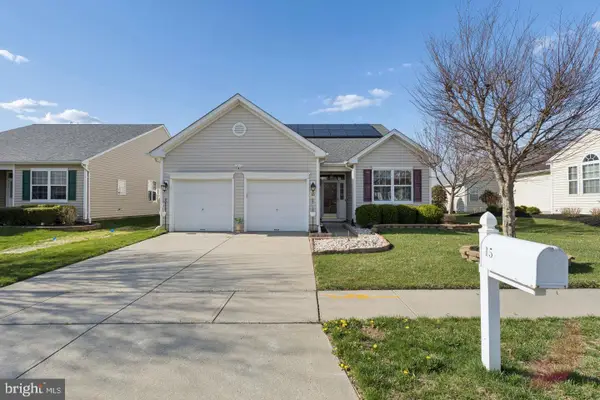 $489,900Active3 beds 2 baths2,126 sq. ft.
15 Fairfield Dr, WESTAMPTON, NJ 08060
MLS# NJBL2120024Listed by: GARDEN STATE PROPERTIES GROUP - MERCHANTVILLE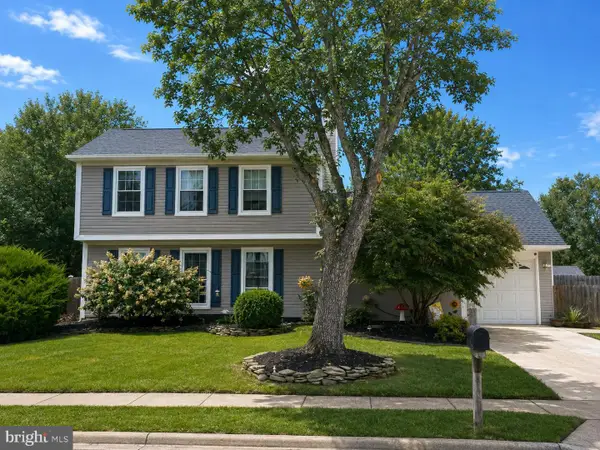 $449,000Pending3 beds 2 baths1,548 sq. ft.
5 Glascow Rd, WESTAMPTON, NJ 08060
MLS# NJBL2119492Listed by: BHHS FOX & ROACH - PRINCETON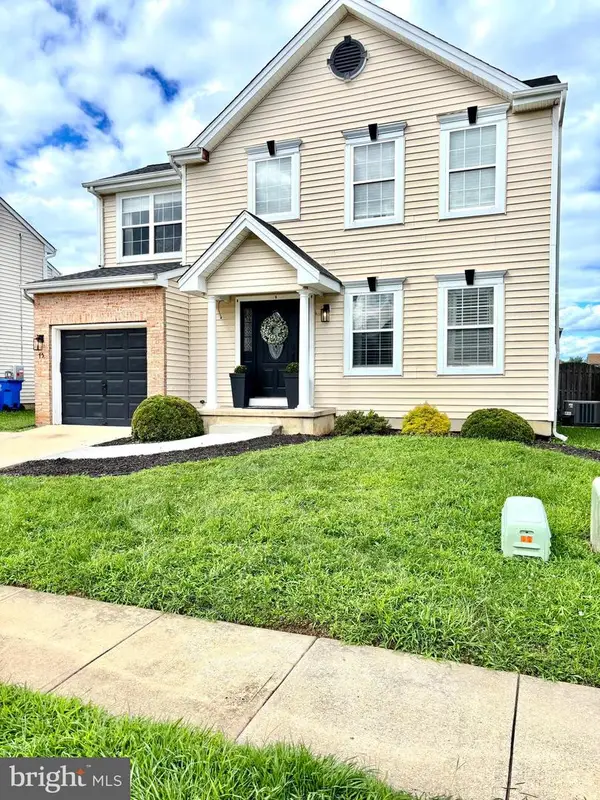 $500,000Active4 beds 3 baths1,865 sq. ft.
75 Bentwood Dr, WESTAMPTON, NJ 08060
MLS# NJBL2119426Listed by: KELLER WILLIAMS PREMIER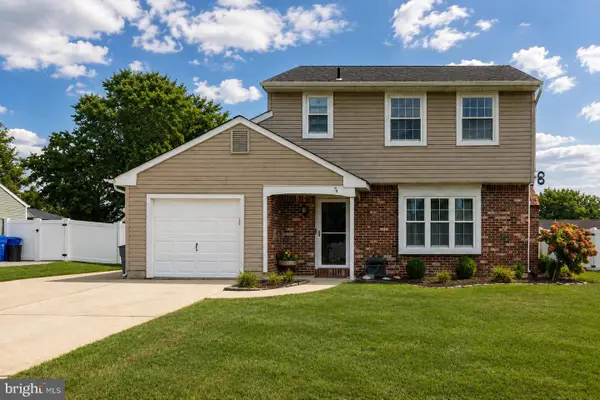 $490,000Pending3 beds 2 baths2,112 sq. ft.
76 Dover Rd, WESTAMPTON, NJ 08060
MLS# NJBL2119344Listed by: BHHS FOX & ROACH-MT LAUREL


Protect your home and budget from life's surprises with an Assurant Home Warranty, backed by a partner that supports you through every step of homeownership. Explore Plans.
©2026 Century 21 Real Estate LLC. All rights reserved. CENTURY 21®, the CENTURY 21 Logo and C21® are service marks owned by Century 21 Real Estate LLC. Century 21 Real Estate LLC fully supports the principles of the Fair Housing Act and the Equal Opportunity Act. Each office is independently owned and operated. Listing information is deemed reliable but not guaranteed accurate.