
5 Glascow Rd, Westampton, NJ 08060
Local realty services provided by:CENTURY 21 Alliance
5 Glascow Rd,Westampton, NJ 08060
$450,000
- 3 Beds
- 2 Baths
- - sq. ft.
- Single family
- Sold
Listed by: cherie davis
Office: bhhs fox & roach - princeton
MLS#:NJBL2119492
Source:BRIGHTMLS
Sorry, we are unable to map this address
Price summary
- Price:$450,000
About this home
Don’t miss this one! From its welcoming curb appeal to its spacious backyard retreat, this Tarnsfield community home is ready to impress! This spacious 3-bedroom, 1.5-bath home offers a comfortable layout, generous storage, and plenty of room for both relaxing and entertaining. The main level features two expansive living areas, including a spacious living room and a warm and inviting family room highlighted by a classic brick gas fireplace. Pergo laminate flooring flows through the living room, dining room, hallway, and half bath, while tile flooring complements the kitchen and family room. The kitchen features granite countertops, newer appliances, and ample cabinet and counter space, while the generously sized laundry room adds everyday convenience. Upstairs, the oversized primary bedroom offers exceptional storage with multiple closets, including a spacious walk-in. Two additional bedrooms provide flexibility for guests, a home office, or additional living space, while two large attic areas provide even more storage. Additional highlights include a roof that is approximately five years old. Exterior features include an extended driveway with room for a second vehicle, an automatic garage door opener, and a concrete walkway leading to the backyard. The fully fenced yard creates a private outdoor retreat with two patios, a storage shed, and an above-ground pool with a new liner and a deck—perfect for enjoying the warmer months. Ideally situated near shopping, restaurants, major highways, the bus terminal, and area military bases, this home combines everyday convenience with plenty of space both inside and out. With its versatile living areas, excellent storage, and inviting outdoor amenities, this Tarnsfield home is ready to welcome its next owner. Schedule your tour today!...
Contact an agent
Home facts
- Year built:1980
- Subdivision & Development:TARNSFIELD
- Listing ID #:NJBL2119492
- Added:38 day(s) ago
- Updated:October 11, 2026 at 06:06 AM
Rooms and interior
- Bedrooms:3
- Total bathrooms:2
- Full bathrooms:1
- Half bathrooms:1
- Flooring:Ceramic Tile, Partially Carpeted, Vinyl
- Dining Description:Dining Area, Dining Room
- Bathrooms Description:Bathroom 2, Bathroom 3
- Kitchen Description:Built-In Range, Carpet, Dishwasher, Disposal, Freezer, Icemaker, Kitchen - Eat-In, Microwave, Oven - Self Cleaning, Oven/Range - Electric, Refrigerator, Stove, Upgraded Countertops, Water Heater
- Bedroom Description:Carpet, Primary Bedroom, Walk In Closet(s)
Heating and cooling
- Cooling:Central A/C
- Heating:Forced Air, Natural Gas
Structure and exterior
- Roof:Shingle
- Year built:1980
- Lot Features:Front Yard, Interior, Level, Open, Rear Yard, SideYard(s)
- Architectural Style:Colonial
- Construction Materials:Concrete
- Exterior Features:Patio(s), Sidewalks, Street Lights
- Foundation Description:Slab
- Levels:2 Stories
Schools
- High school:RANCOCAS VALLEY REGIONAL
- Middle school:WESTAMPTON M.S.
- Elementary school:HOLLY HILLS E.S.
Utilities
- Water:Public
- Sewer:Public Sewer
Finances and disclosures
- Price:$450,000
- Tax amount:$6,915 (2025)
Features and amenities
- Laundry features:Dryer, Dryer - Gas, Washer
- Amenities:Attic, Cable TV, Carpet, Ceiling Fan(s), Double Pane Windows, Natural Gas Available, Phone Available
- Pool features:Above Ground
Parking
- Parking description:Attached Garage, Concrete Driveway, Garage - Front Entry
- Garage:Yes
- Garage spaces:1
New listings near 5 Glascow Rd
- Coming Soon
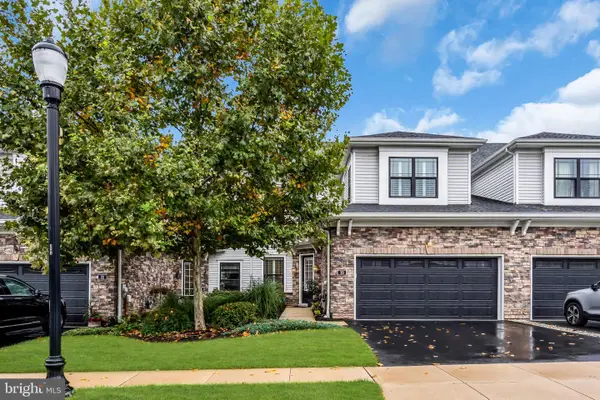 $875,000Coming Soon3 beds 4 baths2,784 sq. ft.
20 Dogleg Ln, LAWRENCE TWP, NJ 08648
MLS# NJME2084662Listed by: COLDWELL BANKER RESIDENTIAL BROKERAGE - PRINCETON  $309,777Active2 beds 2 baths1,465 sq. ft.
123 Winstead Dr, WESTAMPTON, NJ 08060
MLS# NJBL2121396Listed by: PRIME REALTY PARTNERS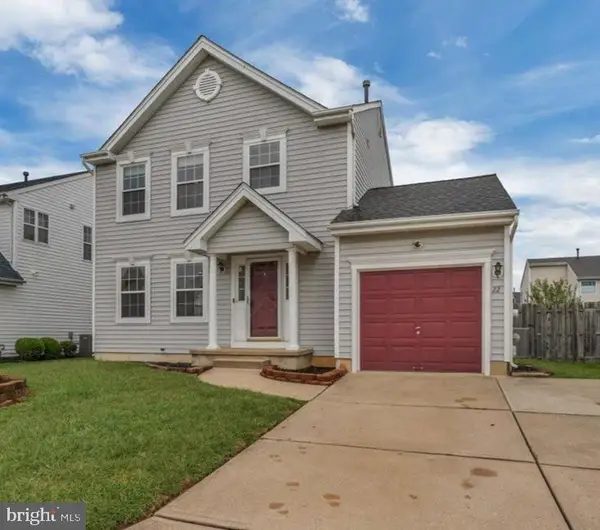 $475,000Active3 beds 3 baths1,796 sq. ft.
22 Fieldcrest Dr, WESTAMPTON, NJ 08060
MLS# NJBL2121336Listed by: KELLER WILLIAMS REALTY - MEDFORD $454,900Active3 beds 3 baths1,700 sq. ft.
15 Fieldcrest Drive, Westampton, NJ 08060
MLS# 22630140Listed by: REALTY ONE GROUP EMERGE $750,000Pending4 beds 3 baths3,001 sq. ft.
14 Maple Tree Dr, WESTAMPTON, NJ 08060
MLS# NJBL2120762Listed by: WEICHERT REALTORS - MOORESTOWN $405,000Active3 beds 3 baths1,486 sq. ft.
58 Nelsons Way, WESTAMPTON, NJ 08060
MLS# NJBL2119648Listed by: WEICHERT REALTORS - MOORESTOWN $319,900Active3 beds 1 baths920 sq. ft.
844 Rancocas Rd, WESTAMPTON, NJ 08060
MLS# NJBL2120234Listed by: REAL BROKER, LLC $450,000Pending3 beds 3 baths1,783 sq. ft.
54 Fieldcrest Dr, WESTAMPTON, NJ 08060
MLS# NJBL2120246Listed by: WEICHERT REALTORS - MOORESTOWN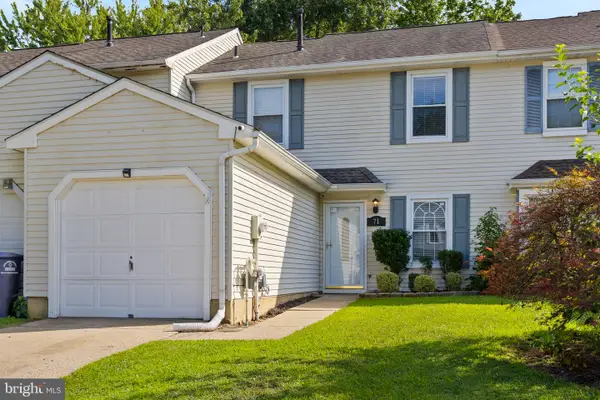 $300,000Pending2 beds 2 baths1,424 sq. ft.
71 N Hill Dr, WESTAMPTON, NJ 08060
MLS# NJBL2118264Listed by: SMIRES & ASSOCIATES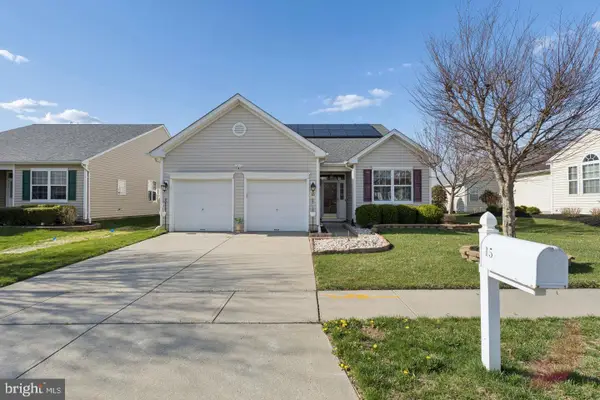 $489,900Active3 beds 2 baths2,126 sq. ft.
15 Fairfield Dr, WESTAMPTON, NJ 08060
MLS# NJBL2120024Listed by: GARDEN STATE PROPERTIES GROUP - MERCHANTVILLE


Protect your home and budget from life's surprises with an Assurant Home Warranty, backed by a partner that supports you through every step of homeownership. Explore Plans.
©2026 Century 21 Real Estate LLC. All rights reserved. CENTURY 21®, the CENTURY 21 Logo and C21® are service marks owned by Century 21 Real Estate LLC. Century 21 Real Estate LLC fully supports the principles of the Fair Housing Act and the Equal Opportunity Act. Each office is independently owned and operated. Listing information is deemed reliable but not guaranteed accurate.