54 Brighton Rd, Westampton, NJ 08060
Local realty services provided by:CENTURY 21 Reilly Realtors
54 Brighton Rd,Westampton, NJ 08060
$475,000
- 3 Beds
- 3 Baths
- 1,664 sq. ft.
- Single family
- Active
Upcoming open houses
- Sun, Aug 0901:00 pm - 03:00 pm
Listed by: devin dinofa, thomas a wenger
Office: keller williams realty - moorestown
MLS#:NJBL2117922
Source:BRIGHTMLS
Price summary
- Price:$475,000
- Price per sq. ft.:$285.46
About this home
Welcome to 54 Brighton Road, a well-maintained 3-bedroom, 2.5-bath home tucked away in the established Tarnsfield neighborhood of Westampton. From the moment you arrive, the mature landscaping, spacious front lawn and two-car garage give the home wonderful curb appeal. Step inside to a bright and welcoming floor plan with plenty of room to spread out. The main level features a spacious living room that flows into the formal dining area, creating a comfortable space for everyday living and entertaining. At the heart of the home is the updated kitchen featuring rich cabinetry, granite countertops, tile backsplash, generous cabinet and counter space, and a center island with seating. Just beyond the kitchen is an additional living area that adds even more flexibility to the first floor, but the true highlight of the home is the beautiful sunroom overlooking the backyard. Surrounded by windows and filled with natural light, this impressive space offers the perfect setting for relaxing with your morning coffee, hosting family and friends, watching the seasons change or simply enjoying the peaceful views of the mature trees and greenery behind the home. A convenient powder room and first-floor laundry area complete the main level. Upstairs you will find three nicely sized bedrooms and two full bathrooms, including a spacious primary bedroom with excellent closet space and its own private bath. The outdoor space is just as inviting. Step outside to the deck and patio area overlooking a large, green backyard bordered by mature trees, creating a great setting for outdoor dining, entertaining, gardening, pets or simply enjoying some privacy. The property also includes a two-car garage and expanded driveway for plenty of parking and storage. Located in Westampton with convenient access to shopping, dining, major roadways, I-295 and the New Jersey Turnpike, 54 Brighton Road offers the space, setting and versatility buyers have been looking for....
Contact an agent
Home facts
- Year built:1977
- Subdivision & Development:TARNSFIELD
- Listing ID #:NJBL2117922
- Added:2 day(s) ago
- Updated:August 06, 2026 at 03:36 AM
Rooms and interior
- Bedrooms:3
- Total bathrooms:3
- Full bathrooms:2
- Half bathrooms:1
- Rooms Total:9
- Flooring:Carpet, Vinyl
- Dining Description:Dining Area
- Bathrooms Description:Primary Bath(s)
- Kitchen Description:Breakfast Area, Carpet, Dishwasher, Kitchen - Eat-In, Refrigerator, Stove
- Bedroom Description:Carpet
- Living area:1,664 sq. ft.
Heating and cooling
- Cooling:Central A/C
- Heating:Forced Air, Natural Gas
Structure and exterior
- Roof:Shingle
- Year built:1977
- Building area:1,664 sq. ft.
- Lot area:0.25 Acres
- Architectural Style:Traditional
- Construction Materials:Vinyl Siding
- Exterior Features:Exterior Lighting, Patio(s), Porch(es), Secure Storage, Sidewalks, Street Lights
- Foundation Description:Slab
- Levels:2 Stories
Schools
- High school:RANCOCAS VALLEY REG. H.S.
- Middle school:WESTAMPTON M.S.
- Elementary school:WESTAMPTON
Utilities
- Water:Public
- Sewer:Public Sewer
Finances and disclosures
- Price:$475,000
- Price per sq. ft.:$285.46
- Tax amount:$7,349 (2025)
Features and amenities
- Laundry features:Dryer, Washer
- Amenities:Carpet, Ceiling Fan(s)
Parking
- Parking description:Additional Storage Area, Attached Garage
- Garage:Yes
- Garage spaces:2
New listings near 54 Brighton Rd
- New
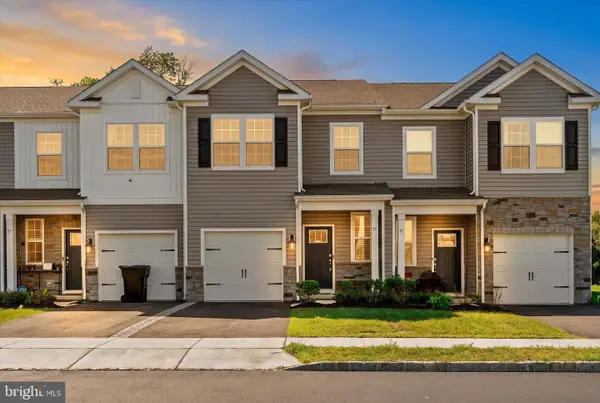 $425,000Active3 beds 3 baths1,486 sq. ft.
35 Alexander Way, WESTAMPTON, NJ 08060
MLS# NJBL2117978Listed by: KELLER WILLIAMS REALTY - MOORESTOWN - New
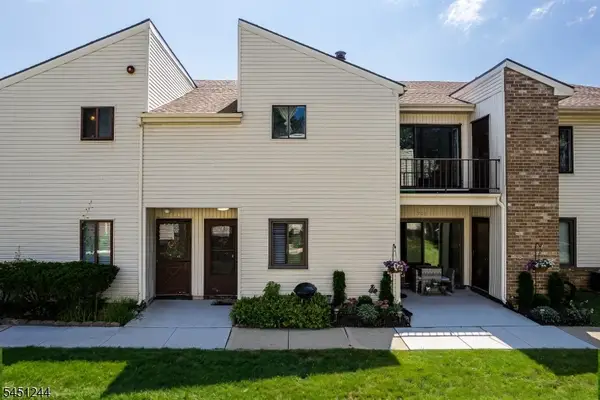 $240,000Active2 beds 2 baths
705 Downing Ct, Westampton Twp., NJ 08060
MLS# 4045164Listed by: RE/MAX INSTYLE - Open Sun, 2 to 4pmNew
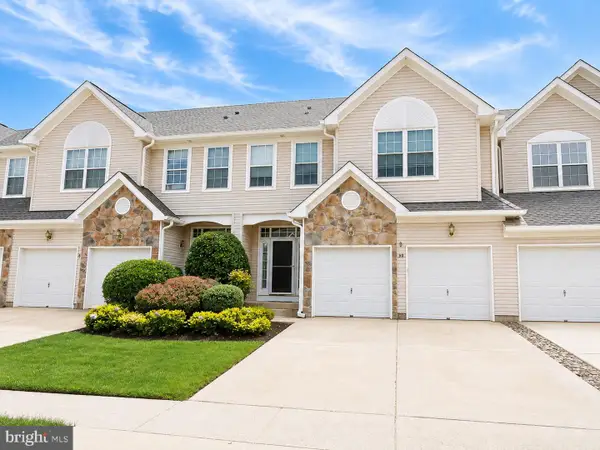 $479,900Active3 beds 3 baths2,230 sq. ft.
30 Spyglass Ct, WESTAMPTON, NJ 08060
MLS# NJBL2117912Listed by: BHHS FOX & ROACH - PRINCETON - Coming Soon
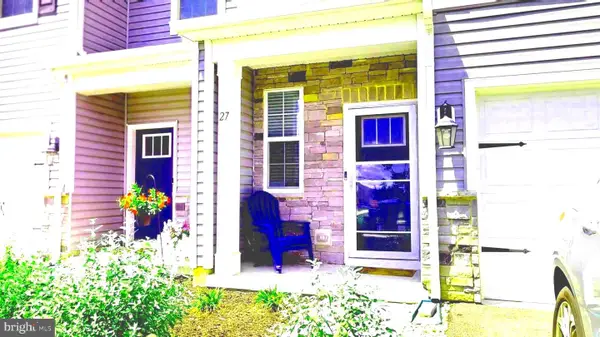
 $399,999Coming Soon3 beds 3 baths
27 Nelson Way, WESTAMPTON, NJ 08060
MLS# NJBL2116710Listed by: CENTURY 21 ALLIANCE-CHERRY HILLL - Coming Soon
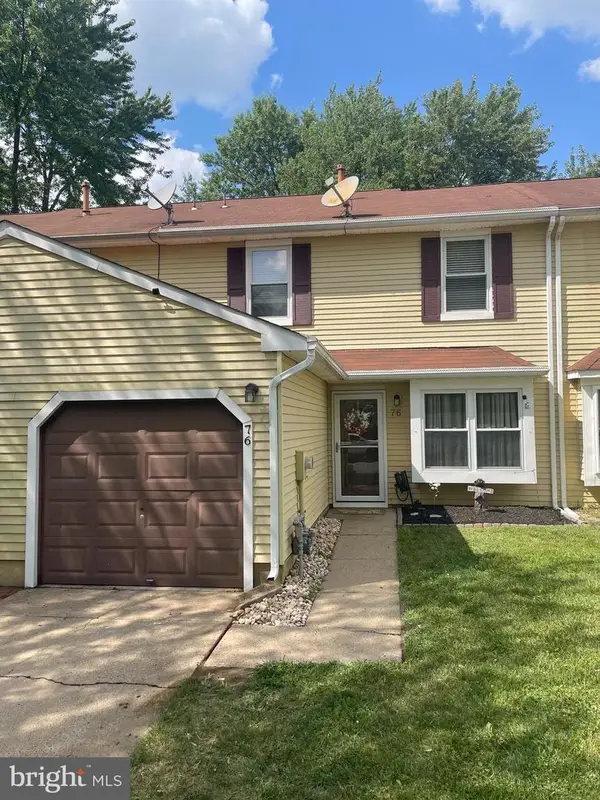 $300,000Coming Soon2 beds 2 baths
76 Rolling Hills Dr, WESTAMPTON, NJ 08060
MLS# NJBL2117846Listed by: PRIME REALTY PARTNERS - Coming Soon
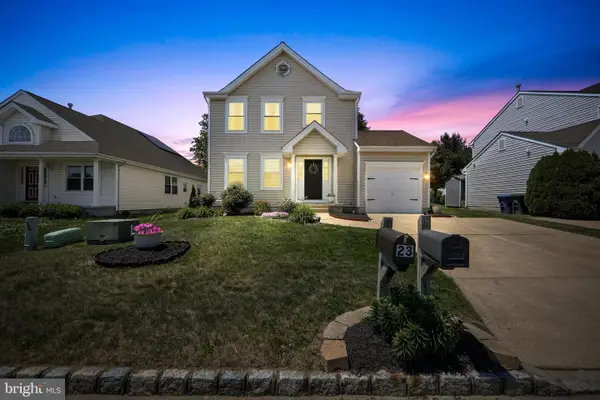 $439,900Coming Soon3 beds 3 baths
24 Bentwood Dr, WESTAMPTON, NJ 08060
MLS# NJBL2112498Listed by: EXP REALTY, LLC 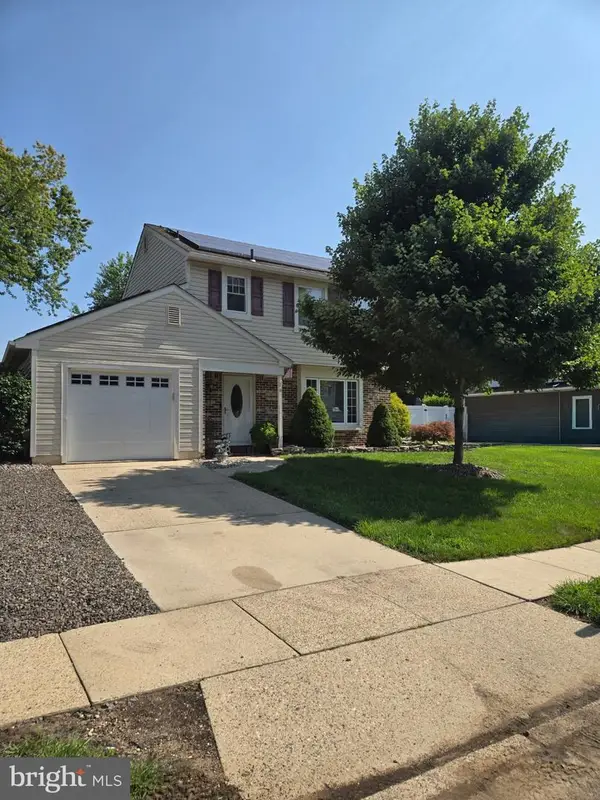 $449,000Active3 beds 2 baths1,272 sq. ft.
14 Lawrence Ln, WESTAMPTON, NJ 08060
MLS# NJBL2117312Listed by: BHHS FOX & ROACH - ROBBINSVILLE $699,900Active4 beds 3 baths2,966 sq. ft.
4 Pine Tree Drive, Westampton, NJ 08060
MLS# 22622757Listed by: KELLER WILLIAMS PREMIER OFFICE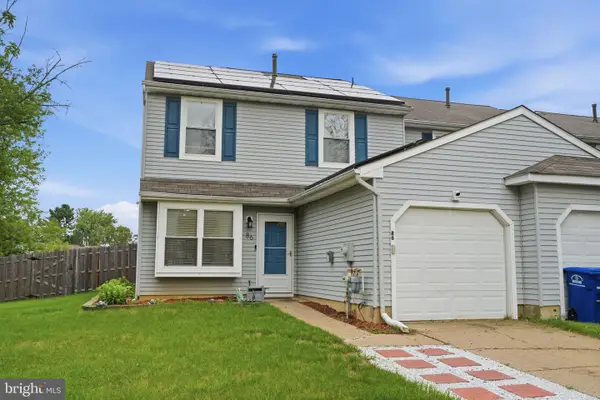 $315,000Active3 beds 2 baths1,358 sq. ft.
86 Rolling Hills, WESTAMPTON, NJ 08060
MLS# NJBL2116328Listed by: BHHS FOX & ROACH-WASHINGTON-GLOUCESTER


Protect your home and budget from life's surprises with an Assurant Home Warranty, backed by a partner that supports you through every step of homeownership. Explore Plans.
©2026 Century 21 Real Estate LLC. All rights reserved. CENTURY 21®, the CENTURY 21 Logo and C21® are service marks owned by Century 21 Real Estate LLC. Century 21 Real Estate LLC fully supports the principles of the Fair Housing Act and the Equal Opportunity Act. Each office is independently owned and operated. Listing information is deemed reliable but not guaranteed accurate.