
127 Harrison Avenue, Westfield, NJ 07090
Local realty services provided by:CENTURY 21 Crest Real Estate, Inc.
127 Harrison Avenue,Westfield Town, NJ 07090
$2,500,000
- 6 Beds
- 7 Baths
- - sq. ft.
- Single family
- Active
Listed by: frank d. isoldi
Office: coldwell banker realty908-233-5555
MLS#:4060443
Source:NJ_GSMLS
Price summary
- Price:$2,500,000
About this home
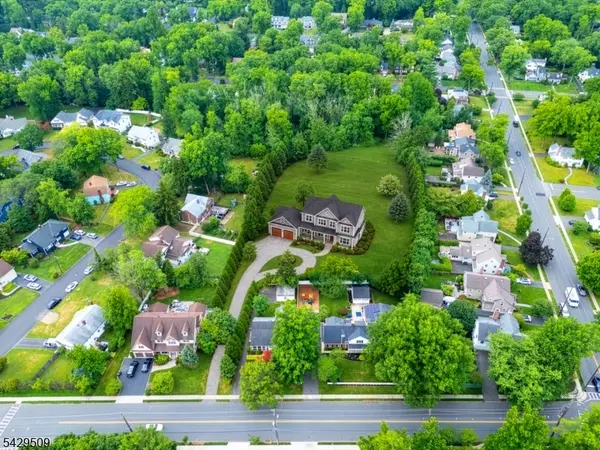
Exemplary craftsmanship and timeless architectural elegance define this stunning 6-bedroom, 6.1-bath home, where classic design meets modern luxury. An inviting front porch welcomes you into a gracious foyer flanked by formal living and dining rooms, each featuring custom moldings and elegant box ceilings. The beautifully appointed EIK boasts a center island breakfast bar, granite countertops, SS appliances and butler's pantry. The kitchen flows seamlessly into the spacious family room, highlighted by a gas fireplace flanked by custom built-ins. A convenient first-floor bedroom/office with full bath and an additional powder room complete the main level. Upstairs, the luxurious primary suite offers custom built-in closets and a spa-like private bath. An additional en-suite bedroom, two bedrooms connected by a Jack-and-Jill bath and a convenient laundry room complete the second level. The third floor features a private sixth bedroom with full bath, ideal for guests or additional living space. The beautifully finished lower level provides exceptional entertaining space with a recreation room, media room and full bath. Outdoors, the backyard is an entertainer's dream, featuring a built-in barbecue, expansive patio with an impressive 25' wood-burning fireplace, separate seating area with firepit and detached 2-car garage. This exquisite home is ideally located just blocks from the heart of downtown Westfield, offering exceptional dining, shopping and convenient NYC transportation....
Contact an agent
Home facts
- Year built:2019
- Listing ID #:4060443
- Added:3 day(s) ago
- Updated:October 24, 2026 at 02:17 PM
Rooms and interior
- Bedrooms:6
- Total bathrooms:7
- Full bathrooms:6
- Half bathrooms:1
- Rooms Total:11
- Flooring:Tile, Wood
- Dining Description:Formal Dining Room, On First Floor
- Bathrooms Description:Soaking Tub, Stall Shower
- Kitchen Description:Breakfast Bar, Carbon Monoxide Detector, Center Island, Central Vacuum, Dishwasher, Disposal, Eat-In Kitchen, Microwave Oven, Range/Oven-Gas, Refrigerator, Sump Pump
- Bedroom Description:Full Bath, Walk-In Closet
- Basement Description:Basement, Finished, Full
Heating and cooling
- Cooling:Central Air, Multi-Zone Cooling
- Heating:Forced Hot Air, Multi-Zone
Structure and exterior
- Roof:Asphalt Shingle
- Year built:2019
- Lot area:0.25 Acres
- Lot Features:Level Lot
- Architectural Style:Colonial
- Construction Materials:Composition Siding
- Exterior Features:Curbs, FencWood, Patio, Sidewalk, Sprinkler
Schools
- High school:Westfield
- Middle school:Roosevelt
- Elementary school:Wilson
Utilities
- Water:Public Water, Water Charge Extra
- Sewer:Public Sewer, Sewer Charge Extra
Finances and disclosures
- Price:$2,500,000
- Tax amount:$32,954 (2025)
Features and amenities
- Appliances:Carbon Monoxide Detector, Microwave Oven, Range/Oven-Gas, Refrigerator, Sump Pump, Washer
- Laundry features:Dryer, Washer
- Amenities:Blinds, Carbon Monoxide Detector, Gas-Natural, High Ceiling, Security System, Smoke Detectors, TubShowr, Walk - In Closet
Parking
- Parking description:Blacktop Driveway, Detached Garage, Garage Door Opener
- Garage spaces:2
New listings near 127 Harrison Avenue
- Open Sun, 1 to 3pmNew
 $999,999Active3 beds 3 baths
330 Springfield Ave, Westfield Town, NJ 07090
MLS# 4060938Listed by: SERHANT NEW JERSEY LLC - Open Sun, 11am to 1pmNew
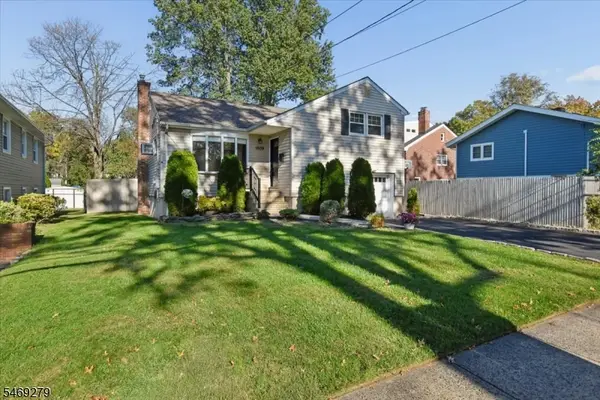 $749,900Active3 beds 2 baths
1609 Central Ave, Westfield Town, NJ 07090
MLS# 4060426Listed by: COLDWELL BANKER REALTY - Open Sun, 1 to 4pmNew
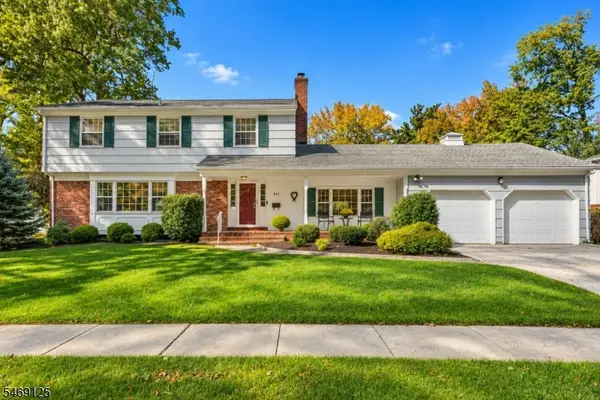 $999,999Active4 beds 3 baths2,800 sq. ft.
811 Cranford Ave, Westfield Town, NJ 07090
MLS# 4060340Listed by: WEICHERT REALTORS - Open Sun, 1 to 3pmNew
 $895,000Active3 beds 3 baths
927 Boulevard, Westfield Town, NJ 07090
MLS# 4060346Listed by: COLDWELL BANKER REALTY - New
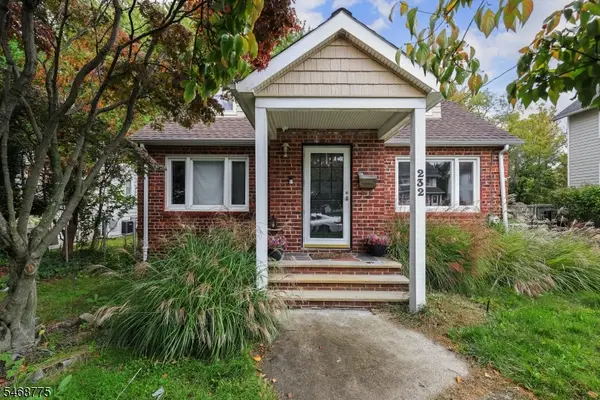 $679,000Active3 beds 3 baths
232 Myrtle Ave, Westfield Town, NJ 07090
MLS# 4059961Listed by: COLDWELL BANKER REALTY - Open Sun, 2 to 4pmNew
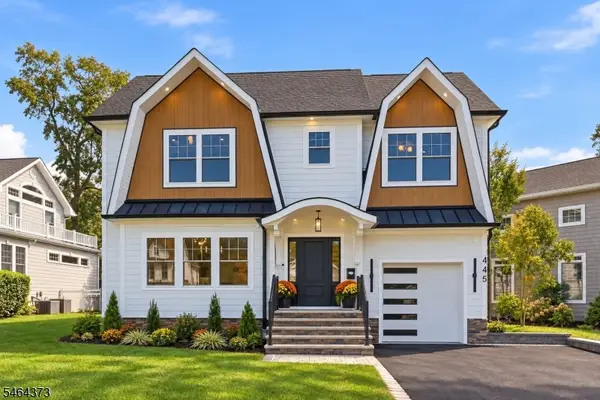 $1,899,000Active5 beds 5 baths
445 Birch Pl, Westfield Town, NJ 07090
MLS# 4059887Listed by: PREMIUMONE REALTY - New
 $2,399,000Active5 beds 5 baths
615 Kensington Dr, Westfield Town, NJ 07090
MLS# 4059748Listed by: COLDWELL BANKER REALTY - New
 $3,199,900Active6 beds 7 baths7,050 sq. ft.
694 Rahway Ave, Westfield Town, NJ 07090
MLS# 4059543Listed by: WEICHERT REALTORS - New
 $799,000Active3 beds 2 baths
759 Warren Street, Westfield Town, NJ 07090
MLS# 4059512Listed by: COLDWELL BANKER REALTY


Protect your home and budget from life's surprises with an Assurant Home Warranty, backed by a partner that supports you through every step of homeownership. Explore Plans.
©2026 Century 21 Real Estate LLC. All rights reserved. CENTURY 21®, the CENTURY 21 Logo and C21® are service marks owned by Century 21 Real Estate LLC. Century 21 Real Estate LLC fully supports the principles of the Fair Housing Act and the Equal Opportunity Act. Each office is independently owned and operated. Listing information is deemed reliable but not guaranteed accurate.