
12 Walnut St, Westville, NJ 08093
Local realty services provided by:CENTURY 21 Above and Beyond
12 Walnut St,Westville, NJ 08093
$330,000
- 4 Beds
- 1 Baths
- 1,348 sq. ft.
- Single family
- Active
Listed by: lisel d white
Office: imani realty & associates
MLS#:NJGL2080918
Source:BRIGHTMLS
Price summary
- Price:$330,000
- Price per sq. ft.:$244.81
About this home
Welcome to this charming 4 bedroom Cape Cod offering comfortable living and plenty of potential! The inviting living room features laminate wood flooring and recessed lighting. The dining room flows into a well-equipped kitchen featuring a full appliance package, including a gas stove, dishwasher, microwave, and refrigerator. The main level offers 2 bedrooms, while the upper level features 2 additional bedrooms with original hardwood flooring. The spacious, unfinished basement provides ample storage and includes a washer and dryer. Step outside and enjoy the deck, perfect for outdoor relaxation and entertaining. Schedule your showing today!
Contact an agent
Home facts
- Year built:1946
- Subdivision & Development:NONE AVAILABLE
- Listing ID #:NJGL2080918
- Updated:November 16, 2026 at 02:55 PM
Rooms and interior
- Bedrooms:4
- Total bathrooms:1
- Full bathrooms:1
- Rooms Total:7
- Flooring:Carpet, Ceramic Tile, Hardwood, Laminated
- Kitchen Description:Built-In Microwave, Dishwasher, Oven/Range - Gas, Refrigerator
- Basement:Yes
- Basement Description:Full
- Living area:1,348 sq. ft.
Heating and cooling
- Heating:Natural Gas, Radiant
Structure and exterior
- Roof:Asphalt
- Year built:1946
- Building area:1,348 sq. ft.
- Lot area:0.12 Acres
- Architectural Style:Cape Cod
- Construction Materials:Frame
- Foundation Description:Slab
- Levels:2 Stories
Schools
- High school:GATEWAY REGIONAL H.S.
- Elementary school:PARKVIEW E.S.
Utilities
- Water:Public
- Sewer:Public Sewer
Finances and disclosures
- Price:$330,000
- Price per sq. ft.:$244.81
- Tax amount:$7,439 (2026)
Features and amenities
- Laundry features:Washer
- Amenities:Cable TV
Parking
- Parking description:Gravel Driveway
New listings near 12 Walnut St
- Coming Soon
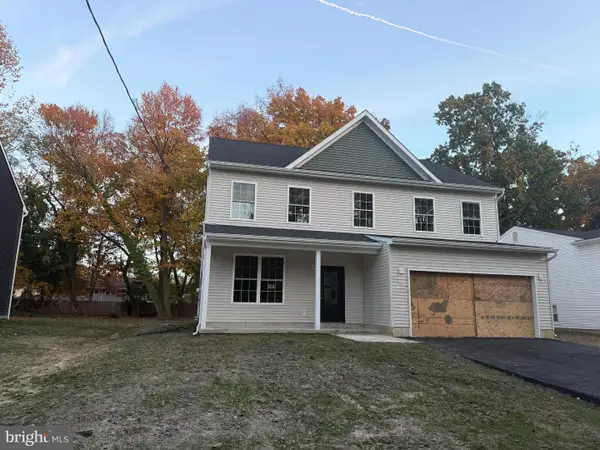 $575,900Coming Soon4 beds 3 baths2,430 sq. ft.
765 Carteret Ave, WESTVILLE, NJ 08093
MLS# NJGL2080192Listed by: KELLER WILLIAMS REALTY - Coming Soon
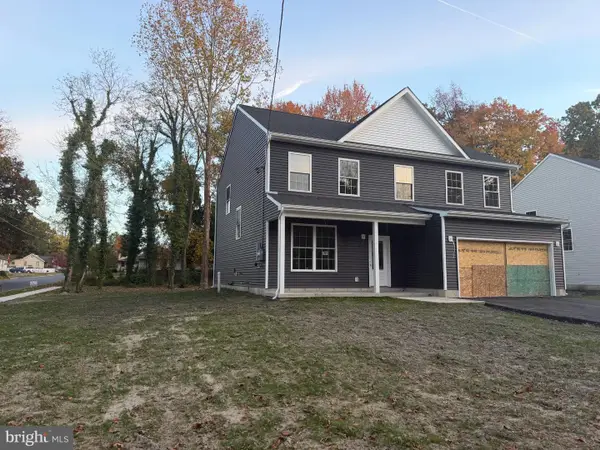 $599,900Coming Soon4 beds 3 baths2,430 sq. ft.
769 Carteret Ave, WESTVILLE, NJ 08093
MLS# NJGL2080194Listed by: KELLER WILLIAMS REALTY - New
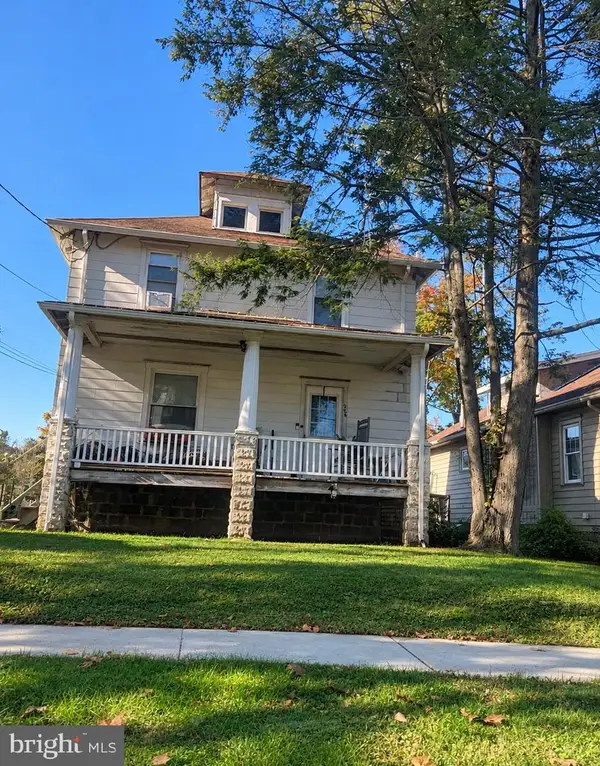 $275,000Active3 beds 1 baths1,408 sq. ft.
328 Elm St, WESTVILLE, NJ 08093
MLS# NJGL2080846Listed by: BHHS FOX & ROACH-WASHINGTON-GLOUCESTER - New
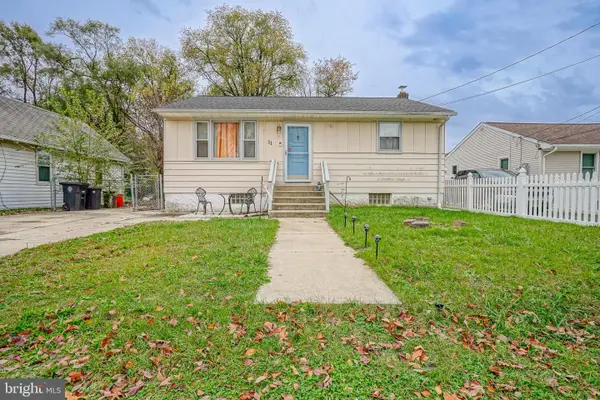 $295,000Active2 beds 2 baths832 sq. ft.
11 Murphy Ave, WESTVILLE, NJ 08093
MLS# NJGL2080876Listed by: KELLER WILLIAMS REALTY - WASHINGTON TOWNSHIP - New
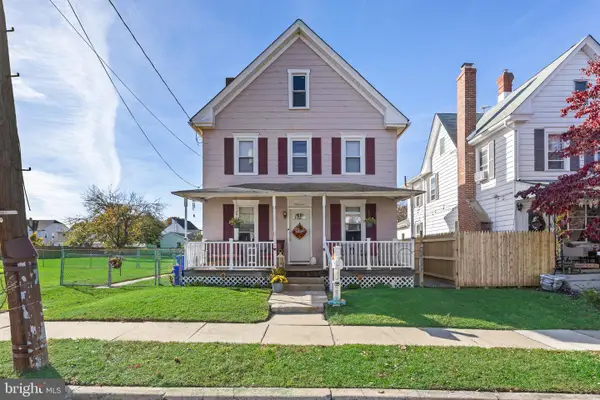 $355,000Active4 beds 2 baths1,803 sq. ft.
204 Maple Ave, WESTVILLE, NJ 08093
MLS# NJGL2080320Listed by: BHHS FOX & ROACH-MOORESTOWN - New
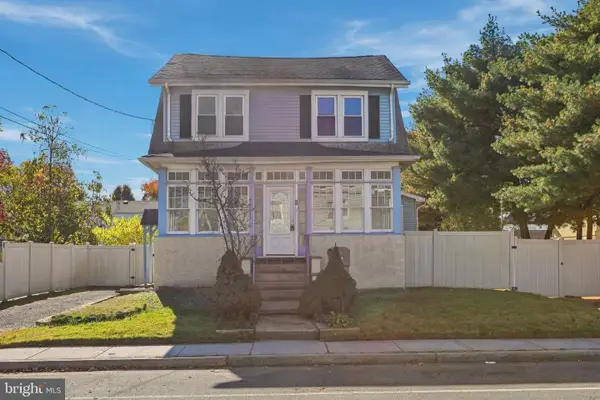 $235,000Active4 beds 2 baths1,678 sq. ft.
16 E Olive St, WESTVILLE, NJ 08093
MLS# NJGL2080580Listed by: HOMESMART FIRST ADVANTAGE REALTY  $279,000Active2 beds 2 baths966 sq. ft.
721 Tacoma Blvd, WESTVILLE, NJ 08093
MLS# NJGL2080232Listed by: MARCHESE REAL ESTATE LLC $530,000Active4 beds 3 baths2,152 sq. ft.
118 Ladds Ln, WESTVILLE, NJ 08093
MLS# NJGL2079960Listed by: THE PLUM REAL ESTATE GROUP, LLC $420,000Active6 beds -- baths2,490 sq. ft.
225-227 Delsea Dr, WESTVILLE, NJ 08093
MLS# NJGL2079944Listed by: OVATION REALTY LLC


Protect your home and budget from life's surprises with an Assurant Home Warranty, backed by a partner that supports you through every step of homeownership. Explore Plans.
©2026 Century 21 Real Estate LLC. All rights reserved. CENTURY 21®, the CENTURY 21 Logo and C21® are service marks owned by Century 21 Real Estate LLC. Century 21 Real Estate LLC fully supports the principles of the Fair Housing Act and the Equal Opportunity Act. Each office is independently owned and operated. Listing information is deemed reliable but not guaranteed accurate.