
1173 Treetops, Wharton, NJ 07885
Local realty services provided by:CENTURY 21 JRS Realty
1173 Treetops,Wharton Boro, NJ 07885
$425,000
- 2 Beds
- 2 Baths
- 1,454 sq. ft.
- Townhouse
- Pending
Listed by: caitlin milliken
Office: weichert realtors732-747-8282
MLS#:4051702
Source:NJ_GSMLS
Price summary
- Price:$425,000
- Price per sq. ft.:$292.3
- Monthly HOA dues:$360
About this home
Welcome to desirable Overlook Village! This beautifully maintained, move-in ready two-bedroom, 1.5-bath townhome offers an open-concept layout with spacious living and entertaining areas. The main level features a comfortable flow between the kitchen, dining area, and living room, with sliders leading to a private balcony. The family room offers a cozy fireplace and access to a patio overlooking a peaceful wooded backyard, creating a welcoming space to relax or entertain. The primary bedroom features its own private balcony, while the second bedroom offers generous space and natural light. Additional highlights include an attached one-car garage, updated cabinetry and countertops, and multiple private outdoor spaces. Enjoy the ease of community living with access to a pool and tennis courts, all conveniently located near NJ Transit, Route 80, shopping, dining, and the many amenities of Morris County. A wonderful opportunity to enjoy comfortable, low-maintenance living in a desirable community?this home is a must-see!...
Contact an agent
Home facts
- Year built:1980
- Subdivision & Development:Overlook Village
- Listing ID #:4051702
- Added:44 day(s) ago
- Updated:October 24, 2026 at 09:14 AM
Rooms and interior
- Bedrooms:2
- Total bathrooms:2
- Full bathrooms:1
- Half bathrooms:1
- Rooms Total:6
- Flooring:Carpeting, Tile, Wood
- Dining Description:On First Floor
- Kitchen Description:Country Kitchen, Dishwasher, Range/Oven-Electric, Refrigerator, Separate Dining Area
- Basement Description:Basement, Finished, Walkout
- Living area:1,454 sq. ft.
Heating and cooling
- Cooling:Central Air
- Heating:Baseboard - Electric
Structure and exterior
- Roof:Asphalt Shingle
- Year built:1980
- Building area:1,454 sq. ft.
- Lot area:0.15 Acres
- Lot Features:Level Lot
- Architectural Style:Multi Floor Unit, Townhouse-Interior
- Construction Materials:Vertical Siding, Wood
- Exterior Features:Curbs, Deck, Patio, Tennis Courts, Thermal Windows/Doors
Schools
- High school:MorrisHill
- Middle school:Mackinnon
- Elementary school:MarieDuffy
Utilities
- Water:Public Water
- Sewer:Public Sewer
Finances and disclosures
- Price:$425,000
- Price per sq. ft.:$292.3
- Tax amount:$9,548 (2025)
Features and amenities
- Appliances:Range/Oven-Electric, Refrigerator, Washer
- Laundry features:Dryer, Washer
- Amenities:All Utilities Underground, Blinds, Carbon Monoxide Detector, Pool-Outdoor, Smoke Detectors, Tennis Courts, TubShowr
- Pool features:Association Pool, Pool, Pool-Outdoor
Parking
- Parking description:1 Car Width, Additional Parking, Attached, Blacktop Driveway, Driveway-Exclusive, Off-Street Parking
- Garage spaces:1
New listings near 1173 Treetops
- New
 $395,000Active3 beds 2 baths1,434 sq. ft.
54 Baker Ave, Wharton Boro, NJ 07885
MLS# 4060896Listed by: REALTY EXECUTIVES PLATINUM - New
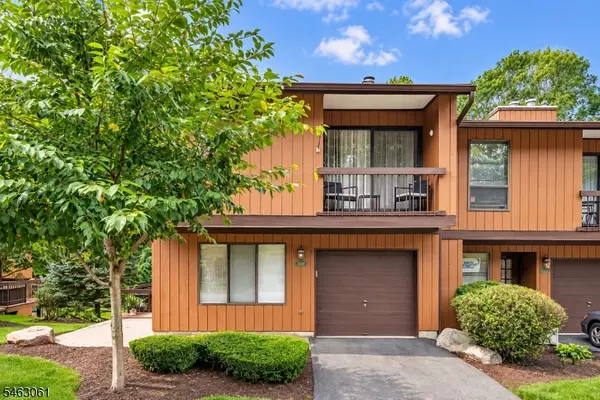 $410,000Active2 beds 2 baths
20132 Westview, Wharton Boro, NJ 07885
MLS# 4060831Listed by: EXP REALTY, LLC - New
 $619,000Active3 beds 3 baths2,278 sq. ft.
14 Garden Ave, Wharton Boro, NJ 07885
MLS# 4059401Listed by: RE/MAX TOWN & VALLEY - Open Sat, 1 to 4pmNew
 $649,900Active4 beds 3 baths2,521 sq. ft.
1 Luxemburg Ave, Wharton Boro, NJ 07885
MLS# 4058932Listed by: EXP REALTY, LLC 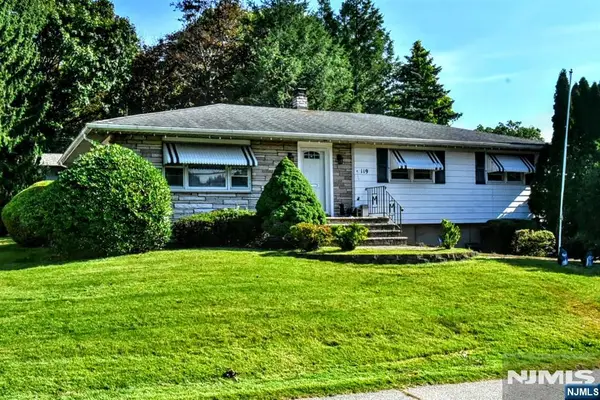 $499,000Active3 beds 3 baths
119 E Central Avenue, Wharton Borough, NJ 07885
MLS# 26036865Listed by: TERRIE O'CONNOR REALTORS-WYCKOFF
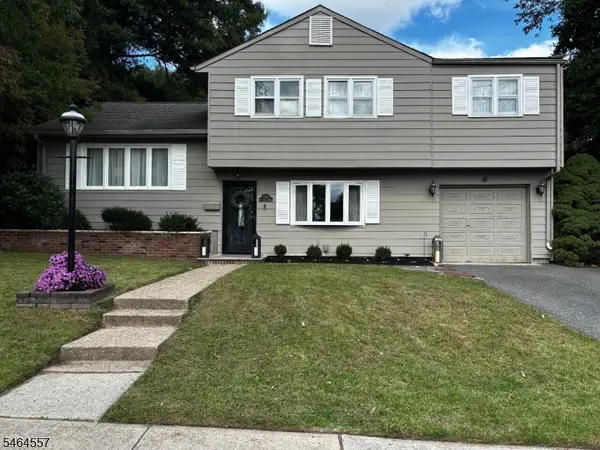 $589,000Active4 beds 3 baths
177 E Central Ave, Wharton Boro, NJ 07885
MLS# 4056080Listed by: STAR REAL ESTATE AGENCY $399,000Active2 beds 2 baths
634 Upperway, Wharton Boro, NJ 07885
MLS# 4056092Listed by: KELLER WILLIAMS PROSPERITY REALTY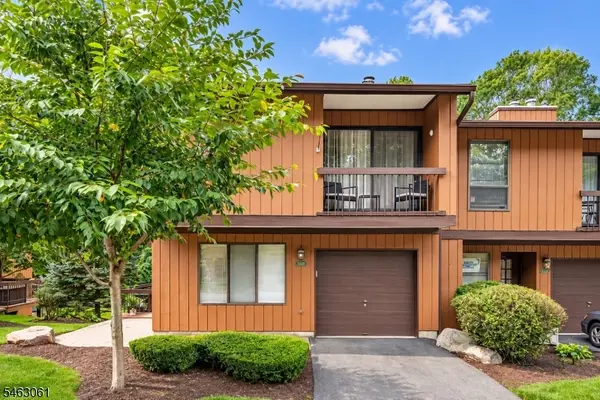 $420,000Active2 beds 2 baths
20132 Westview, Wharton Boro, NJ 07885
MLS# 4054871Listed by: EXP REALTY, LLC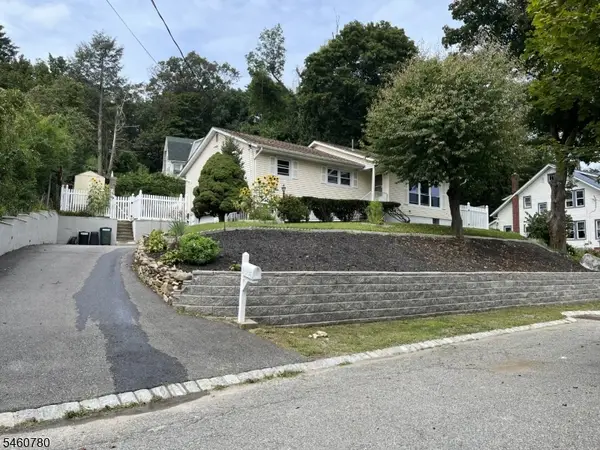 $576,900Active3 beds 2 baths
21 Williams St, Wharton Boro, NJ 07885
MLS# 4053164Listed by: REALTY EXECUTIVES PROPERTY SQUAD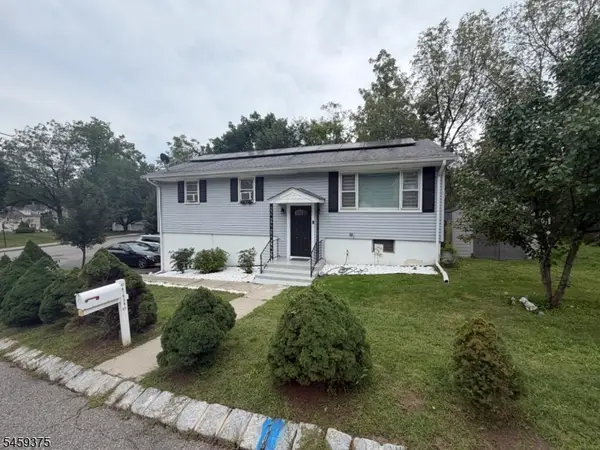 $480,000Pending3 beds 2 baths
92 Birch St, Wharton Boro, NJ 07885
MLS# 4052337Listed by: RE/MAX HERITAGE PROPERTIES


Protect your home and budget from life's surprises with an Assurant Home Warranty, backed by a partner that supports you through every step of homeownership. Explore Plans.
©2026 Century 21 Real Estate LLC. All rights reserved. CENTURY 21®, the CENTURY 21 Logo and C21® are service marks owned by Century 21 Real Estate LLC. Century 21 Real Estate LLC fully supports the principles of the Fair Housing Act and the Equal Opportunity Act. Each office is independently owned and operated. Listing information is deemed reliable but not guaranteed accurate.