
195 Teasel Court, Whitehouse Station, NJ 08889
Local realty services provided by:CENTURY 21 JRS Realty
195 Teasel Court,Readington Twp., NJ 08889
$499,000
- 3 Beds
- 2 Baths
- - sq. ft.
- Townhouse
- Active
Upcoming open houses
- Sat, Sep 1212:00 pm - 02:00 pm
- Sun, Sep 1301:00 pm - 04:00 pm
Listed by: mary obermair
Office: coldwell banker realty908-735-8080
MLS#:4050978
Source:NJ_GSMLS
Price summary
- Price:$499,000
- Monthly HOA dues:$382
About this home
Welcome to this attractive townhome in Whitehouse Village! Featuring 3 bedrooms, 2 full bathrooms, a ground-level foyer with front & garage entry, and a partially finished basement. Upstairs, the main living level offers a light-filled open floor plan, beautiful wood flooring & numerous updates. The sunny kitchen features ss appliances, ample cabinetry, a large pantry & breakfast nook. The open living and dining area offers natural light, high ceilings & a gas fireplace. A French door opens to the deck for outdoor enjoyment. The primary suite is a serene retreat with multiple closets & a beautiful full bathroom. Two additional nicely sized bedrooms & an updated full bathroom complete the main level. The partially finished basement provides flexible space for a rec room, home office, gym, or media room. The unfinished portion offers storage and the laundry area. Recent improvements include replacement of all bedroom windows (2021,2026), kitchen windows (2026), new kitchen range (2026), hot water heater (2025), A/C & furnace (2020), deck & roof (approx. 5 years old). Residents enjoy Whitehouse Village amenities including an outdoor pool, tennis courts, clubhouse, sidewalks & beautifully maintained grounds. A neighborhood pathway provides easy access to Kings Market, coffee shops & local dining. Conveniently located near the Whitehouse Station NJ Transit train, US-22, I-78, shopping & recreation. Enjoy life in one of Readington Township's most desirable communities!...
Contact an agent
Home facts
- Year built:1987
- Subdivision & Development:Whitehouse Village
- Listing ID #:4050978
- Added:4 day(s) ago
- Updated:September 12, 2026 at 08:05 PM
Rooms and interior
- Bedrooms:3
- Total bathrooms:2
- Full bathrooms:2
- Rooms Total:6
- Flooring:Carpeting, Laminate, Tile, Wood
- Dining Description:Living/Dining Combo
- Bathrooms Description:Stall Shower
- Kitchen Description:Dishwasher, Eat-In Kitchen, Microwave Oven, Pantry, Range/Oven-Gas, Refrigerator, Self Cleaning Oven
- Bedroom Description:Full Bath, On Level 1, Walk-In Closet
- Basement Description:Basement, Finished-Partially
Heating and cooling
- Cooling:1 Unit, Ceiling Fan, Central Air
- Heating:1 Unit, Forced Hot Air
Structure and exterior
- Roof:Asphalt Shingle
- Year built:1987
- Architectural Style:Multi Floor Unit, Townhouse-End Unit, Townhouse-Interior
- Construction Materials:Brick, Vinyl Siding
- Exterior Features:Curbs, Deck, Tennis Courts
Schools
- High school:HUNTCENTRL
- Middle school:READINGTON
- Elementary school:WHITEHOUSE
Utilities
- Water:Public Water
- Sewer:Public Sewer
Finances and disclosures
- Price:$499,000
- Tax amount:$7,529 (2025)
Features and amenities
- Appliances:Microwave Oven, Range/Oven-Gas, Refrigerator, Self Cleaning Oven, Washer
- Laundry features:Dryer, Washer
- Amenities:Blinds, Carbon Monoxide Detector, Club House, Gas-Natural, High Ceiling, Jogging/Biking Path, Pool-Outdoor, Smoke Detectors, Stall Shower, Tennis Courts, TubShowr
- Pool features:Association Pool, Pool, Pool-Outdoor
Parking
- Parking description:1 Car Width, Additional Parking, Attached, Blacktop Driveway, Driveway-Shared, Garage, Hard Surface, Parking Lot-Shared
- Garage spaces:1
New listings near 195 Teasel Court
- Coming Soon
 $1,150,000Coming Soon4 beds 3 baths
8 Joliet Street, Tewksbury Twp., NJ 08858
MLS# 4052305Listed by: KL SOTHEBY'S INT'L. REALTY - Open Sat, 1 to 4pmNew
 $949,900Active4 beds 3 baths2,940 sq. ft.
21 Abraham Rd, Readington Twp., NJ 08889
MLS# 4050296Listed by: WEICHERT REALTORS  $469,900Pending2 beds 2 baths1,421 sq. ft.
1325 Berry Farm Rd, Readington Twp., NJ 08889
MLS# 4049310Listed by: WEICHERT REALTORS $749,000Pending3 beds 2 baths
102 Old Farm Rd, Readington Twp., NJ 08889
MLS# 4049091Listed by: COLDWELL BANKER REALTY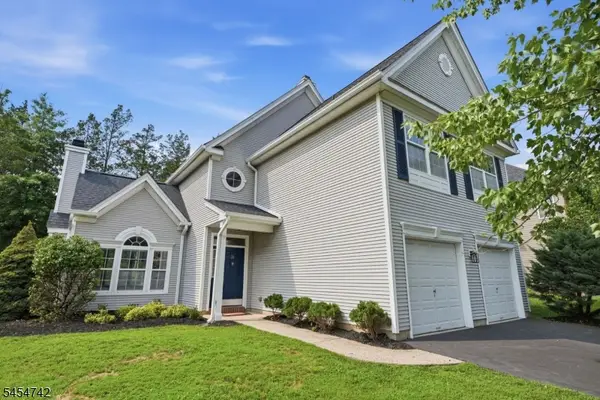 $700,000Pending3 beds 3 baths
31 Bouwrey Pl, Readington Twp., NJ 08889
MLS# 4047632Listed by: KELLER WILLIAMS METROPOLITAN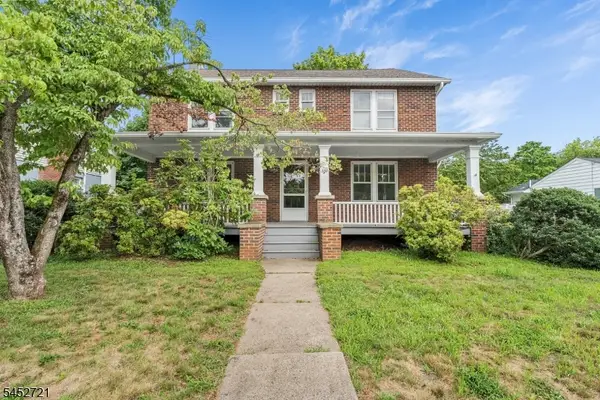 $495,000Pending3 beds 3 baths2,520 sq. ft.
362 Rt523, Readington Twp., NJ 08889
MLS# 4046179Listed by: REDFIN CORPORATION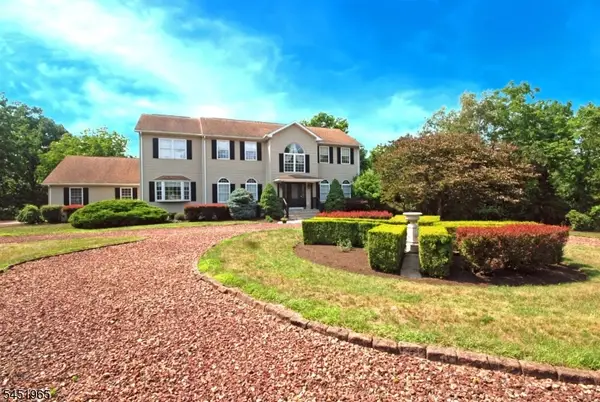 $999,000Active4 beds 3 baths3,512 sq. ft.
32 Coddington Rd, Readington Twp., NJ 08889
MLS# 4045283Listed by: RE/MAX CLASSIC GROUP $799,000Pending5 beds 3 baths3,240 sq. ft.
10 Campbells Brook Rd, Readington Twp., NJ 08889
MLS# 4044206Listed by: CORCORAN SAWYER SMITH $800,000Pending4 beds 3 baths2,391 sq. ft.
1 Captains Woods Rd, Readington Twp., NJ 08889
MLS# 4044159Listed by: COMPASS NEW JERSEY LLC


Protect your home and budget from life's surprises with an Assurant Home Warranty, backed by a partner that supports you through every step of homeownership. Explore Plans.
©2026 Century 21 Real Estate LLC. All rights reserved. CENTURY 21®, the CENTURY 21 Logo and C21® are service marks owned by Century 21 Real Estate LLC. Century 21 Real Estate LLC fully supports the principles of the Fair Housing Act and the Equal Opportunity Act. Each office is independently owned and operated. Listing information is deemed reliable but not guaranteed accurate.