
11 Kentucky Way, Whiting, NJ 08759
Local realty services provided by:CENTURY 21 Venture Real Estate
11 Kentucky Way,Whiting, NJ 08759
$169,500
- 2 Beds
- 2 Baths
- 1,222 sq. ft.
- Single family
- Active
Listed by: elaine mcgovern-o'connell
Office: weichert realtors-freehold
MLS#:22623889
Source:NJ_MOMLS
Price summary
- Price:$169,500
- Price per sq. ft.:$138.71
- Monthly HOA dues:$543
About this home
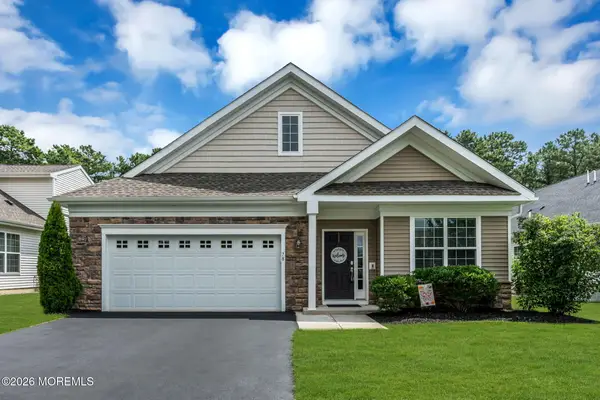
Welcome to 11 Kentucky Way located in the hidden community of Cedar Glen Lakes. This home features 2 bedrooms w/ 1-1/2 baths, half bath in primary bedroom and 1 full bath in the hallway with walk-in shower. The kitchen has an abundance of cabinets, newer appliances, and newer water heater. Additionally, the kitchen and den have newer windows.
The floors have been updated in the living room and den and the house is freshly painted and professionally cleaned. There is a one car attached garage with shelves. Out front has a lovely covered porch to relax and rear has a fenced in patio/yard. This property is situated on an amazing corner lot! HOA fees cover taxes, water, sewer, landscaping, snow removal, garbage, roof and more. Association approval is required so make your appointment now!
Contact an agent
Home facts
- Year built:1973
- Subdivision & Development:Cedar Glen Lks
- Listing ID #:22623889
- Added:1 day(s) ago
- Updated:August 04, 2026 at 03:44 PM
Rooms and interior
- Bedrooms:2
- Total bathrooms:2
- Full bathrooms:1
- Half bathrooms:1
- Flooring:Engineered Hardwood, Laminate, Tile
- Basement:Yes
- Basement Description:Crawl Space
- Living area:1,222 sq. ft.
Heating and cooling
- Heating:Baseboard, Electric
Structure and exterior
- Roof:Shingle
- Year built:1973
- Building area:1,222 sq. ft.
- Lot Features:Corner Lot, Treed Lots
- Architectural Style:Detached, Ranch
- Construction Materials:Brick Veneer
Schools
- High school:Manchester Twnshp
- Middle school:Manchester TWP
Utilities
- Water:Public
- Sewer:Public Sewer
Finances and disclosures
- Price:$169,500
- Price per sq. ft.:$138.71
Features and amenities
- Amenities:Dec Molding
Parking
- Parking description:Driveway, On Street, Paved
- Garage:Yes
- Garage spaces:1
New listings near 11 Kentucky Way
- New
 $134,900Active2 beds 2 baths1,545 sq. ft.
14 Monmouth Lane #B, Whiting, NJ 08759
MLS# 22623902Listed by: WEICHERT REALTORS-TOMS RIVER  $79,900Active2 beds 2 baths
14 Lenape Drive, Whiting, NJ 08759
MLS# 22617546Listed by: CROSSROADS REALTY, INC.- New
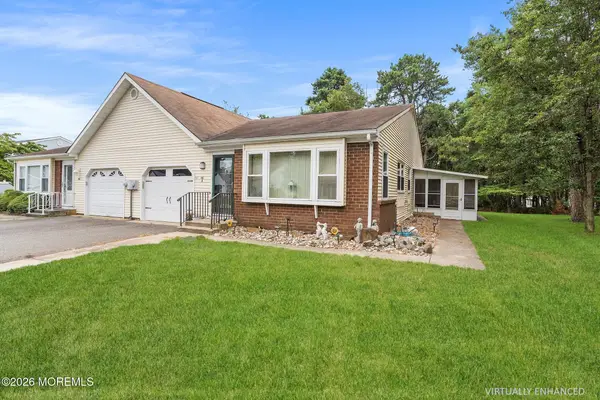 $270,000Active2 beds 2 baths1,544 sq. ft.
46 Auburn Street #54B, Whiting, NJ 08759
MLS# 22623790Listed by: REDFIN CORPORATION - New
 $209,000Active2 beds 1 baths1,120 sq. ft.
48 Churchill Road #71, Whiting, NJ 08759
MLS# 22623785Listed by: CASSESE REALTORS - New
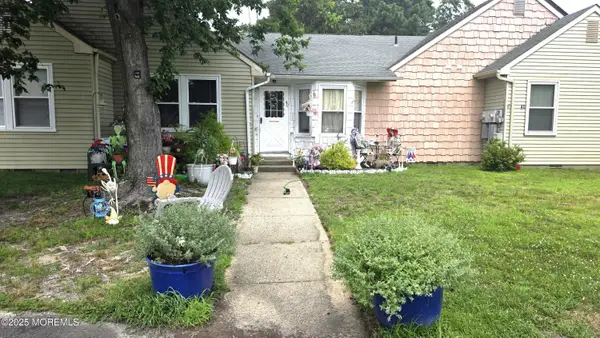 $168,000Active2 beds 1 baths1,098 sq. ft.
4C Ardsley Avenue #63, Whiting, NJ 08759
MLS# 22623725Listed by: KELLER WILLIAMS PREFERRED PROPERTIES,BAYVILLE - New
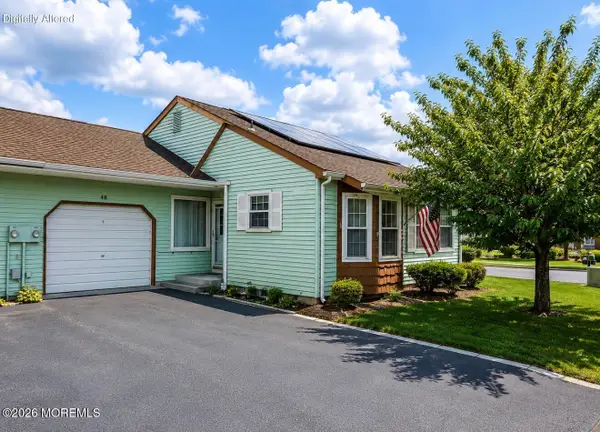 $269,000Active2 beds 2 baths965 sq. ft.
4B Hawthorne Street, Whiting, NJ 08759
MLS# 22622945Listed by: REAL BROKER, LLC- FAIRFIELD - New
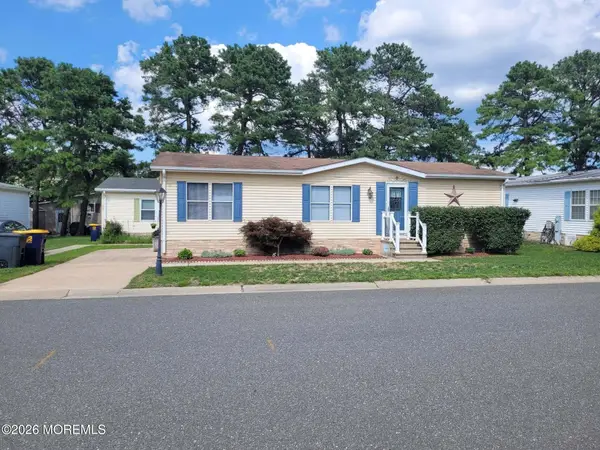 $127,000Active2 beds 2 baths1,152 sq. ft.
123 Briarwood Court, Whiting, NJ 08759
MLS# 22623667Listed by: RE/MAX AT BARNEGAT BAY - New
 $139,900Active2 beds 2 baths1,198 sq. ft.
56 Constitution Boulevard, Whiting, NJ 08759
MLS# 22623602Listed by: KELLER WILLIAMS PREFERRED PROPERTIES,BAYVILLE - New
 $579,900Active3 beds 3 baths2,811 sq. ft.
78 Woodside Lane, Whiting, NJ 08759
MLS# 22623622Listed by: RE/MAX REVOLUTION


Protect your home and budget from life's surprises with an Assurant Home Warranty, backed by a partner that supports you through every step of homeownership. Explore Plans.
©2026 Century 21 Real Estate LLC. All rights reserved. CENTURY 21®, the CENTURY 21 Logo and C21® are service marks owned by Century 21 Real Estate LLC. Century 21 Real Estate LLC fully supports the principles of the Fair Housing Act and the Equal Opportunity Act. Each office is independently owned and operated. Listing information is deemed reliable but not guaranteed accurate.