304 Kenwood Court, Whiting, NJ 08759
Local realty services provided by:CENTURY 21 Sylvia Geist Agency
304 Kenwood Court,Whiting, NJ 08759
$115,000
- 2 Beds
- 2 Baths
- - sq. ft.
- Single family
- Pending
Listed by: anna eichen
Office: re/max at barnegat bay
MLS#:22621030
Source:NJ_MOMLS
Price summary
- Price:$115,000
- Monthly HOA dues:$946
About this home
Welcome to Pine Ridge South an award-winning, land-lease manufactured home community .Designed exclusively for active adults 55 and over. Holly Model in Pine Ridge South is in move ready condition. This home is very spacious with two bedrooms, two baths ,a kitchen dining room open area for great entertaining!The primary bedroom is large with 2 closets and a huge attached bathroom . A lot of little extras including a beautiful view of the gazebo and wooded surroundings.Enjoy the meticulously maintained clubhouse with pool, libraryand more!! The property taxes are included in the monthly fee. This one is a must see!
Contact an agent
Home facts
- Subdivision & Development:Pine Ridge S
- Listing ID #:22621030
- Added:49 day(s) ago
- Updated:August 29, 2026 at 07:37 AM
Rooms and interior
- Bedrooms:2
- Total bathrooms:2
- Full bathrooms:2
- Basement:Yes
Heating and cooling
- Cooling:Central Air
- Heating:Forced Air, Natural Gas
- Central air:Yes
Structure and exterior
- Roof:Shingle
- Lot Features:Oversized
- Architectural Style:Mobile Home, Ranch
Schools
- High school:Manchester Twnshp
- Middle school:Manchester TWP
Utilities
- Water:Public
- Sewer:Public Sewer
Finances and disclosures
- Price:$115,000
Features and amenities
- Pool features:Common, Fenced, In Ground, Membership Required
Parking
- Total parking spaces:2
- Parking description:Concrete, Driveway
New listings near 304 Kenwood Court
- New
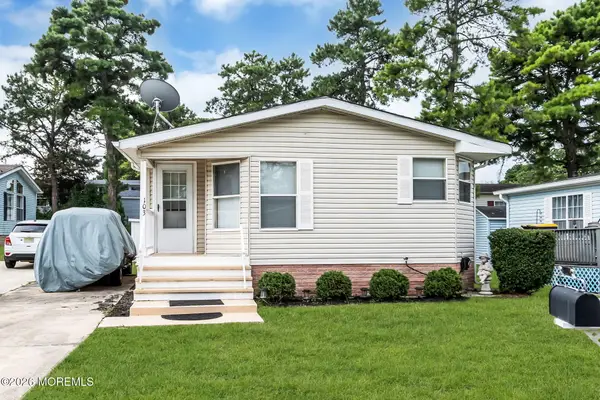 $99,900Active2 beds 2 baths1,606 sq. ft.
103 Briarwood Court, Whiting, NJ 08759
MLS# 22627094Listed by: CROSSROADS REALTY, INC. - Open Sun, 1am to 3pmNew
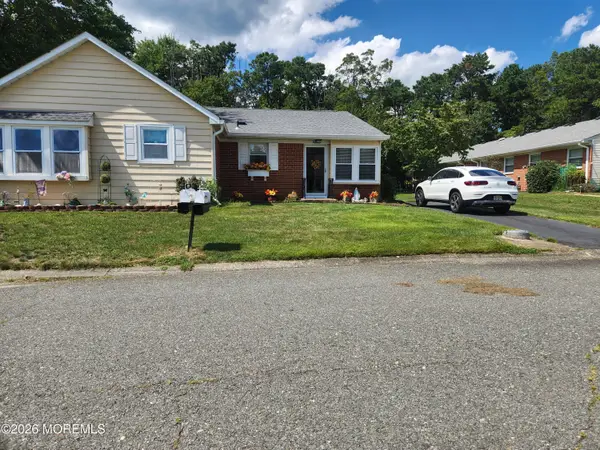 $117,700Active1 beds 1 baths
19 B Lafayette Drive, Whiting, NJ 08759
MLS# 22626614Listed by: CROSSROADS REALTY, INC. - New
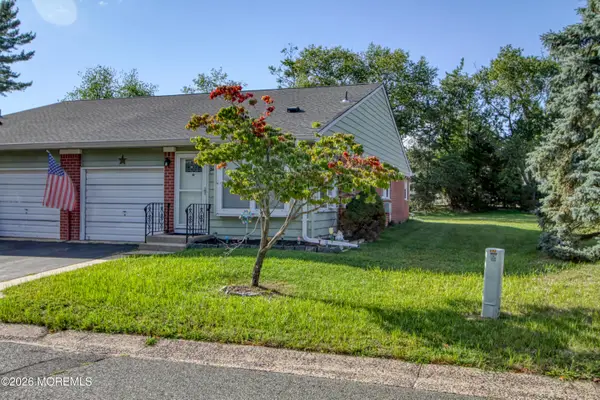 $89,500Active2 beds 1 baths
24 Constitution Boulevard #B, Whiting, NJ 08759
MLS# 22626729Listed by: WEICHERT REALTORS-TOMS RIVER - New
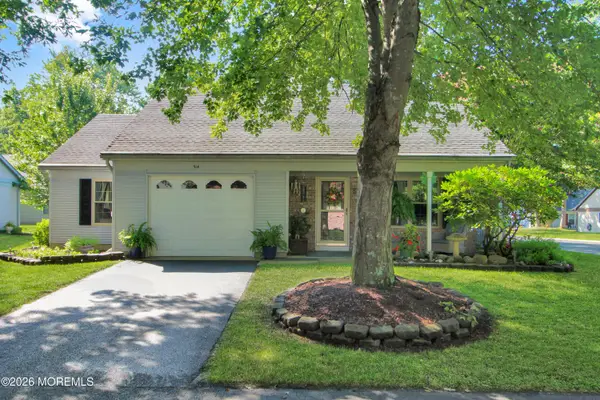 $319,900Active2 beds 2 baths1,140 sq. ft.
514 Petunia Lane, Whiting, NJ 08759
MLS# 22626711Listed by: RESOURCEFUL REALTY - New
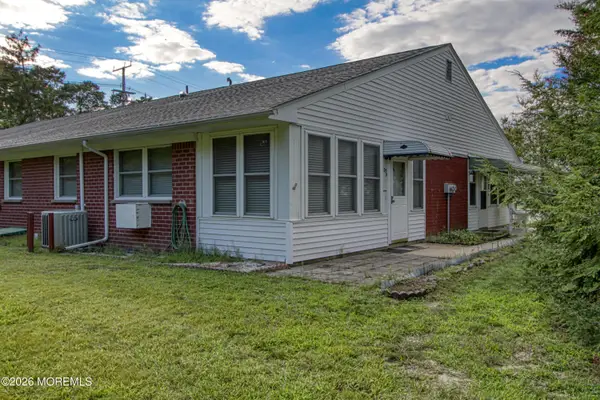 $69,900Active2 beds 1 baths
105 Hope Road #D, Whiting, NJ 08759
MLS# 22626685Listed by: WEICHERT REALTORS-TOMS RIVER - New
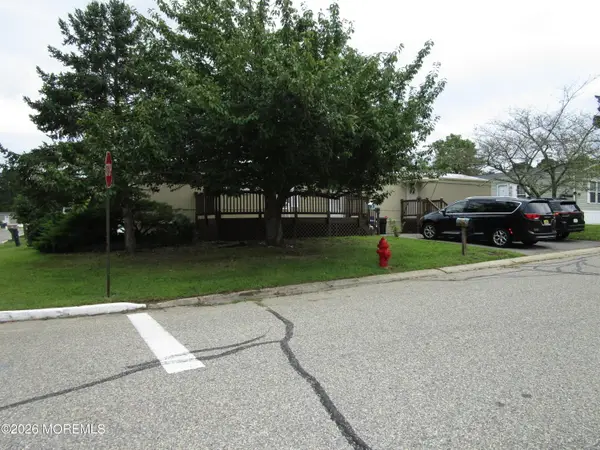 $55,000Active2 beds 1 baths882 sq. ft.
47 Beaver Avenue, Whiting, NJ 08759
MLS# 22626632Listed by: CROSSROADS REALTY, INC. - New
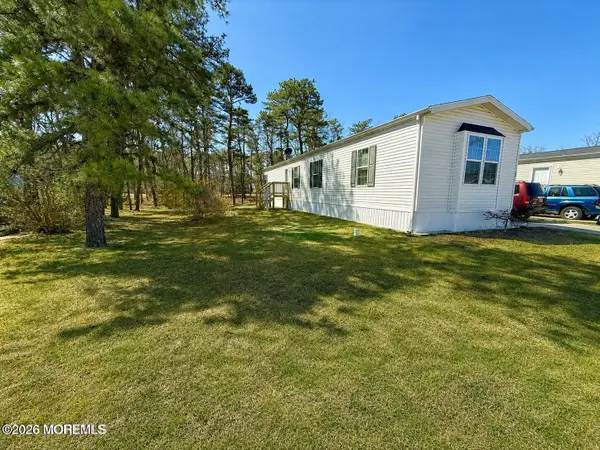 $74,900Active2 beds 2 baths1,972 sq. ft.
65 Woodchuck Parkway, Whiting, NJ 08759
MLS# 22626578Listed by: GOLDSTONE REALTY - New
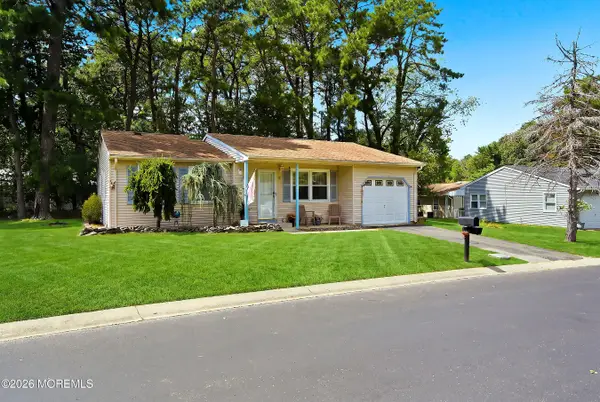
 $259,900Active2 beds 1 baths1,120 sq. ft.
47 Keene Street #72, Whiting, NJ 08759
MLS# 22626560Listed by: C21/ ACTION PLUS REALTY - New
 $150,000Active2 beds 1 baths964 sq. ft.
55 Milford Avenue #53, Whiting, NJ 08759
MLS# 22626530Listed by: KELLER WILLIAMS REALTY OCEAN LIVING - New
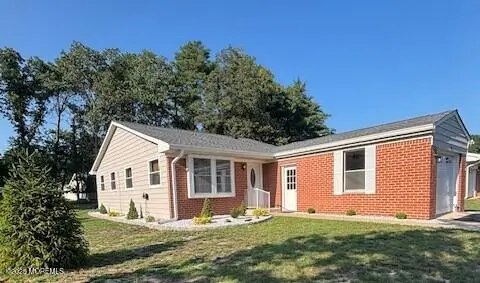 $198,900Active2 beds 2 baths
786 Hudson Parkway, Whiting, NJ 08759
MLS# 22626457Listed by: COLDWELL BANKER REALTY


Protect your home and budget from life's surprises with an Assurant Home Warranty, backed by a partner that supports you through every step of homeownership. Explore Plans.
©2026 Century 21 Real Estate LLC. All rights reserved. CENTURY 21®, the CENTURY 21 Logo and C21® are service marks owned by Century 21 Real Estate LLC. Century 21 Real Estate LLC fully supports the principles of the Fair Housing Act and the Equal Opportunity Act. Each office is independently owned and operated. Listing information is deemed reliable but not guaranteed accurate.