
394 A Fairway Lane, Whiting, NJ 08759
Local realty services provided by:CENTURY 21 Charles Smith Agency, Inc.
394 A Fairway Lane,Whiting, NJ 08759
$135,000
- 2 Beds
- 2 Baths
- 1,800 sq. ft.
- Single family
- Active
Listed by: james la sasso
Office: crossroads realty, inc.
MLS#:22633176
Source:NJ_MOMLS
Price summary
- Price:$135,000
- Price per sq. ft.:$75
- Monthly HOA dues:$468
About this home
Welcome to Crestwood Village 1 in Whiting! This spacious Lakewood model offers over 1,800 sq ft of living space with 2 bedrooms, 2 full baths, an attached garage, newer windows, and a glass-enclosed sunroom perfect for relaxing or entertaining. Enjoy the added privacy of having only TWO units per building! The generous floor plan provides plenty of room to spread out and make this home your own. While the home is ready for updating, it offers incredible potential for buyers looking to add their personal style and finishing touches. Bring your imagination, creativity and vision to transform this spacious home into something truly special! A wonderful opportunity to enjoy comfortable living in the Crestwood Village 1 community. Don't miss the possibilities!
Contact an agent
Home facts
- Subdivision & Development:Crestwood 1
- Listing ID #:22633176
- Added:1 day(s) ago
- Updated:October 22, 2026 at 02:41 PM
Rooms and interior
- Bedrooms:2
- Total bathrooms:2
- Full bathrooms:2
- Flooring:Vinyl, Wood
- Basement:Yes
- Living area:1,800 sq. ft.
Heating and cooling
- Cooling:Central Air
- Heating:Electric
- Central air:Yes
Structure and exterior
- Roof:Shingle
- Building area:1,800 sq. ft.
- Architectural Style:Ranch, Side By Side
- Construction Materials:Brick
Schools
- High school:Manchester Twnshp
- Middle school:Manchester TWP
Utilities
- Water:Public
- Sewer:Public Sewer
Finances and disclosures
- Price:$135,000
- Price per sq. ft.:$75
Parking
- Parking description:Driveway, Off Street
- Garage:Yes
- Garage spaces:1
New listings near 394 A Fairway Lane
- New
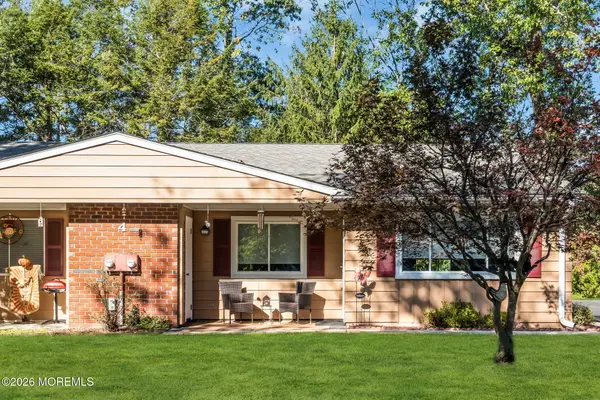 $100,000Active2 beds 1 baths1,000 sq. ft.
4 Georgia Way #A, Whiting, NJ 08759
MLS# 22633375Listed by: RE/MAX FIRST CLASS - New
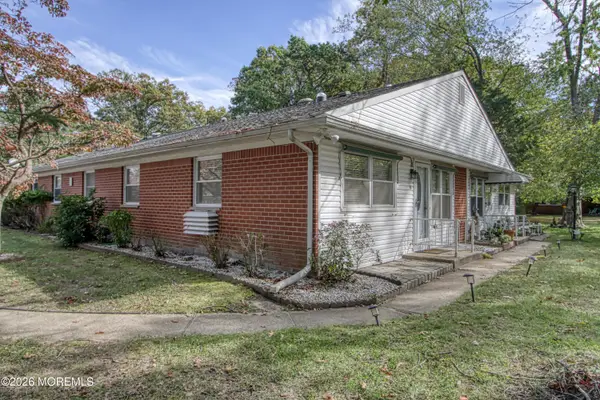 $65,000Active2 beds 1 baths
3 B Snowberry Lane, Whiting, NJ 08759
MLS# 22633376Listed by: WEICHERT REALTORS-TOMS RIVER - New
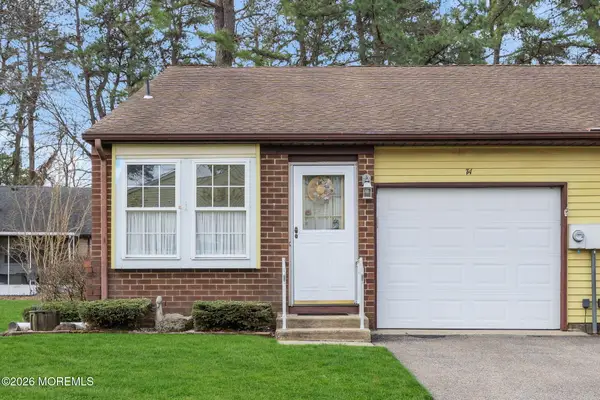 $169,900Active2 beds 1 baths1,009 sq. ft.
7A Greenwood Lane, Whiting, NJ 08759
MLS# 22633366Listed by: RE/MAX REVOLUTION - New
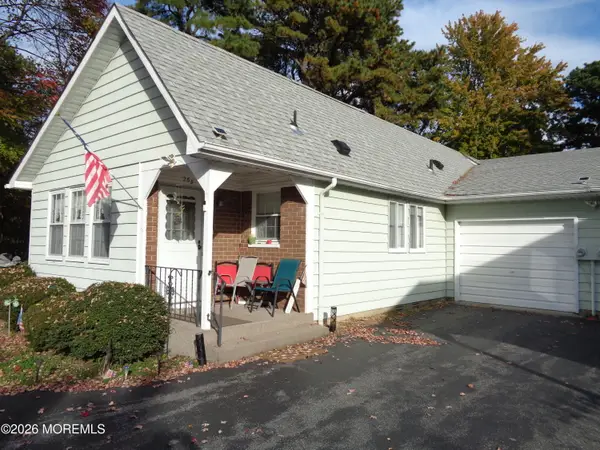 $115,000Active2 beds 1 baths
26 D Molly Pitcher Boulevard, Whiting, NJ 08759
MLS# 22633368Listed by: BUONOMO REALTY, LLC - New
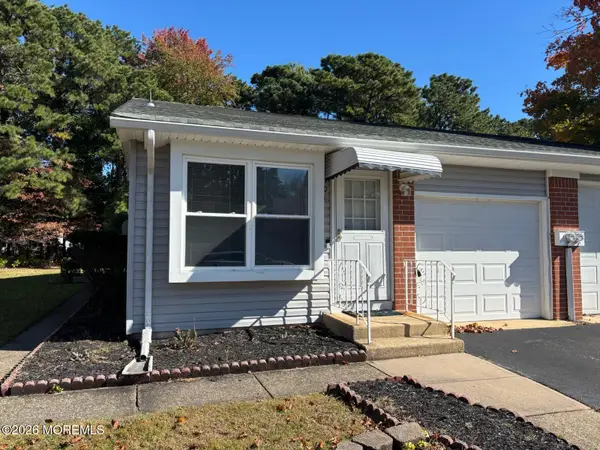 $109,500Active2 beds 1 baths
40 Hudson Parkway #A, Whiting, NJ 08759
MLS# 22633362Listed by: CROSSROADS REALTY, INC. - New
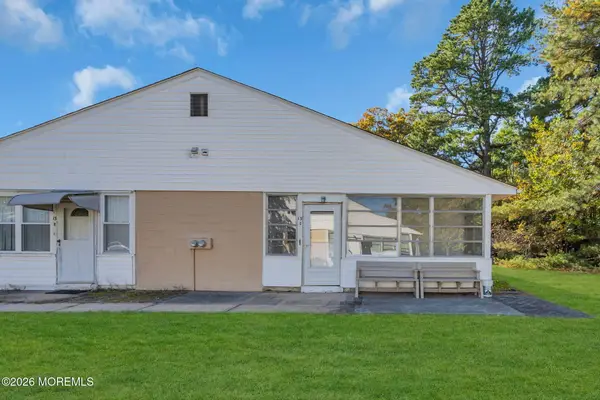 $57,000Active1 beds 1 baths
13 C Valley Stream Drive #C, Whiting, NJ 08759
MLS# 22633328Listed by: CROSSROADS REALTY, INC. - New
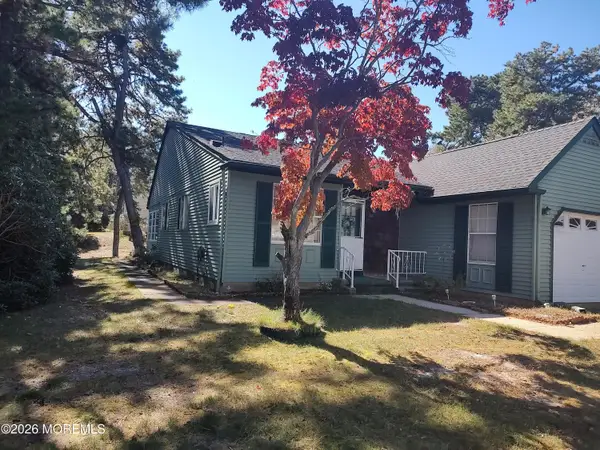 $227,000Active2 beds 1 baths1,101 sq. ft.
28 Sunset Road #53, Whiting, NJ 08759
MLS# 22633211Listed by: CROSSROADS REALTY, INC. - Open Sun, 11am to 2pmNew
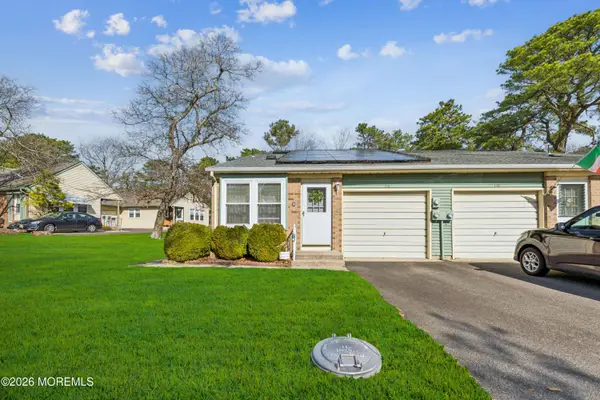 $182,000Active2 beds 1 baths1,113 sq. ft.
11 A Deerfield Drive #52, Whiting, NJ 08759
MLS# 22633219Listed by: WEICHERT REALTORS-TOMS RIVER 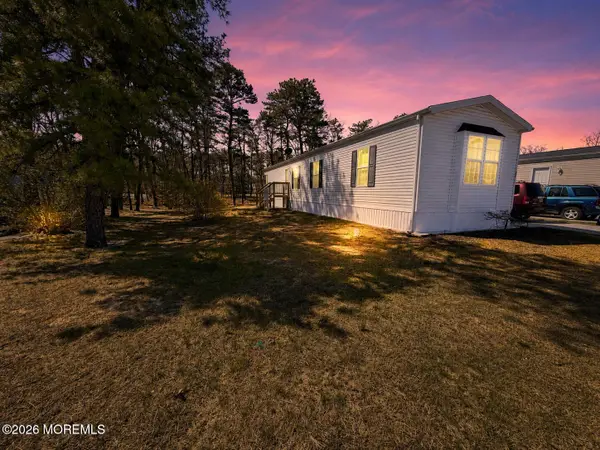 $69,900Active2 beds 2 baths1,972 sq. ft.
65 Woodchuck Parkway, Whiting, NJ 08759
MLS# 22630540Listed by: GOLDSTONE REALTY


Protect your home and budget from life's surprises with an Assurant Home Warranty, backed by a partner that supports you through every step of homeownership. Explore Plans.
©2026 Century 21 Real Estate LLC. All rights reserved. CENTURY 21®, the CENTURY 21 Logo and C21® are service marks owned by Century 21 Real Estate LLC. Century 21 Real Estate LLC fully supports the principles of the Fair Housing Act and the Equal Opportunity Act. Each office is independently owned and operated. Listing information is deemed reliable but not guaranteed accurate.