9 A Homestead Drive, Whiting, NJ 08759
Local realty services provided by:CENTURY 21 Mack-Morris Iris Lurie Inc
9 A Homestead Drive,Whiting, NJ 08759
$157,000
- 2 Beds
- 2 Baths
- 1,800 sq. ft.
- Single family
- Active
Listed by: ann marie ramos
Office: better homes and gardens real estate murphy & co
MLS#:22629858
Source:NJ_MOMLS
Price summary
- Price:$157,000
- Price per sq. ft.:$87.22
- Monthly HOA dues:$450
About this home
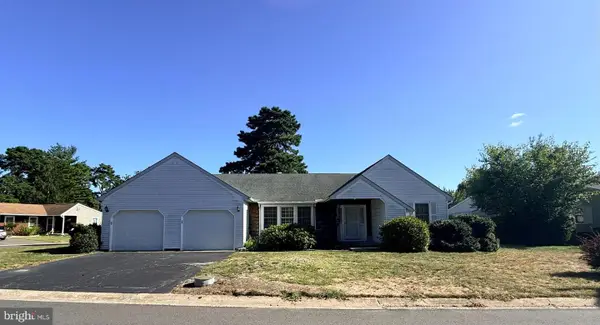
Welcome to Crestwood Village 3! This Lexington model offers spacious one-level living with 2 bedrooms and 2 full baths. The inviting sunroom flows into the living room/dining room, creating a comfortable space for relaxing and entertaining. The eat-in kitchen and convenient laundry room add to the home's functionality. The attached one-car garage features shelving for additional storage and a workbench. Additional storage can be found throughout the home, including multiple closets and a floored attic. New Energy efficient hydronic baseboard heaters. Most windows were replaced in 2019 with the exception of the sunroom windows. Situated on a corner lot with mature trees, this home offers a peaceful setting while being conveniently located near the NJ Shore and Harry Wright Lake Park.
Contact an agent
Home facts
- Subdivision & Development:Crestwood 3
- Listing ID #:22629858
- Added:1 day(s) ago
- Updated:September 22, 2026 at 01:40 AM
Rooms and interior
- Bedrooms:2
- Total bathrooms:2
- Full bathrooms:2
- Rooms Total:7
- Flooring:Laminate
- Basement:Yes
- Basement Description:Crawl Space
- Living area:1,800 sq. ft.
Heating and cooling
- Cooling:Central Air
- Heating:Electric
- Central air:Yes
Structure and exterior
- Roof:Shingle
- Building area:1,800 sq. ft.
- Lot Features:Back to Woods, Corner Lot
- Architectural Style:Attached Duplex, Ranch, Side By Side
- Construction Materials:Brick
Schools
- High school:Manchester Twnshp
- Middle school:Manchester TWP
Utilities
- Water:Public
- Sewer:Public Sewer
Finances and disclosures
- Price:$157,000
- Price per sq. ft.:$87.22
Parking
- Parking description:Asphalt, Driveway, Paved
- Garage:Yes
- Garage spaces:1
New listings near 9 A Homestead Drive
- Coming Soon
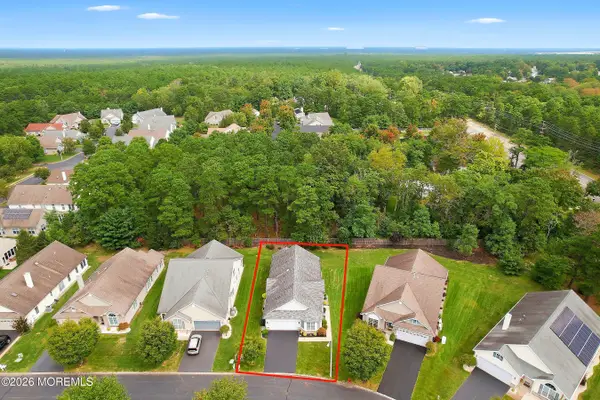
 $469,999Coming Soon2 beds 2 baths1,613 sq. ft.
607 Timberline Lane, Whiting, NJ 08759
MLS# 22629817Listed by: C21/ ACTION PLUS REALTY - Coming Soon
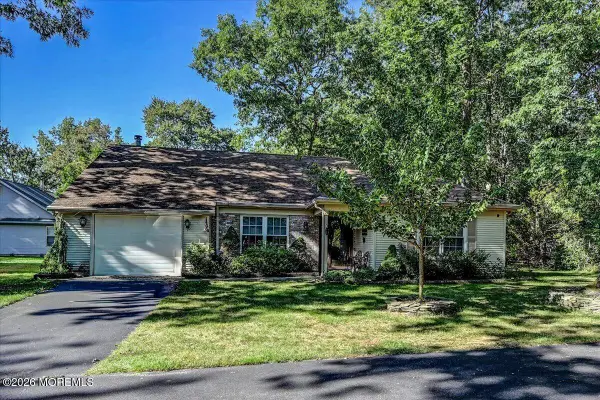 $299,900Coming Soon2 beds 2 baths1,417 sq. ft.
520 Petunia Lane, Whiting, NJ 08759
MLS# 22629725Listed by: KELLER WILLIAMS SHORE PROPERTIES - New
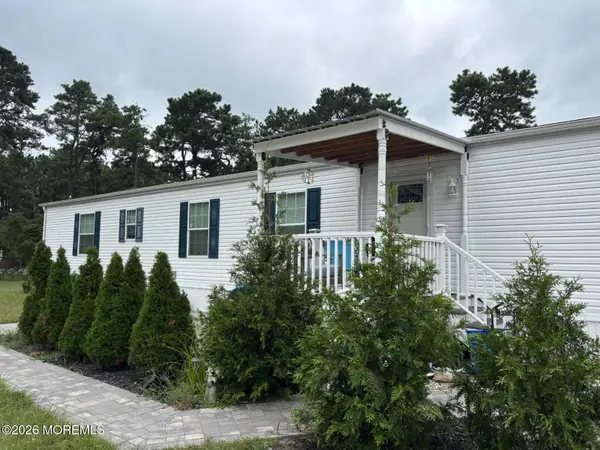 $119,900Active2 beds 2 baths
9 Martin Drive, Whiting, NJ 08759
MLS# 22629805Listed by: CROSSROADS REALTY, INC. - New
 $124,900Active2 beds 2 baths
13 Wintergreen Lane #B, Whiting, NJ 08759
MLS# 22629695Listed by: CROSSROADS REALTY, INC. - New
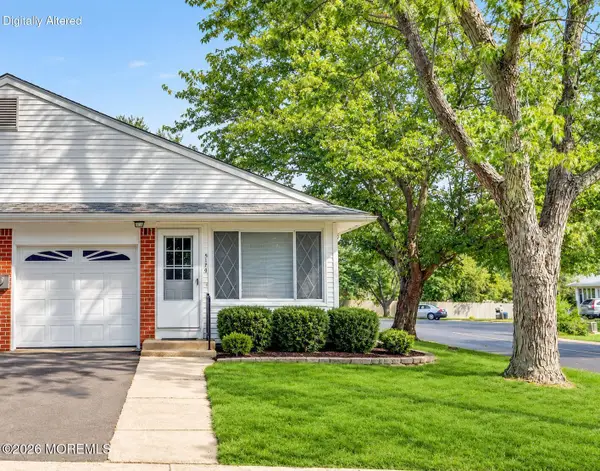 $145,700Active2 beds 1 baths
517 B Lilac Lane, Whiting, NJ 08759
MLS# 22629624Listed by: EXIT REALTY JERSEY SHORE - New
 $275,000Active2 beds 2 baths1,120 sq. ft.
62 Keene Street, Whiting, NJ 08759
MLS# 22629506Listed by: BUONOMO REALTY, LLC - New
 $59,900Active1 beds 1 baths790 sq. ft.
14 Independence Parkway #A, Whiting, NJ 08759
MLS# 22629490Listed by: RE/MAX AT BARNEGAT BAY - New
 $299,900Active2 beds 2 baths1,826 sq. ft.
2 Berwick St Sec 63 St, WHITING, NJ 08759
MLS# NJOC2045240Listed by: KELLER WILLIAMS SHORE PROPERTIES - New
 $239,000Active2 beds 2 baths1,219 sq. ft.
57 Penwood Drive #55, Whiting, NJ 08759
MLS# 22629253Listed by: 1ST CLASS REAL ESTATE AGENCY


Protect your home and budget from life's surprises with an Assurant Home Warranty, backed by a partner that supports you through every step of homeownership. Explore Plans.
©2026 Century 21 Real Estate LLC. All rights reserved. CENTURY 21®, the CENTURY 21 Logo and C21® are service marks owned by Century 21 Real Estate LLC. Century 21 Real Estate LLC fully supports the principles of the Fair Housing Act and the Equal Opportunity Act. Each office is independently owned and operated. Listing information is deemed reliable but not guaranteed accurate.