412 W Dock St, Wildwood, NJ 08260
Local realty services provided by:CENTURY 21 Reilly Realtors
412 W Dock St,Wildwood, NJ 08260
$1,899,000
- 4 Beds
- 4 Baths
- 3,200 sq. ft.
- Single family
- Active
Listed by: james m large
Office: re/max at home
MLS#:NJCM2008036
Source:BRIGHTMLS
Price summary
- Price:$1,899,000
- Price per sq. ft.:$593.44
About this home
Remarkable Property in both Location and Features! Nestled in the prestigious Ottens Harbor Area, this exquisite coastal twin home on the water has not only been well maintained but also upgraded, offering a new Dual-Zone Central A/C, 3 Stories, each with individual Balconies, connected by stairs or an elevator inside, and a Spiral Staircase that not only connects all three floors and balconies but also continues to the open Rooftop Deck for spectacular views. Three Deep-water Boat Slips (income-producing if no owned watercraft) plus a Wave Runner Slip. 4 bedrooms, including a main entry Bedroom/Living space with a full Bath and Efficiency Kitchen as well as a balcony, perfect for an Au Pair or In-Law Suite or for Guests. Take the elevator, the stairs, or, just outside, the spiral staircase to the 2nd floor, where you will discover an open floor plan adorned with rich wood floors, Chef style Kitchen - complete with a large Island, built-in Wolf range, dual dishwashers, and ample pantry space. The Living room/Entertainment area is huge and incorporates a Breakfast Nook/Wet Bar with a Sink, Ice maker, & Wine Cooler and, of course, sliding doors to this floor's balcony. Continuing up to the 3rd floor via stairs, elevator, or the spiral staircase to the Primary Bedroom that includes an En Suite Bathroom with a Jacuzzi, jetted tub, and sliders to the balcony. Down the hall are two more Bedrooms, a full Bath, Laundry facilities, and ample closet space. With too many features, like an Electric Fireplace to include here, this is a true must-see that, dare I say, is closer to a Permanent Vacation Oasis than merely a home. Oh, and the World-Famous Wildwood Beach & Boardwalk! No Condo or HOA fees, as only the shared rooftop deck with 410 requires it to be called a Condo....
Contact an agent
Home facts
- Year built:2007
- Subdivision & Development:OTTENS HARBOR AREA
- Listing ID #:NJCM2008036
- Added:45 day(s) ago
- Updated:October 23, 2026 at 02:00 PM
Rooms and interior
- Bedrooms:4
- Total bathrooms:4
- Full bathrooms:3
- Half bathrooms:1
- Rooms Total:12
- Dining Description:Dining Room
- Bathrooms Description:Bathroom 2, Half Bath, Primary Bathroom
- Kitchen Description:2nd Kitchen, Built-In Range, Dishwasher, Extra Refrigerator/Freezer, Icemaker, Kitchen - Island, Oven/Range - Gas, Pantry, Range Hood
- Bedroom Description:Entry Level Bedroom, Primary Bedroom, Walk In Closet(s)
- Living area:3,200 sq. ft.
Heating and cooling
- Cooling:Central A/C, Zoned
- Heating:Forced Air, Natural Gas
Structure and exterior
- Year built:2007
- Building area:3,200 sq. ft.
- Lot Features:Canal
- Architectural Style:Coastal
- Construction Materials:Combination
- Exterior Features:Balconies- Multiple, Fire Escape
- Foundation Description:Pillar/Post/Pier
- Levels:3 Story
Utilities
- Water:Public
- Sewer:Public Sewer
Finances and disclosures
- Price:$1,899,000
- Price per sq. ft.:$593.44
- Tax amount:$15,293 (2025)
Features and amenities
- Laundry features:Dryer - Gas, Washer
- Amenities:Bar, Elevator
Parking
- Parking description:Attached Garage, Crushed Stone, Oversized
- Garage:Yes
- Garage spaces:2
New listings near 412 W Dock St
- New
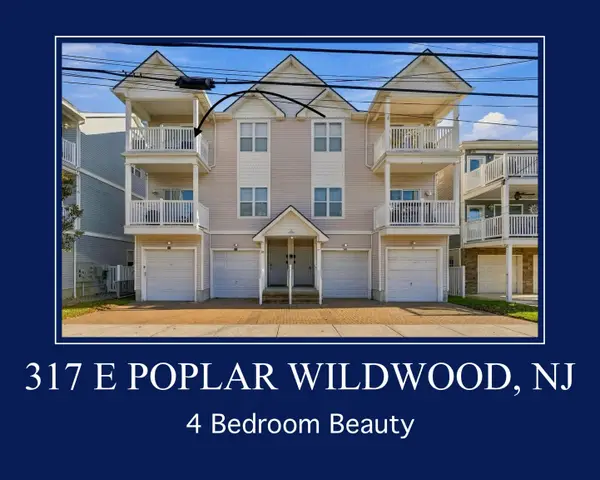 $689,777Active4 beds 2 baths1,456 sq. ft.
317 E Poplar Avenue, Wildwood, NJ 08260
MLS# 263041Listed by: LONG & FOSTER REAL ESTATE, INC NWNJ - New
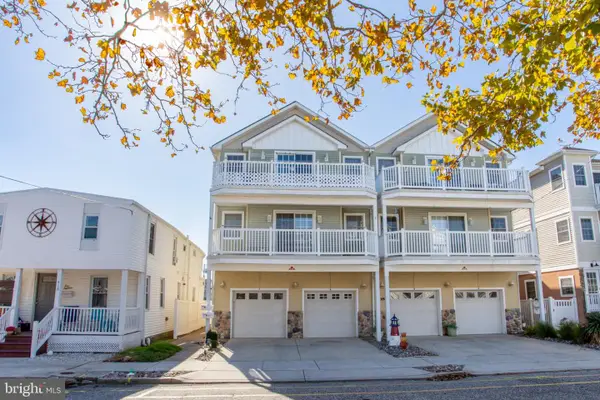
 $639,900Active3 beds 2 baths1,586 sq. ft.
Address Withheld By Seller, WILDWOOD, NJ 08260
MLS# NJCM2008302Listed by: CENTURY 21 ALLIANCE-WILDWOOD CREST - New
 $425,000Active1 beds 1 baths450 sq. ft.
500 Kennedy Blvd #435, WILDWOOD, NJ 08260
MLS# NJCM2008314Listed by: KELLER WILLIAMS REALTY - MARGATE - New
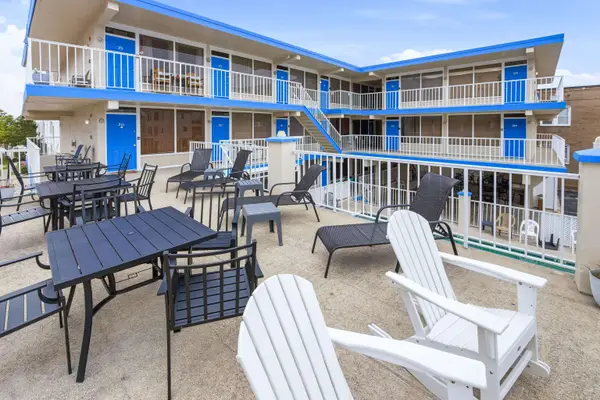 $245,000Active1 beds 2 baths479 sq. ft.
3110 Atlantic Avenue, Wildwood, NJ 08260
MLS# 263026Listed by: HOMETOWN REALTY ASSOCIATES - New
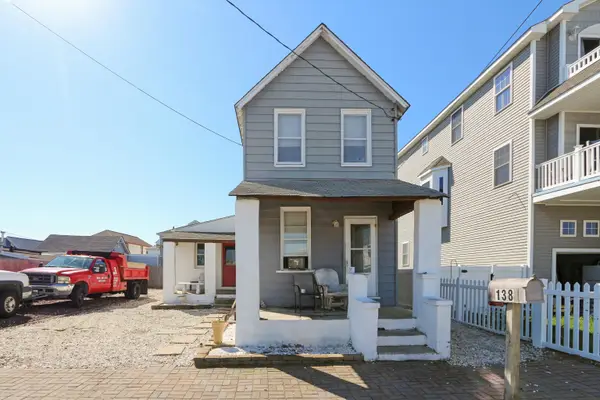 $475,000Active2 beds 2 baths1,100 sq. ft.
138 W Burk Avenue, Wildwood, NJ 08260
MLS# 263020Listed by: MARCHESE REAL ESTATE LLC - New
 $245,000Active1 beds 2 baths479 sq. ft.
3110 Atlantic Ave #203, WILDWOOD, NJ 08260
MLS# NJCM2008304Listed by: HOMETOWN REALTY ASSOCIATES, LLC - New
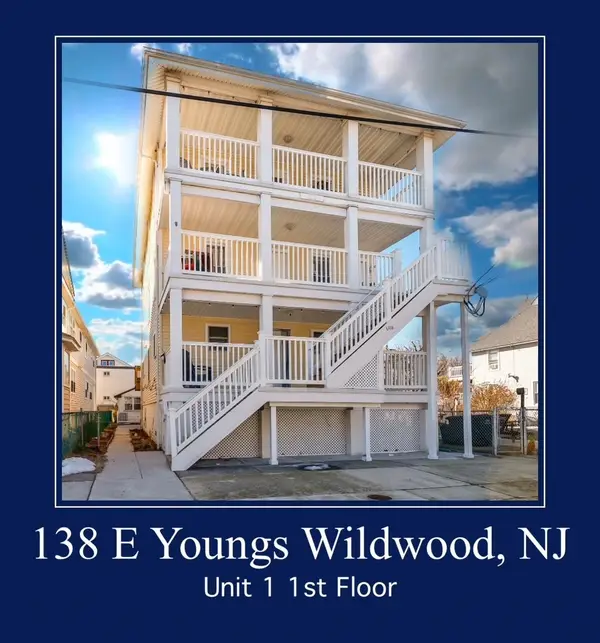 $424,777Active3 beds 1 baths
138 E Youngs Avenue, Wildwood, NJ 08260
MLS# 262981Listed by: LONG & FOSTER REAL ESTATE, INC NWNJ - New
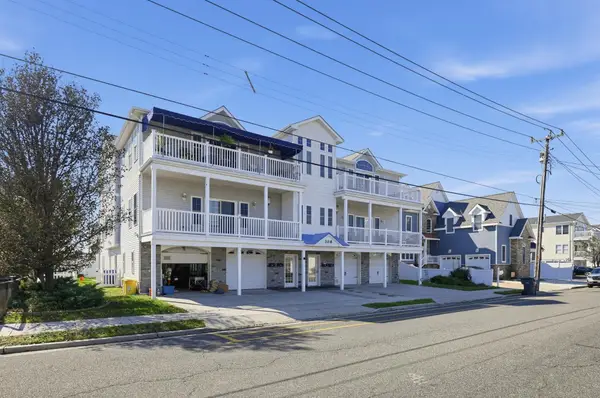 $689,500Active4 beds 3 baths1,983 sq. ft.
308 W Garfield Avenue, Wildwood, NJ 08260
MLS# 262982Listed by: MONIHAN REALTY, INC - New
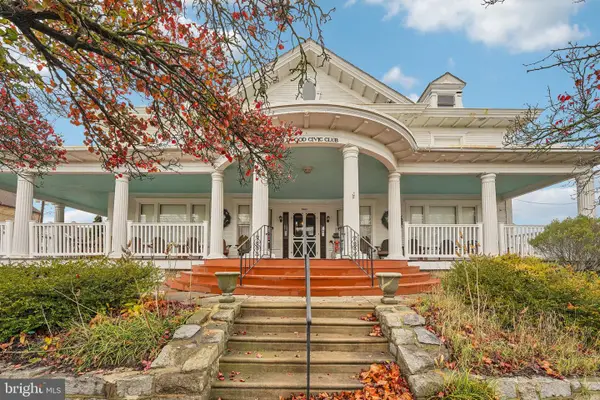 $1,750,000Active8 beds 6 baths4,703 sq. ft.
3008 Atlantic Ave, WILDWOOD, NJ 08260
MLS# NJCM2008284Listed by: EXP REALTY, LLC 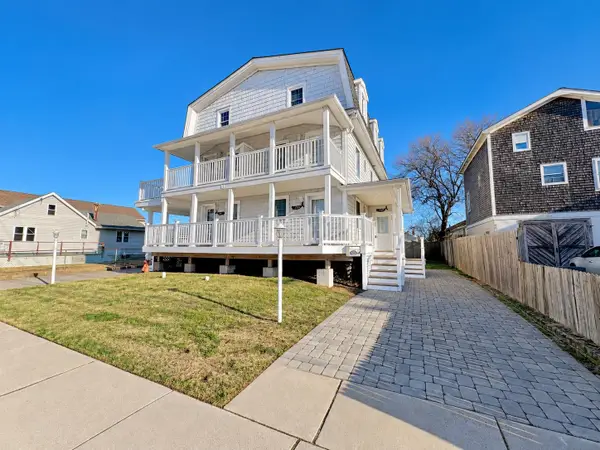 $599,900Active4 beds 2 baths2,200 sq. ft.
409 W Oak Avenue, Wildwood, NJ 08260
MLS# 262948Listed by: COMPASS RE - AVALON DUNE


Protect your home and budget from life's surprises with an Assurant Home Warranty, backed by a partner that supports you through every step of homeownership. Explore Plans.
©2026 Century 21 Real Estate LLC. All rights reserved. CENTURY 21®, the CENTURY 21 Logo and C21® are service marks owned by Century 21 Real Estate LLC. Century 21 Real Estate LLC fully supports the principles of the Fair Housing Act and the Equal Opportunity Act. Each office is independently owned and operated. Listing information is deemed reliable but not guaranteed accurate.