1121 S Beecham Rd, Williamstown, NJ 08094
Local realty services provided by:CENTURY 21 Home Team Realty
1121 S Beecham Rd,Williamstown, NJ 08094
$399,900
- 3 Beds
- 2 Baths
- 1,960 sq. ft.
- Single family
- Coming Soon
Upcoming open houses
- Sat, Nov 0712:00 pm - 03:00 pm
Listed by: taralyn hendricks, samantha joy sandoz
Office: keller williams - main street
MLS#:NJGL2080152
Source:BRIGHTMLS
Price summary
- Price:$399,900
- Price per sq. ft.:$204.03
About this home
Welcome to 1121 Beechman Road in Williamstown! Located in a highly desirable neighborhood with a convenient location, this beautifully maintained split-level home offers a versatile layout, modern updates, and plenty of space to live, relax, and entertain.
Featuring 3 bedrooms and 2 fully updated bathrooms, this home blends modern touches with timeless design. The main level offers an inviting, open-concept feel with the kitchen and dining area seamlessly connected and overlooking the living room, creating an ideal setting for everyday living and entertaining.
The lower level adds even more functional living space, featuring a comfortable family room with a gas fireplace, a full bathroom, and convenient access to the partially fenced backyard and patio area. An additional flex room offers endless possibilities and could easily serve as a potential fourth bedroom, home office, or hobby space.
Additional highlights include a dedicated laundry hookup area, interior garage access from the lower level, and additional finished space offering flexibility for storage, recreation, or your individual needs.
With its desirable location, thoughtful layout, updated bathrooms, and flexible living spaces, this Williamstown home is one you won’t want to miss. Come see all that 1121 Beechman Road has to offer!...
Contact an agent
Home facts
- Year built:1978
- Subdivision & Development:NEWBURY FARMS
- Listing ID #:NJGL2080152
- Updated:November 03, 2026 at 04:18 PM
Rooms and interior
- Bedrooms:3
- Total bathrooms:2
- Full bathrooms:2
- Flooring:Laminate Plank, Tile/Brick
- Dining Description:Dining Room
- Bathrooms Description:Bathroom 1, Bathroom 2
- Kitchen Description:Built-In Microwave, Dishwasher, Oven - Single, Oven/Range - Electric, Refrigerator, Stainless Steel Appliances, Water Heater
- Bedroom Description:Primary Bedroom
- Basement:Yes
- Basement Description:Heated, Outside Entrance, Partial
- Living area:1,960 sq. ft.
Heating and cooling
- Cooling:Ceiling Fan(s), Central A/C
- Heating:Forced Air, Natural Gas
Structure and exterior
- Roof:Shingle
- Year built:1978
- Building area:1,960 sq. ft.
- Architectural Style:Bi-level
- Construction Materials:Frame
- Exterior Features:Flood Lights, Patio(s)
- Foundation Description:Block
- Levels:2 Stories
Utilities
- Water:Public
- Sewer:Public Sewer
Finances and disclosures
- Price:$399,900
- Price per sq. ft.:$204.03
- Tax amount:$6,350 (2025)
Features and amenities
- Laundry features:Hookup, Laundry
- Amenities:Ceiling Fan(s)
Parking
- Parking description:Additional Storage Area, Attached Garage, Concrete Driveway, Inside Access
- Garage:Yes
- Garage spaces:1
New listings near 1121 S Beecham Rd
- Coming Soon
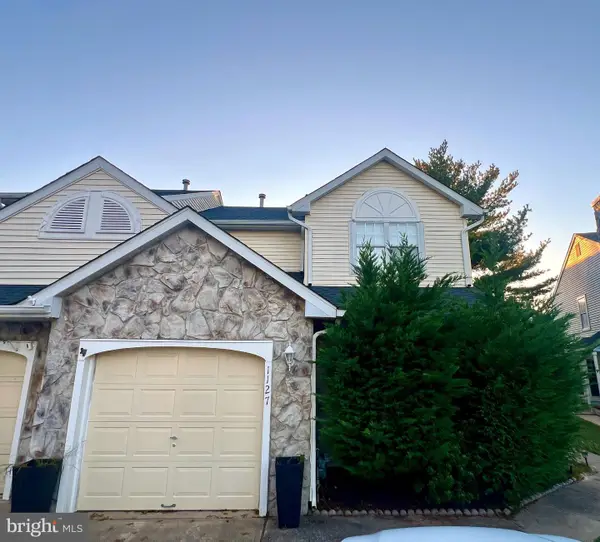 $320,000Coming Soon3 beds 3 baths1,527 sq. ft.
1127 Shamrock Way, WILLIAMSTOWN, NJ 08094
MLS# NJGL2079826Listed by: HOMESMART FIRST ADVANTAGE REALTY - Coming SoonOpen Sat, 11:30am to 1:30pm
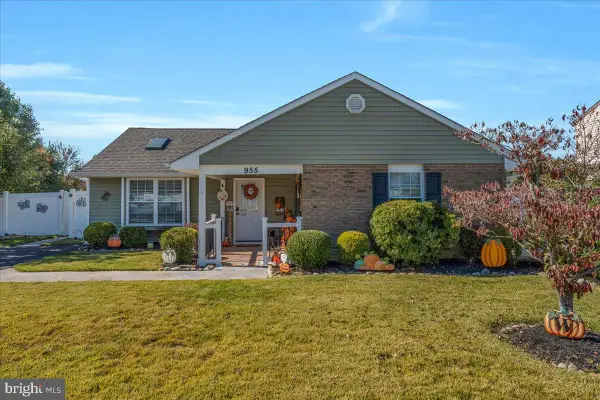 $324,900Coming Soon3 beds 1 baths1,104 sq. ft.
955 N Beecham Rd, WILLIAMSTOWN, NJ 08094
MLS# NJGL2080286Listed by: KELLER WILLIAMS REALTY - WASHINGTON TOWNSHIP - Coming Soon

 $724,900Coming Soon4 beds 4 baths3,088 sq. ft.
948 Mannington Dr, WILLIAMSTOWN, NJ 08094
MLS# NJGL2080284Listed by: CENTURY 21 RAUH & JOHNS - Coming Soon
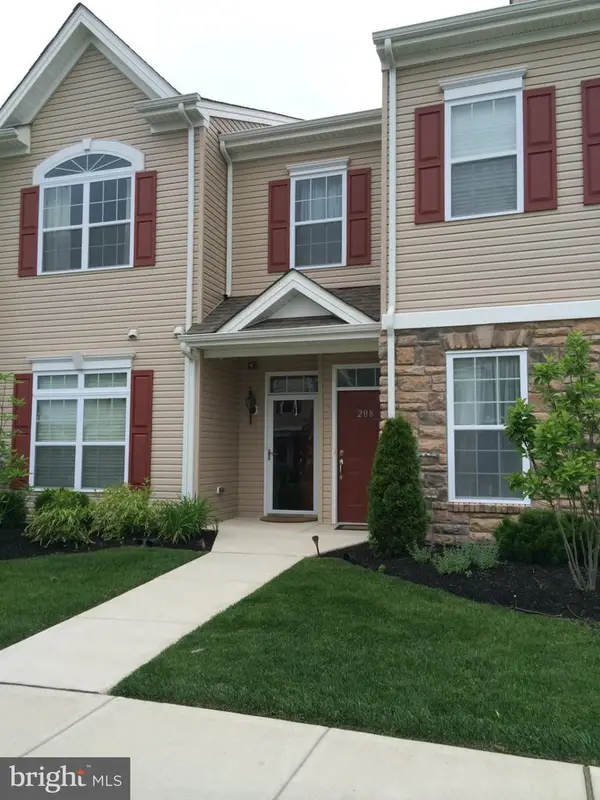 $255,000Coming Soon2 beds 2 baths1,418 sq. ft.
208 Raphael Ct, WILLIAMSTOWN, NJ 08094
MLS# NJGL2079676Listed by: REAL BROKER, LLC - New
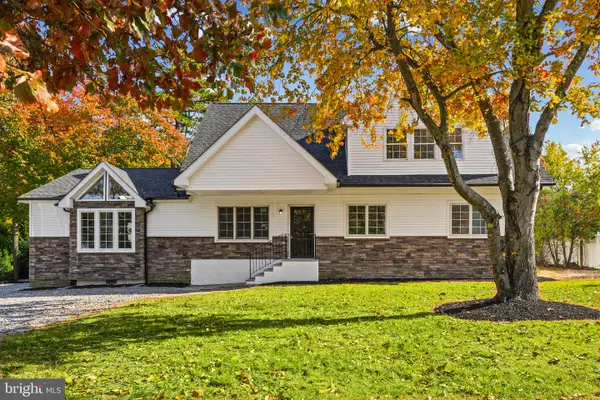 $549,900Active4 beds 2 baths2,675 sq. ft.
12 14th St, WILLIAMSTOWN, NJ 08094
MLS# NJAC2027518Listed by: EXP REALTY, LLC - New
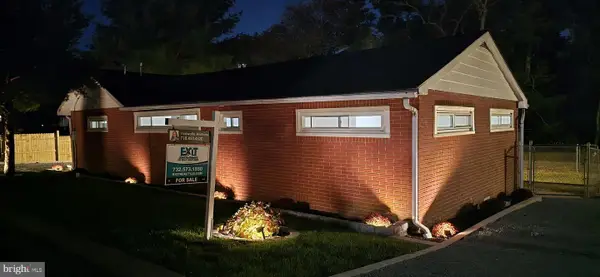 $440,000Active3 beds 3 baths1,456 sq. ft.
879 Green Ave, WILLIAMSTOWN, NJ 08094
MLS# NJGL2080326Listed by: EXIT REALTY JERSEY SHORE - New
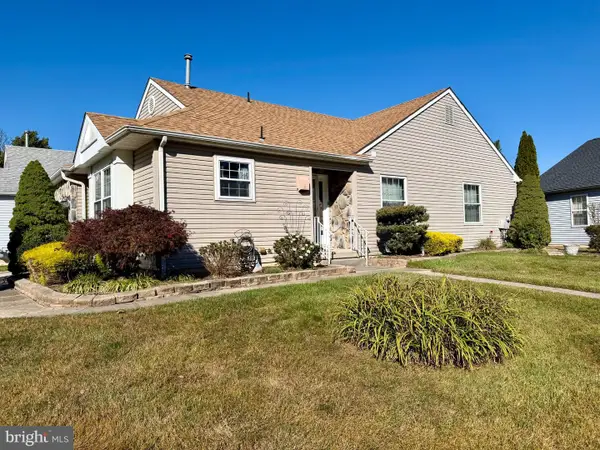 $316,900Active2 beds 2 baths1,219 sq. ft.
359 Barbados Dr, WILLIAMSTOWN, NJ 08094
MLS# NJGL2080296Listed by: COLDWELL BANKER REALTY - New
 $300,000Active3 beds 3 baths1,725 sq. ft.
430 Whitman Ln, WILLIAMSTOWN, NJ 08094
MLS# NJGL2078864Listed by: KELLER WILLIAMS PRIME REALTY - New
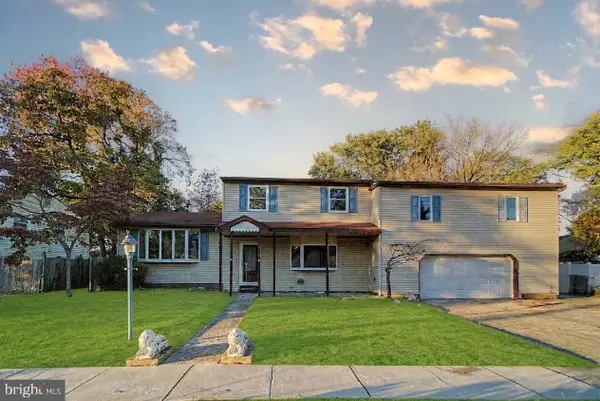 $529,999Active5 beds 3 baths2,507 sq. ft.
18 Gilbert Ct, WILLIAMSTOWN, NJ 08094
MLS# NJGL2080264Listed by: SRV REALTY LLC


Protect your home and budget from life's surprises with an Assurant Home Warranty, backed by a partner that supports you through every step of homeownership. Explore Plans.
©2026 Century 21 Real Estate LLC. All rights reserved. CENTURY 21®, the CENTURY 21 Logo and C21® are service marks owned by Century 21 Real Estate LLC. Century 21 Real Estate LLC fully supports the principles of the Fair Housing Act and the Equal Opportunity Act. Each office is independently owned and operated. Listing information is deemed reliable but not guaranteed accurate.