
1205 Iris Ave, Williamstown, NJ 08094
Local realty services provided by:CENTURY 21 Charles Smith Agency, Inc.
1205 Iris Ave,Williamstown, NJ 08094
$350,000
- 3 Beds
- 2 Baths
- 1,764 sq. ft.
- Single family
- Active
Listed by: cheryl lamantia
Office: re/max preferred - cherry hill
MLS#:NJGL2078386
Source:BRIGHTMLS
Price summary
- Price:$350,000
- Price per sq. ft.:$198.41
About this home
This charming bi-level home, nestled on a generous estimated 0.34-acre lot, offers a perfect blend of comfort and convenience. Step inside to discover a warm and inviting interior featuring plush carpeting, a cozy gas fireplace, and a seamless combination dining and living area, ideal for entertaining or relaxing with loved ones. The kitchen includes a small bar with seating an electric oven/range and a dishwasher making meal prep a delight. Outside, enjoy your own personal oasis with a spacious deck just off the kitchen and a patio with hot tub and an above ground pool, perfect for summer gatherings. The exterior is enhanced by tasteful lighting, creating a welcoming ambiance. With an attached garage and ample driveway space, convenience is at your fingertips. This property embodies a lifestyle of ease and comfort, offering a serene front yard and a sense of community. Experience the perfect balance of indoor comfort and outdoor leisure in this delightful home. Seasonal membership to Victory Lakes is available for yearly purchase to enjoy the lake and recreational activities!...
Contact an agent
Home facts
- Year built:1976
- Subdivision & Development:NONE AVAILABLE
- Listing ID #:NJGL2078386
- Added:1 day(s) ago
- Updated:September 16, 2026 at 10:51 PM
Rooms and interior
- Bedrooms:3
- Total bathrooms:2
- Full bathrooms:1
- Half bathrooms:1
- Rooms Total:8
- Flooring:Carpet
- Dining Description:Combination Dining/Living, Dining Area, Dining Room
- Kitchen Description:Carpet, Dishwasher, Oven/Range - Electric
- Bedroom Description:Carpet
- Living area:1,764 sq. ft.
Heating and cooling
- Cooling:Central A/C
- Heating:Forced Air, Oil
Structure and exterior
- Year built:1976
- Building area:1,764 sq. ft.
- Lot area:0.34 Acres
- Lot Features:Front Yard
- Architectural Style:Bi-level
- Construction Materials:Vinyl Siding
- Exterior Features:Deck(s), Exterior Lighting, Patio(s)
- Foundation Description:Slab
- Levels:2 Stories
Utilities
- Water:Private
- Sewer:Public Sewer
Finances and disclosures
- Price:$350,000
- Price per sq. ft.:$198.41
- Tax amount:$6,512 (2025)
Features and amenities
- Laundry features:Has Laundry
- Amenities:Carpet, Ceiling Fan(s)
- Pool features:Above Ground
Parking
- Parking description:Attached Garage, Garage - Front Entry, Garage Door Opener, Inside Access, On Street
- Garage:Yes
- Garage spaces:1
New listings near 1205 Iris Ave
- Coming SoonOpen Sat, 1 to 3pm
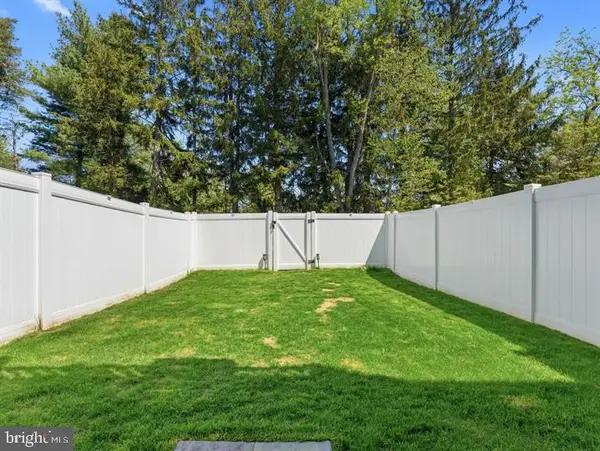 $345,000Coming Soon3 beds 3 baths1,567 sq. ft.
129 Riley St, WILLIAMSTOWN, NJ 08094
MLS# NJGL2078366Listed by: EXP REALTY, LLC - Coming SoonOpen Sat, 11am to 1pm
 $659,900Coming Soon4 beds 4 baths2,691 sq. ft.
1707 Biden Ln, WILLIAMSTOWN, NJ 08094
MLS# NJGL2078252Listed by: MERCURY REAL ESTATE GROUP - Coming Soon
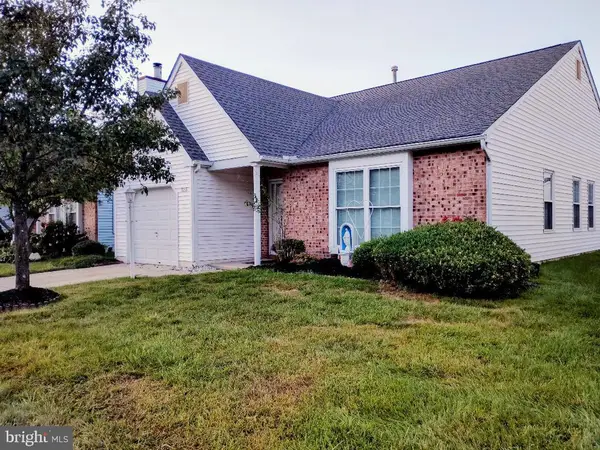 $299,900Coming Soon2 beds 2 baths1,318 sq. ft.
313 Martinique Dr, WILLIAMSTOWN, NJ 08094
MLS# NJGL2078052Listed by: PRIME REALTY PARTNERS - New
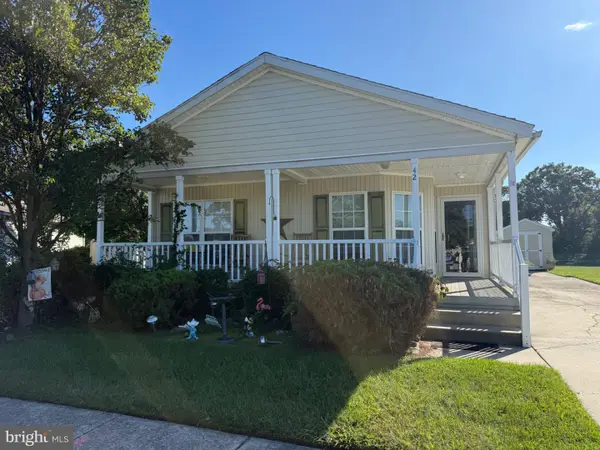 $189,900Active2 beds 2 baths1,680 sq. ft.
42 Gregory Dr, WILLIAMSTOWN, NJ 08094
MLS# NJGL2078450Listed by: RE/MAX 2000 - New
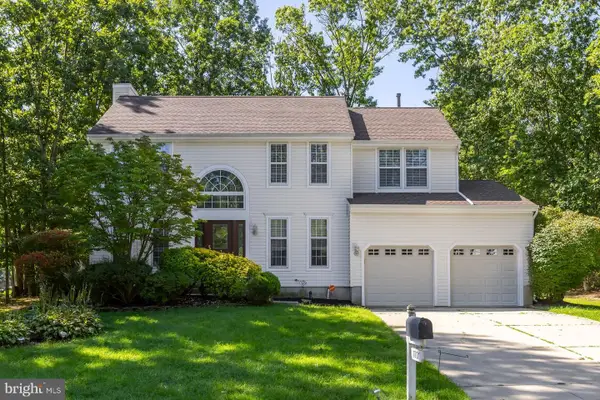 $564,900Active4 beds 3 baths2,663 sq. ft.
1701 Currant Ct, WILLIAMSTOWN, NJ 08094
MLS# NJGL2078452Listed by: BHHS FOX & ROACH-MULLICA HILL SOUTH - Open Sat, 11am to 1pmNew
 $355,000Active3 beds 3 baths1,567 sq. ft.
224 Rothberg Dr, WILLIAMSTOWN, NJ 08094
MLS# NJGL2078466Listed by: EXP REALTY, LLC - New
 $615,000Active6 beds 3 baths2,954 sq. ft.
1037 Suffolk Dr, WILLIAMSTOWN, NJ 08094
MLS# NJGL2077994Listed by: HOMESMART FIRST ADVANTAGE REALTY - New
 $319,000Active3 beds 4 baths2,142 sq. ft.
802 Brandywine Dr, WILLIAMSTOWN, NJ 08094
MLS# NJGL2078426Listed by: WEICHERT REALTORS - MOORESTOWN - New
 $225,000Active3 beds 1 baths1,188 sq. ft.
584 Clayton Rd, WILLIAMSTOWN, NJ 08094
MLS# NJGL2078412Listed by: PRIME REALTY PARTNERS


Protect your home and budget from life's surprises with an Assurant Home Warranty, backed by a partner that supports you through every step of homeownership. Explore Plans.
©2026 Century 21 Real Estate LLC. All rights reserved. CENTURY 21®, the CENTURY 21 Logo and C21® are service marks owned by Century 21 Real Estate LLC. Century 21 Real Estate LLC fully supports the principles of the Fair Housing Act and the Equal Opportunity Act. Each office is independently owned and operated. Listing information is deemed reliable but not guaranteed accurate.