1708 Mallard Ct, Williamstown, NJ 08094
Local realty services provided by:CENTURY 21 Norris - Valley Forge
1708 Mallard Ct,Williamstown, NJ 08094
$575,000
- 4 Beds
- 3 Baths
- 2,637 sq. ft.
- Single family
- Active
Listed by: sarah lewandowski
Office: compass new jersey, llc. - haddon township
MLS#:NJGL2072254
Source:BRIGHTMLS
Price summary
- Price:$575,000
- Price per sq. ft.:$218.05
About this home
Welcome home to 1708 Mallard Ct, a traditional 4-bedroom, 2.5-bathroom single-family detached residence offering 2,637 sq. ft. of living space in the heart of Williamstown, NJ in desirable Hunter Woods Nestled on a peaceful cul-de-sac with utmost privacy, this home on a premium wooded lot blends comfort and functionality and is ready for it's next family.
Step inside the sunlit two story foyer, where hardwood floors and elegant palladium window/chandelier lighting set the tone for the inviting spaces beyond. The traditional formal dining room with backyard views provides an ideal setting for hosting holidays or larger meals, while the cozy brick front fireplace (has gas line that can be converted) warms the living area. When sitting in the family room it feels like there are no other homes nearby and submerges the owner in nature- allowing for a wide range of wildlife picturesquely framed right outside your window.
The eat-in kitchen is a functional heart of the home. Showcasing an island, gas stove, stainless steel appliances, a pantry, and a windowed layout offering natural light and yard views so you can watch the kids play while you meal prep. Enjoy the ample storage the long cabinets with raised panel wooden cabinet doors provide, as well the center island with overhang and granite bar-providing seamless entraining from the kitchen to the family room.
Upstairs, the 6 panel wooden double doored carpeted primary suite is separated from the rest of the bedrooms, featuring a walk-in closet and fully tiled ensuite bathroom with a double sink, separate shower, soaking tub, and plenty of natural light with the palladium window echoed again. Three additional bedrooms offer ample space for family or guests, complemented by a fully tiled hall bathroom with double sinks, modern lighting and practical tub/shower combo.
Enjoy additional features such as a first floor powder room, and a convenient laundry room with a washer and dryer off of the family room that could double as a mud rum as it's leads to the two car garage. The spacious full basement is perfect for future customization with endless possibilities for fun, gaming, workout or playroom, while the attached garage adds even more convenience. Outdoors, the oversized backyard provides the buyer with endless possibilities. The wooded tree filled lot has been maintained for privacy, however the 3/4 acre property line extends all the way back to the edge of the ravine should the new owners want to extend the backyard.
Don't miss this opportunity to make this exceptional property your next home where you make memories for years to come with those you cherish. Schedule a private showing today and envision your future at 1708 Mallard Ct!...
Contact an agent
Home facts
- Year built:1993
- Subdivision & Development:HUNTER WOODS
- Listing ID #:NJGL2072254
- Added:45 day(s) ago
- Updated:September 13, 2026 at 01:50 PM
Rooms and interior
- Bedrooms:4
- Total bathrooms:3
- Full bathrooms:2
- Half bathrooms:1
- Flooring:Carpet, Ceramic Tile, Hardwood
- Dining Description:Dining Area, Formal/Separate Dining Room
- Bathrooms Description:Primary Bath(s)
- Kitchen Description:Carpet, Dishwasher, Disposal, Kitchen - Eat-In, Kitchen - Island, Kitchen - Table Space, Microwave, Oven/Range - Gas, Pantry, Refrigerator, Stainless Steel Appliances, Water Heater
- Bedroom Description:Carpet, Walk In Closet(s)
- Basement:Yes
- Basement Description:Fully Finished
- Living area:2,637 sq. ft.
Heating and cooling
- Cooling:Central A/C
- Heating:Forced Air, Natural Gas
Structure and exterior
- Roof:Shingle
- Year built:1993
- Building area:2,637 sq. ft.
- Lot area:0.75 Acres
- Architectural Style:Traditional
- Construction Materials:Brick Front, Vinyl Siding
- Exterior Features:Underground Lawn Sprinkler
- Foundation Description:Block, Concrete Perimeter
- Levels:2 Stories
Schools
- High school:WILLIAMSTOWN
Utilities
- Water:Public
- Sewer:Public Sewer
Finances and disclosures
- Price:$575,000
- Price per sq. ft.:$218.05
- Tax amount:$10,673 (2025)
Features and amenities
- Laundry features:Dryer, Washer
- Amenities:Attic, Carpet, Ceiling Fan(s), Chair Railings, Sprinkler System
Parking
- Parking description:Attached Garage, Garage - Front Entry, Garage Door Opener, Inside Access, Paved Driveway
- Garage:Yes
- Garage spaces:2
New listings near 1708 Mallard Ct
- Coming Soon
 $659,900Coming Soon4 beds 4 baths2,691 sq. ft.
1707 Biden Ln, WILLIAMSTOWN, NJ 08094
MLS# NJGL2078252Listed by: MERCURY REAL ESTATE GROUP - Coming SoonOpen Sat, 11am to 1pm
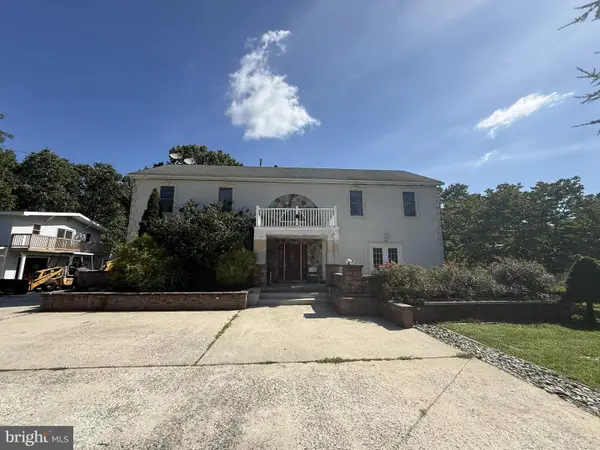 $730,000Coming Soon4 beds 3 baths3,136 sq. ft.
3056 Jackson Rd, WILLIAMSTOWN, NJ 08094
MLS# NJGL2078074Listed by: EXP REALTY, LLC - Coming Soon
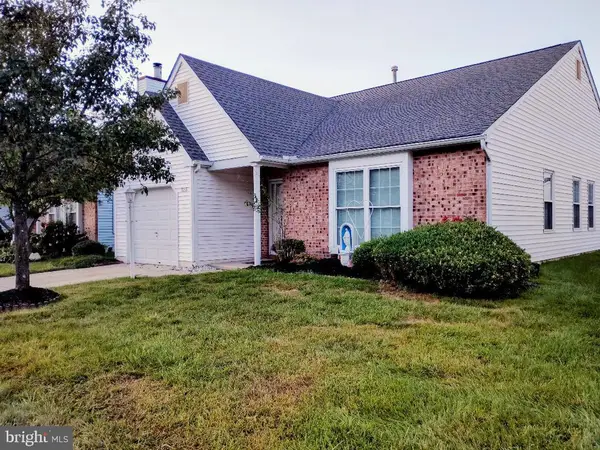 $299,900Coming Soon2 beds 2 baths1,318 sq. ft.
313 Martinique Dr, WILLIAMSTOWN, NJ 08094
MLS# NJGL2078052Listed by: PRIME REALTY PARTNERS - Coming Soon
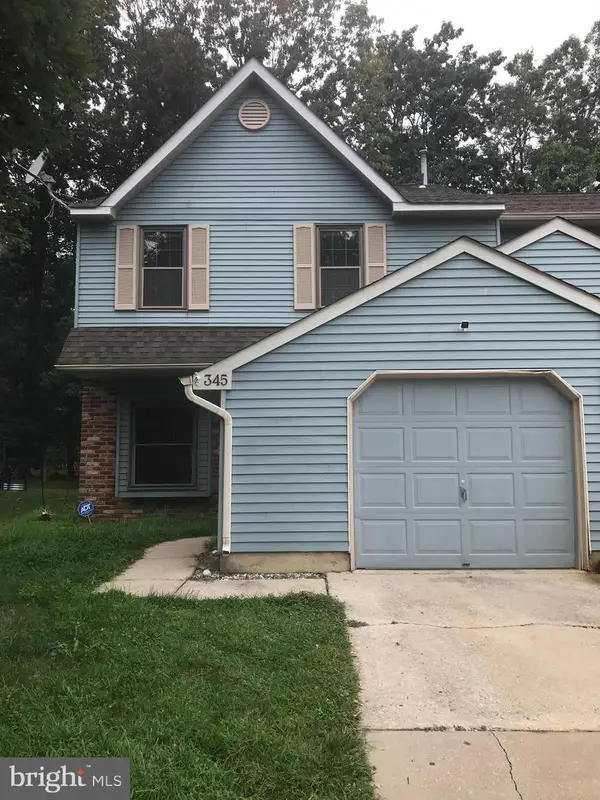 $315,000Coming Soon3 beds 3 baths1,438 sq. ft.
345 Brookdale Blvd, WILLIAMSTOWN, NJ 08094
MLS# NJGL2077186Listed by: RIVERA REALTY, LLC - New

 $549,900Active4 beds 3 baths2,090 sq. ft.
1630 Magnolia Ave, WILLIAMSTOWN, NJ 08094
MLS# NJGL2078288Listed by: CENTURY 21 REILLY REALTORS - Open Sun, 12 to 2pmNew
 $325,000Active3 beds 2 baths1,000 sq. ft.
119 Berti St, WILLIAMSTOWN, NJ 08094
MLS# NJAC2026602Listed by: REAL BROKER, LLC - New
 $389,998Active4 beds 3 baths1,700 sq. ft.
412 Robin Ln, WILLIAMSTOWN, NJ 08094
MLS# NJGL2078162Listed by: EXP REALTY, LLC - Open Sun, 12 to 2pmNew
 $495,000Active3 beds 3 baths2,178 sq. ft.
1808 Glassboro Cross Keys Rd, WILLIAMSTOWN, NJ 08094
MLS# NJGL2078262Listed by: OPUS ELITE REAL ESTATE OF NJ, LLC - New
 $529,000Active3 beds 3 baths2,449 sq. ft.
1437 Cranleigh Ln, WILLIAMSTOWN, NJ 08094
MLS# NJGL2077960Listed by: WESTMARQ REALTY LLC - Open Sun, 11am to 1pmNew
 $459,900Active2 beds 2 baths1,821 sq. ft.
18 Prestwick Ln, WILLIAMSTOWN, NJ 08094
MLS# NJGL2078094Listed by: CENTURY 21 ALLIANCE-MEDFORD


Protect your home and budget from life's surprises with an Assurant Home Warranty, backed by a partner that supports you through every step of homeownership. Explore Plans.
©2026 Century 21 Real Estate LLC. All rights reserved. CENTURY 21®, the CENTURY 21 Logo and C21® are service marks owned by Century 21 Real Estate LLC. Century 21 Real Estate LLC fully supports the principles of the Fair Housing Act and the Equal Opportunity Act. Each office is independently owned and operated. Listing information is deemed reliable but not guaranteed accurate.