
381 Bryn Mawr Dr, Williamstown, NJ 08094
Local realty services provided by:CENTURY 21 Rauh & Johns
Listed by: nicole a. villante
Office: coldwell banker realty
MLS#:NJGL2075698
Source:BRIGHTMLS
Price summary
- Price:$399,900
- Price per sq. ft.:$284.02
About this home
Seller has requested showings to stop. Currently in Attorney Review. Accepting backup offers only at this time.
Welcome to this beautifully maintained and thoughtfully updated 3-bedroom, 1.5-bath home that offers the perfect blend of comfort, style, and functionality. From the moment you arrive, you'll appreciate the pride of ownership and extensive improvements throughout.
The bright, updated kitchen features KitchenAid stainless steel appliances (2024), granite countertops, and stone accents, creating a beautiful space for everyday living and entertaining. The living room features attractive bamboo flooring, while the dining room has LVP, with sliding glass doors leading to the rear patio and backyard. A updated powder room completes the main level. The finished lower level provides flexible living space, perfect for a family room, recreation room, home office, or man cave.
Upstairs, the spacious primary bedroom is joined by two additional bedrooms that have been freshly painted and enhanced with chair rail and crown molding. The third bedroom features new luxury vinyl plank flooring, while the second bedroom offers bamboo flooring. The full bathroom has been tastefully updated with fresh paint, new luxury vinyl plank flooring, a granite countertop, and updated finishes.
Major system updates provide peace of mind, including a new HVAC system (2025), new hot water heater (2026), upgraded 200-amp electrical service, newer roof (2016), newer front windows, attic gable fan, and additional electrical service to the garage, making it ideal for a workshop, hobby space, or future projects.
Step outside into your own private backyard retreat featuring a peaceful patio, vinyl-fenced yard, storage shed, underground sprinkler system, and mature landscaping. The backyard has been professionally graded with new sod, a retaining wall, and natural boulders, creating a picturesque outdoor setting. The seller's favorite feature is the peaceful view overlooking a small neighboring farm, providing a tranquil backdrop for relaxing, entertaining, birdwatching, or simply enjoying nature.
Conveniently located near major highways, shopping, restaurants, and everyday amenities, you'll enjoy an easy commute to Philadelphia in approximately 20 minutes and can be relaxing at the Jersey Shore in about 45 minutes. This move-in-ready home offers exceptional value, thoughtful updates, and a wonderful setting—don't miss your opportunity to make it yours!...
Contact an agent
Home facts
- Year built:1996
- Subdivision & Development:VILLAS
- Listing ID #:NJGL2075698
- Added:49 day(s) ago
- Updated:August 29, 2026 at 08:11 AM
Rooms and interior
- Bedrooms:3
- Total bathrooms:2
- Full bathrooms:1
- Half bathrooms:1
- Flooring:Bamboo, Carpet
- Dining Description:Dining Room
- Bathrooms Description:Full Bath, Half Bath
- Kitchen Description:Carpet, Kitchen - Eat-In
- Bedroom Description:Carpet
- Basement:Yes
- Basement Description:Full, Fully Finished
- Living area:1,408 sq. ft.
Heating and cooling
- Cooling:Central A/C
- Heating:90% Forced Air, Natural Gas
Structure and exterior
- Year built:1996
- Building area:1,408 sq. ft.
- Lot area:0.24 Acres
- Architectural Style:Traditional
- Construction Materials:Vinyl Siding
- Exterior Features:Sidewalks, Street Lights
- Foundation Description:Permanent
- Levels:2 Stories
Schools
- High school:WILLIAMSTOWN
- Middle school:WILLIAMSTOWN M.S.
- Elementary school:RADIX
Utilities
- Water:Public
- Sewer:Public Sewer
Finances and disclosures
- Price:$399,900
- Price per sq. ft.:$284.02
- Tax amount:$8,193 (2025)
Features and amenities
- Laundry features:Laundry
- Amenities:Carpet, Ceiling Fan(s)
Parking
- Parking description:Attached Garage, Garage - Front Entry, Inside Access
- Garage:Yes
- Garage spaces:1
New listings near 381 Bryn Mawr Dr
- Coming SoonOpen Sat, 12 to 1pm
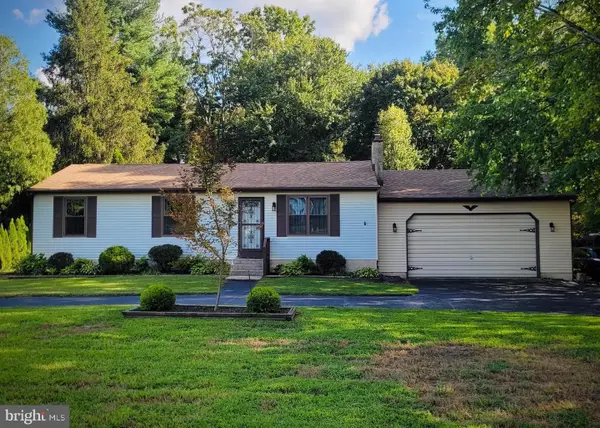 $400,000Coming Soon3 beds 2 baths1,644 sq. ft.
1930 Grant Ave, WILLIAMSTOWN, NJ 08094
MLS# NJGL2077580Listed by: KELLER WILLIAMS REALTY - MOORESTOWN - Coming Soon
 $580,000Coming Soon5 beds 3 baths2,474 sq. ft.
211 Jones Kane Rd, WILLIAMSTOWN, NJ 08094
MLS# NJGL2077504Listed by: BHHS FOX & ROACH-WASHINGTON-GLOUCESTER - Coming Soon
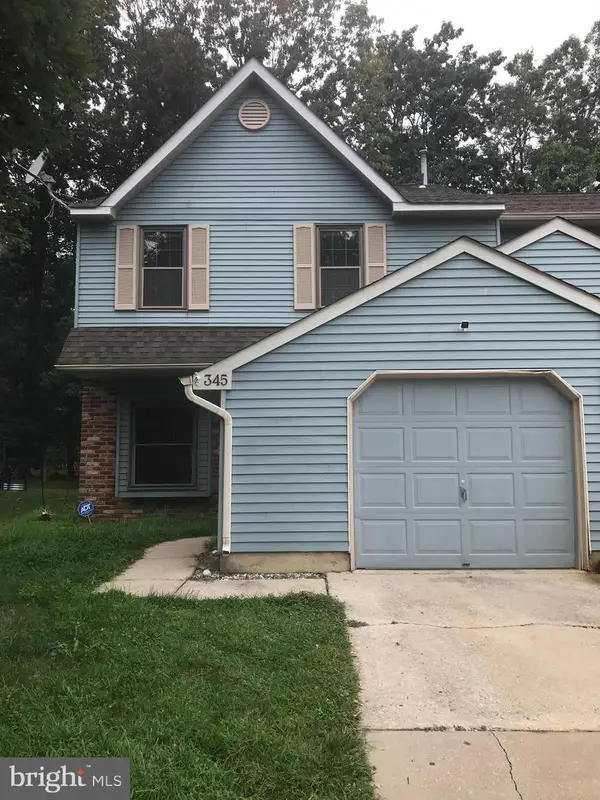 $315,000Coming Soon3 beds 3 baths1,438 sq. ft.
345 Brookdale Blvd, WILLIAMSTOWN, NJ 08094
MLS# NJGL2077186Listed by: RIVERA REALTY, LLC - Open Sat, 12 to 2pmNew
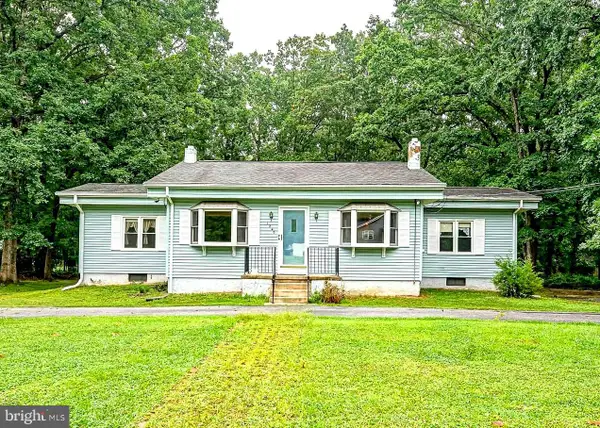 $349,890Active2 beds 2 baths1,532 sq. ft.
1240 Herbert Blvd, WILLIAMSTOWN, NJ 08094
MLS# NJGL2077748Listed by: KELLER WILLIAMS REALTY - WASHINGTON TOWNSHIP - Open Sun, 12 to 2pm
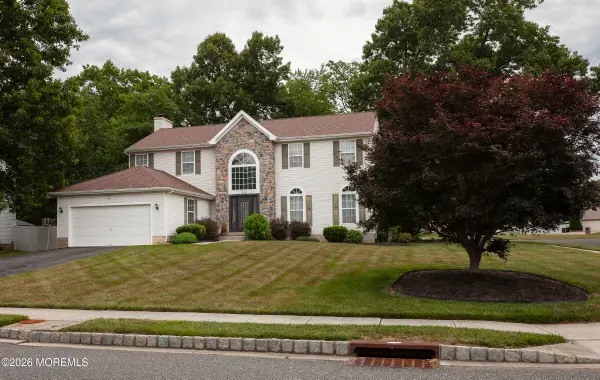 $599,000Active4 beds 3 baths2,832 sq. ft.
1052 Bonnie Blue Circle, Williamstown, NJ 08094
MLS# 22624330Listed by: MBR REALTY INC. - New
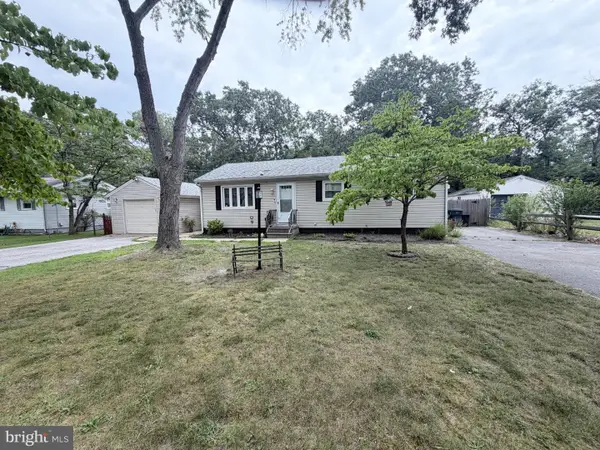 $269,900Active3 beds 1 baths975 sq. ft.
304 Kings Ln, WILLIAMSTOWN, NJ 08094
MLS# NJAC2026258Listed by: KELLER WILLIAMS REALTY - WASHINGTON TOWNSHIP - Open Sat, 12 to 2pmNew
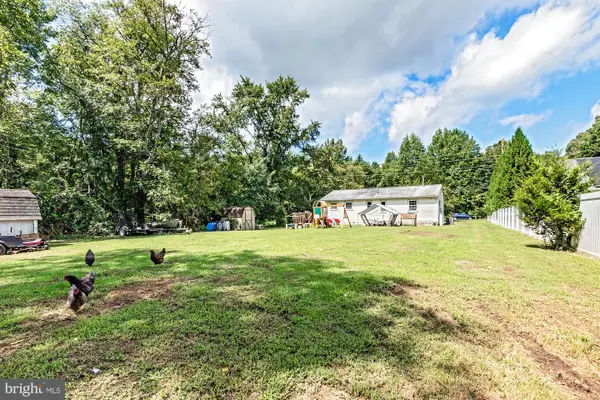 $239,900Active2 beds 1 baths1,008 sq. ft.
788 Chestnut St, WILLIAMSTOWN, NJ 08094
MLS# NJGL2077760Listed by: ROMANO REALTY - New
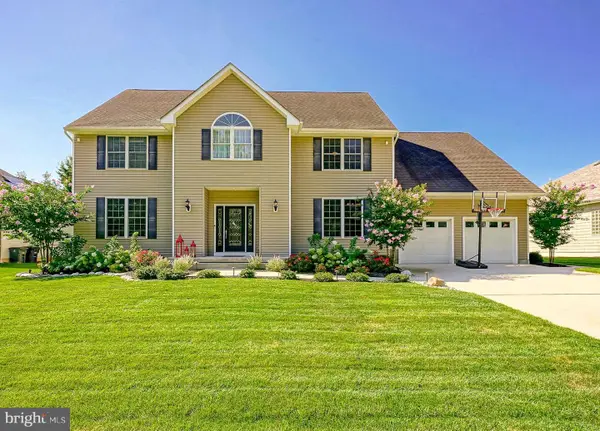 $674,890Active4 beds 4 baths2,884 sq. ft.
1836 Serenity Ct, WILLIAMSTOWN, NJ 08094
MLS# NJGL2077652Listed by: KELLER WILLIAMS REALTY - WASHINGTON TOWNSHIP - Open Sat, 12 to 2pmNew
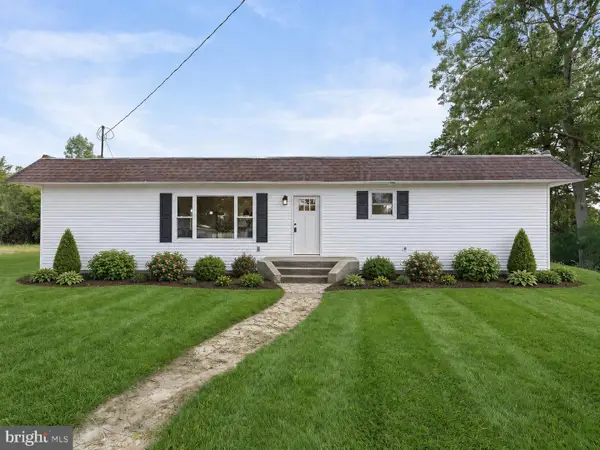 $424,900Active3 beds 2 baths1,556 sq. ft.
3791 Lake Ave, WILLIAMSTOWN, NJ 08094
MLS# NJGL2077696Listed by: HOF REALTY - New
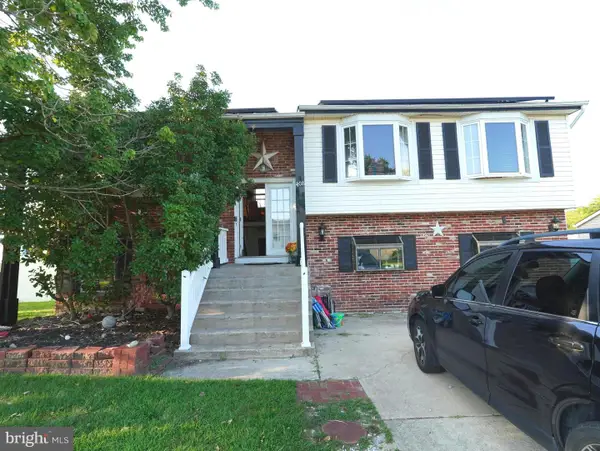 $385,000Active5 beds 2 baths2,327 sq. ft.
408 Jennifer Ln, WILLIAMSTOWN, NJ 08094
MLS# NJGL2077560Listed by: RE/MAX PREFERRED - CHERRY HILL


Protect your home and budget from life's surprises with an Assurant Home Warranty, backed by a partner that supports you through every step of homeownership. Explore Plans.
©2026 Century 21 Real Estate LLC. All rights reserved. CENTURY 21®, the CENTURY 21 Logo and C21® are service marks owned by Century 21 Real Estate LLC. Century 21 Real Estate LLC fully supports the principles of the Fair Housing Act and the Equal Opportunity Act. Each office is independently owned and operated. Listing information is deemed reliable but not guaranteed accurate.