
42 Gregory Dr, Williamstown, NJ 08094
Local realty services provided by:CENTURY 21 Reilly Realtors
42 Gregory Dr,Williamstown, NJ 08094
$189,900
- 2 Beds
- 2 Baths
- 1,680 sq. ft.
- Single family
- Active
Listed by: joseph f gioia sr.
Office: re/max 2000
MLS#:NJGL2078450
Source:BRIGHTMLS
Price summary
- Price:$189,900
- Price per sq. ft.:$113.04
- Monthly HOA dues:$751
About this home
Great lot in popular Sunny Estates a 55+ community in Williamstown. Property needs updating and is priced accordingly. Features include large living room, kitchen with breakfast bar, built in microwave, gas stove, GD & DW, and refrigerator. The dining room boasts plenty of windows allowing natural light, also a good size office, laundry room, hall bath with tub and shower, bedroom, and main bedroom with main bath, soaking tub and shower. Front porch with upgraded Trex deck surrounded with plenty of shrubbery. Off street parking in the driveway and large shed in the yard. The home needs updating and is priced accordingly. Easy to show-on LB.
Contact an agent
Home facts
- Year built:2005
- Subdivision & Development:SUNNY ESTATES
- Listing ID #:NJGL2078450
- Added:1 day(s) ago
- Updated:September 16, 2026 at 10:51 PM
Rooms and interior
- Bedrooms:2
- Total bathrooms:2
- Full bathrooms:2
- Rooms Total:6
- Flooring:Carpet
- Dining Description:Combination Kitchen/Dining
- Bathrooms Description:Primary Bath(s)
- Kitchen Description:Breakfast Area, Built-In Microwave, Built-In Range, Carpet, Dishwasher, Disposal, Icemaker, Kitchen - Island, Oven/Range - Gas, Refrigerator, Water Heater
- Bedroom Description:Carpet, Walk In Closet(s)
- Living area:1,680 sq. ft.
Heating and cooling
- Cooling:Central A/C
- Heating:Electric, Forced Air
Structure and exterior
- Roof:Shingle
- Year built:2005
- Building area:1,680 sq. ft.
- Lot Features:Landscaping, SideYard(s), Suburban
- Architectural Style:Ranch/Rambler
- Construction Materials:Vinyl Siding
- Exterior Features:Porch(es), Street Lights
- Foundation Description:Slab
- Levels:1 Story
Schools
- High school:WILLIAMSTOWN
- Middle school:WILLIAMSTOWN M.S.
- Elementary school:HOLLY GLEN
Utilities
- Water:Public
- Sewer:Public Sewer
Finances and disclosures
- Price:$189,900
- Price per sq. ft.:$113.04
Features and amenities
- Laundry features:Dryer, Dryer In Unit, Has Laundry, Washer, Washer In Unit
- Amenities:100 Amp Service, Cable TV Available, Carbon Monoxide Detector(s), Carpet, Ceiling Fan(s), Double Hung Windows, Electric Available, Natural Gas Available, Smoke Detector, Window Treatments
Parking
- Parking description:Asphalt Driveway
New listings near 42 Gregory Dr
- Coming SoonOpen Sat, 1 to 3pm
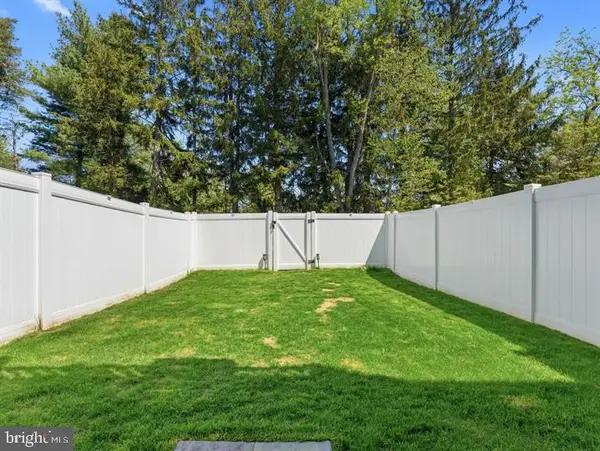 $345,000Coming Soon3 beds 3 baths1,567 sq. ft.
129 Riley St, WILLIAMSTOWN, NJ 08094
MLS# NJGL2078366Listed by: EXP REALTY, LLC - Coming SoonOpen Sat, 11am to 1pm
 $659,900Coming Soon4 beds 4 baths2,691 sq. ft.
1707 Biden Ln, WILLIAMSTOWN, NJ 08094
MLS# NJGL2078252Listed by: MERCURY REAL ESTATE GROUP - Coming Soon
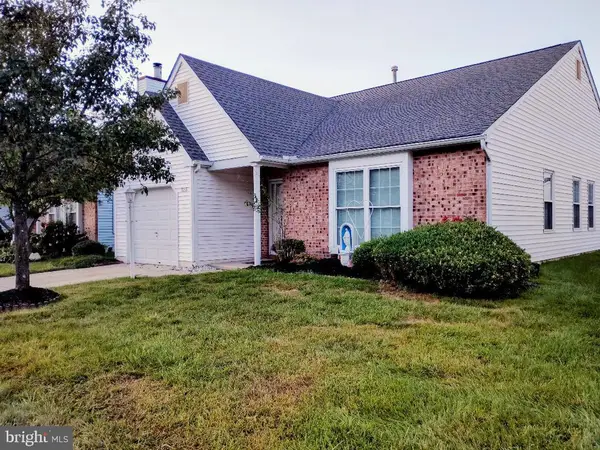 $299,900Coming Soon2 beds 2 baths1,318 sq. ft.
313 Martinique Dr, WILLIAMSTOWN, NJ 08094
MLS# NJGL2078052Listed by: PRIME REALTY PARTNERS - New
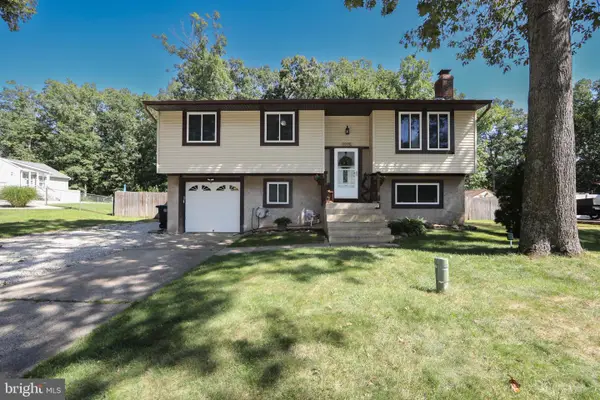 $350,000Active3 beds 2 baths1,764 sq. ft.
1205 Iris Ave, WILLIAMSTOWN, NJ 08094
MLS# NJGL2078386Listed by: RE/MAX PREFERRED - CHERRY HILL - New
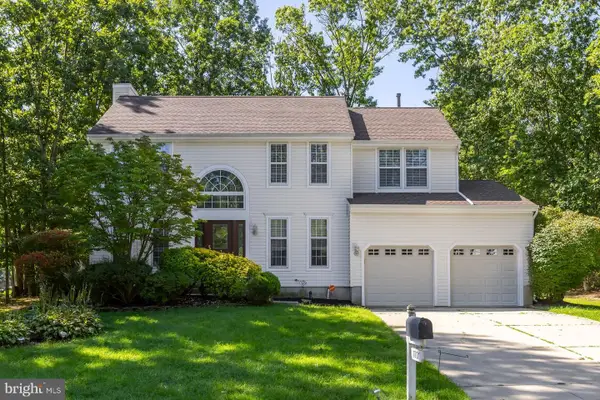 $564,900Active4 beds 3 baths2,663 sq. ft.
1701 Currant Ct, WILLIAMSTOWN, NJ 08094
MLS# NJGL2078452Listed by: BHHS FOX & ROACH-MULLICA HILL SOUTH - Open Sat, 11am to 1pmNew
 $355,000Active3 beds 3 baths1,567 sq. ft.
224 Rothberg Dr, WILLIAMSTOWN, NJ 08094
MLS# NJGL2078466Listed by: EXP REALTY, LLC - New
 $615,000Active6 beds 3 baths2,954 sq. ft.
1037 Suffolk Dr, WILLIAMSTOWN, NJ 08094
MLS# NJGL2077994Listed by: HOMESMART FIRST ADVANTAGE REALTY - New
 $319,000Active3 beds 4 baths2,142 sq. ft.
802 Brandywine Dr, WILLIAMSTOWN, NJ 08094
MLS# NJGL2078426Listed by: WEICHERT REALTORS - MOORESTOWN - New
 $225,000Active3 beds 1 baths1,188 sq. ft.
584 Clayton Rd, WILLIAMSTOWN, NJ 08094
MLS# NJGL2078412Listed by: PRIME REALTY PARTNERS


Protect your home and budget from life's surprises with an Assurant Home Warranty, backed by a partner that supports you through every step of homeownership. Explore Plans.
©2026 Century 21 Real Estate LLC. All rights reserved. CENTURY 21®, the CENTURY 21 Logo and C21® are service marks owned by Century 21 Real Estate LLC. Century 21 Real Estate LLC fully supports the principles of the Fair Housing Act and the Equal Opportunity Act. Each office is independently owned and operated. Listing information is deemed reliable but not guaranteed accurate.