
449 Chestnut St, Williamstown, NJ 08094
Local realty services provided by:CENTURY 21 A Better Way
449 Chestnut St,Williamstown, NJ 08094
$359,000
- 3 Beds
- 2 Baths
- 2,465 sq. ft.
- Single family
- Active
Listed by: dana lee lawrence
Office: re/max community-williamstown
MLS#:NJGL2079844
Source:BRIGHTMLS
Price summary
- Price:$359,000
- Price per sq. ft.:$145.64
About this home
Welcome home to 449 Chestnut St., a sanctuary set on an expansive, double corner lot in the heart of Williamstown under 400k!
Step inside to discover a bright and open layout highlighting a brand-new kitchen designed for both everyday living and easy entertaining. Featuring sleek gray shaker cabinetry, rich granite countertops, and a full suite of brand-new appliances, this kitchen serves as the heart of the home. Cozy up on cool evenings in the spacious living room next to the classic wood-burning fireplace, complemented by crisp new carpeting.
With 3 comfortable bedrooms and 2 full bathrooms, this home offers maximum functionality. Need extra space? The lower level also features a bonus room which can be used as an office space, playroom or bring your imagination! The full basement offers endless potential ready to be finished into a home gym, media room, or extra living area.
The outdoor living space is where this property truly shines. Walk out back to your brand-new raised deck overlooking a sprawling, double-sized backyard. Host summer barbecues on the newly poured concrete patio, or store your tools, toys, and cars in the oversized detached garage complete with its own electrical service.
Key Updates & Features include a Brand-New Custom Kitchen (Gray Shaker Cabinets, Granite, New Appliances)
2 Full Bathrooms, Brand-New Roof (Installed 2025) Oversized Double Lot, Detached Garage with Electric, New Rear Deck, New Concrete Patio, Wood-Burning Fireplace, Full Basement Ready for Finishing.
Located close to local amenities, schools, and major roadways for convenient commuting. Schedule your tour today before this gem is gone!...
Contact an agent
Home facts
- Year built:1950
- Subdivision & Development:NONE
- Listing ID #:NJGL2079844
- Added:2 day(s) ago
- Updated:October 23, 2026 at 02:00 PM
Rooms and interior
- Bedrooms:3
- Total bathrooms:2
- Full bathrooms:2
- Flooring:Carpet, Ceramic Tile, Engineered Wood
- Dining Description:Dining Area
- Kitchen Description:Stainless Steel Appliances, Upgraded Countertops
- Bedroom Description:Entry Level Bedroom
- Basement:Yes
- Basement Description:Full, Poured Concrete, Unfinished
- Living area:2,465 sq. ft.
Heating and cooling
- Cooling:Central A/C
- Heating:90% Forced Air, Natural Gas
Structure and exterior
- Roof:Shingle
- Year built:1950
- Building area:2,465 sq. ft.
- Lot area:0.47 Acres
- Lot Features:Corner
- Architectural Style:Cape Cod
- Construction Materials:Frame
- Exterior Features:Deck(s), Patio(s)
- Foundation Description:Block
- Levels:2 Stories
Schools
- High school:WILLIAMSTOWN H.S.
- Middle school:WILLIAMSTOWN M.S.
- Elementary school:OAK KNOLL E.S.
Utilities
- Water:Public
- Sewer:Public Sewer
Finances and disclosures
- Price:$359,000
- Price per sq. ft.:$145.64
- Tax amount:$6,049 (2026)
Parking
- Parking description:Detached Garage, Garage - Rear Entry
- Garage:Yes
- Garage spaces:2
New listings near 449 Chestnut St
- Coming Soon
 $450,000Coming Soon4 beds 3 baths2,334 sq. ft.
303 Kali Ln, WILLIAMSTOWN, NJ 08094
MLS# NJGL2079886Listed by: REAL BROKER, LLC - Coming Soon
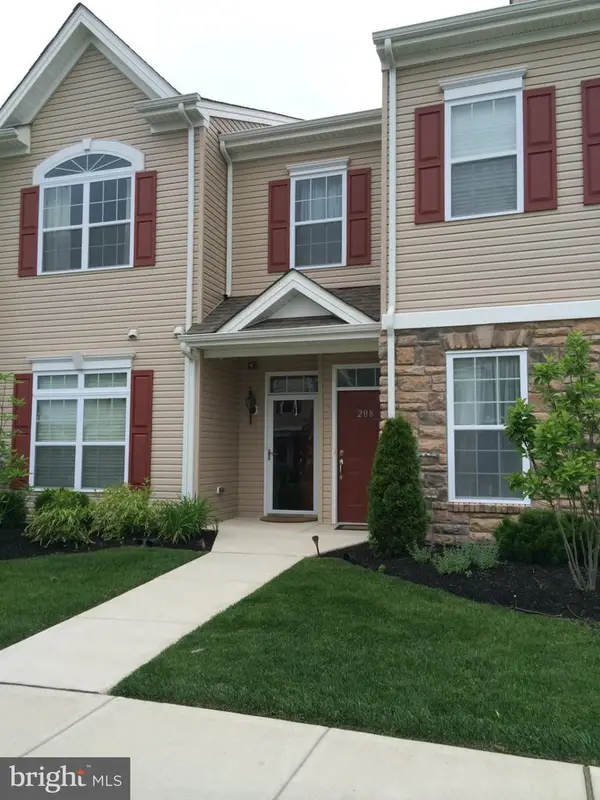 $255,000Coming Soon2 beds 2 baths1,418 sq. ft.
208 Raphael Ct, WILLIAMSTOWN, NJ 08094
MLS# NJGL2079676Listed by: REAL BROKER, LLC - New
 $114,500Active2 beds 1 baths960 sq. ft.
340 New Hope Ln, WILLIAMSTOWN, NJ 08094
MLS# NJGL2079952Listed by: RE/MAX COMMUNITY-WILLIAMSTOWN - New
 $130,000Active1.88 Acres
1712 Janvier Rd, WILLIAMSTOWN, NJ 08094
MLS# NJGL2079966Listed by: KELLER WILLIAMS REALTY - WASHINGTON TOWNSHIP - New
 $690,900Active4 beds 3 baths2,223 sq. ft.
451/483 E Malaga Rd, WILLIAMSTOWN, NJ 08094
MLS# NJGL2079830Listed by: WEICHERT REALTORS-TURNERSVILLE - Open Fri, 4 to 6pmNew
 $349,900Active2 beds 2 baths1,492 sq. ft.
1046 Cedar Ave, WILLIAMSTOWN, NJ 08094
MLS# NJGL2079854Listed by: REAL BROKER, LLC - New
 $139,900Active3 beds 2 baths1,338 sq. ft.
201 Mckinley Ave, WILLIAMSTOWN, NJ 08094
MLS# NJGL2079684Listed by: LPT REALTY, LLC - New
 $775,000Active6 beds 5 baths5,604 sq. ft.
209 Buckingham Ct, WILLIAMSTOWN, NJ 08094
MLS# NJGL2079702Listed by: PENZONE REALTY - New
 $299,000Active3 beds 2 baths1,556 sq. ft.
1034 Sykes Ln, WILLIAMSTOWN, NJ 08094
MLS# NJGL2079706Listed by: GARDEN STATE PROPERTIES GROUP - MERCHANTVILLE


Protect your home and budget from life's surprises with an Assurant Home Warranty, backed by a partner that supports you through every step of homeownership. Explore Plans.
©2026 Century 21 Real Estate LLC. All rights reserved. CENTURY 21®, the CENTURY 21 Logo and C21® are service marks owned by Century 21 Real Estate LLC. Century 21 Real Estate LLC fully supports the principles of the Fair Housing Act and the Equal Opportunity Act. Each office is independently owned and operated. Listing information is deemed reliable but not guaranteed accurate.