
616 Wagner Ct, Williamstown, NJ 08094
Local realty services provided by:CENTURY 21 Downtown
Listed by: luis ortiz
Office: keller williams realty
MLS#:NJGL2071826
Source:BRIGHTMLS
Price summary
- Price:$560,000
- Price per sq. ft.:$251.35
About this home
Nestled in the serene enclave of Chestnut Green tucked away in cul-de-sac, this exquisite Colonial-style residence with 4 bedrooms, 2 full and 2 half baths offers a harmonious blend of luxury and comfort, perfect for those seeking an elevated lifestyle. With a generous 2,228 square feet of meticulously finished space, this home is designed to cater to your every need. Step inside to discover a warm and inviting interior, where elegant crown moldings and chair railings accentuate the spacious living areas. The heart of the home features a cozy gas fireplace, creating a perfect ambiance for gatherings or quiet evenings. The main floor laundry adds convenience, while the well-appointed dining area invites memorable meals with loved ones. The gourmet kitchen is a culinary enthusiast's dream, complete with a pantry for ample storage and a layout that encourages effortless entertaining. The rich wood floors flow seamlessly throughout, enhancing the home's inviting atmosphere. Retreat to the primary suite, where a luxurious walk-in closet and spa-like bath await, offering a private sanctuary to unwind after a long day. Can't forget the finished basement that could be used for gatherings, movie theater or just a recreation room and a separate fitness room makes this basement very versatile. Venture outside to experience the beautifully landscaped exterior, complete with exterior lighting that casts a warm glow during evening gatherings. The expansive deck provides an ideal setting for alfresco dining or simply enjoying the tranquility of your surroundings. The lush lawn, maintained by an efficient sprinkler system, offers a picturesque backdrop for outdoor activities and relaxation. This property is not just a home; it's a lifestyle. The attached garage and driveway provide ample parking, ensuring convenience for you and your guests. Safety and peace of mind are paramount, with a state-of-the-art security system in place. This residence is designed for those who appreciate the finer things in life, offering a perfect blend of elegance, comfort, and functionality. Experience the charm of Chestnut Green, where every detail has been thoughtfully curated to create a sanctuary that feels like home. Embrace the opportunity to live in a space that reflects your aspirations and enhances your everyday life.
***Please note that some photos in this gallery have been virtually staged or AI-enhanced to showcase the property's full potential, while others are original photos representing the home in its current state....
Contact an agent
Home facts
- Year built:2003
- Subdivision & Development:CHESTNUT GREEN
- Listing ID #:NJGL2071826
- Added:205 day(s) ago
- Updated:November 17, 2026 at 09:26 AM
Rooms and interior
- Bedrooms:4
- Total bathrooms:4
- Full bathrooms:2
- Half bathrooms:2
- Flooring:Carpet, Ceramic Tile, Hardwood, Luxury Vinyl Plank
- Dining Description:Dining Area, Dining Room, Formal/Separate Dining Room
- Bathrooms Description:Full Bath, Half Bath, Primary Bath(s), Primary Bathroom
- Kitchen Description:Built-In Microwave, Carpet, Crown Moldings, Kitchen - Eat-In, Pantry, Recessed Lighting, Refrigerator, Stove
- Bedroom Description:Carpet, Primary Bedroom, Walk In Closet(s)
- Basement:Yes
- Basement Description:Drainage System, Interior Access, Partially Finished
- Living area:2,228 sq. ft.
Heating and cooling
- Cooling:Central A/C
- Heating:Forced Air, Natural Gas
Structure and exterior
- Roof:Architectural Shingle
- Year built:2003
- Building area:2,228 sq. ft.
- Lot area:0.19 Acres
- Architectural Style:Colonial
- Construction Materials:Vinyl Siding
- Exterior Features:Deck(s), Exterior Lighting
- Foundation Description:Concrete Perimeter
- Levels:2 Stories
Utilities
- Water:Public
- Sewer:Public Sewer
Finances and disclosures
- Price:$560,000
- Price per sq. ft.:$251.35
- Tax amount:$10,078 (2025)
Features and amenities
- Laundry features:Has Laundry, Hookup, Laundry
- Amenities:Attic, Cable TV, Carpet, Ceiling Fan(s), Chair Railings, Crown Moldings, Double Hung Windows, Electric Available, Natural Gas Available, Phone Available, Recessed Lighting, Security System
Parking
- Parking description:Additional Storage Area, Attached Garage, Built In, Concrete Driveway, Garage - Front Entry, Inside Access, On Street, Oversized, Private
- Garage:Yes
- Garage spaces:2
New listings near 616 Wagner Ct
- Coming SoonOpen Sun, 12 to 2pm
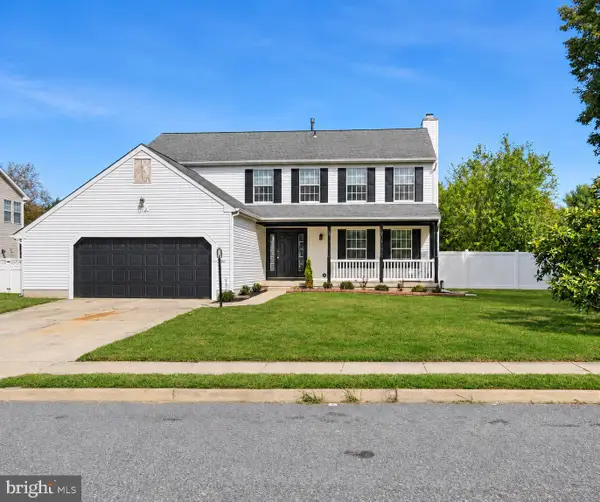 $539,000Coming Soon5 beds 3 baths2,426 sq. ft.
1132 Falkirk Rd, WILLIAMSTOWN, NJ 08094
MLS# NJGL2080920Listed by: KELLER WILLIAMS REALTY - Coming Soon
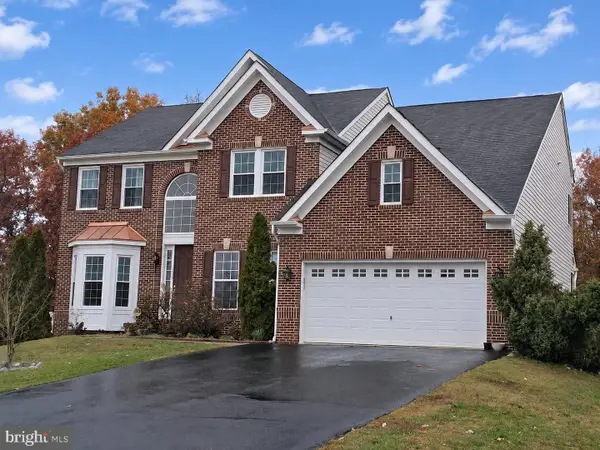 $700,000Coming Soon5 beds 3 baths3,314 sq. ft.
1015 Mannington Dr, WILLIAMSTOWN, NJ 08094
MLS# NJGL2080878Listed by: KELLER WILLIAMS REALTY - MOORESTOWN - Coming Soon
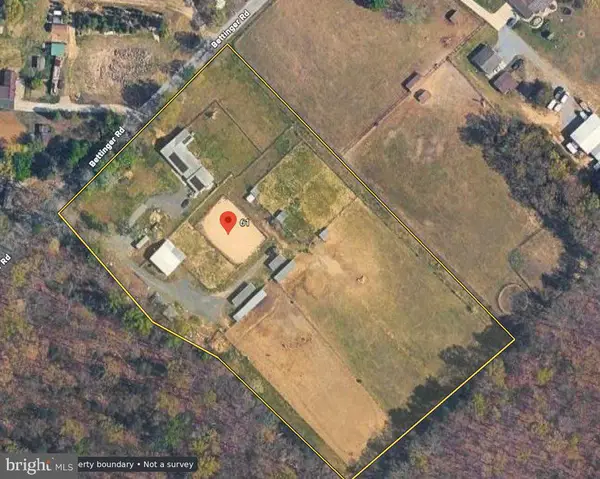 $685,000Coming Soon4 beds 2 baths2,032 sq. ft.
61 Bettinger Ln, WILLIAMSTOWN, NJ 08094
MLS# NJGL2080818Listed by: REAL BROKER, LLC - Coming Soon
 $175,000Coming Soon3 beds 2 baths1,680 sq. ft.
235 Maryland Ave, WILLIAMSTOWN, NJ 08094
MLS# NJGL2080796Listed by: HOMESMART FIRST ADVANTAGE REALTY - Coming SoonOpen Sat, 12 to 3pm
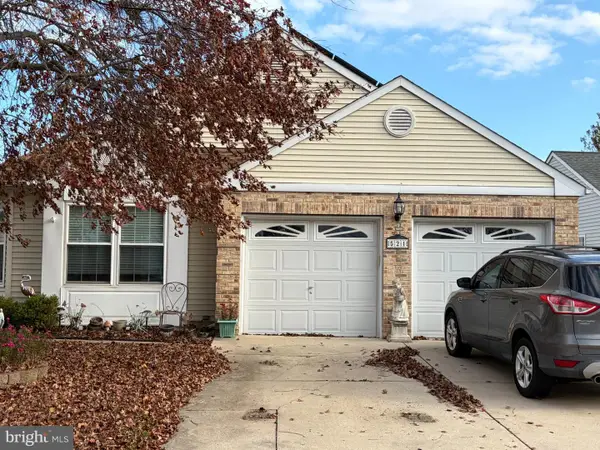 $350,000Coming Soon2 beds 2 baths1,434 sq. ft.
521 Barbados Dr, WILLIAMSTOWN, NJ 08094
MLS# NJGL2080720Listed by: WEICHERT REALTORS-MEDFORD - Coming Soon
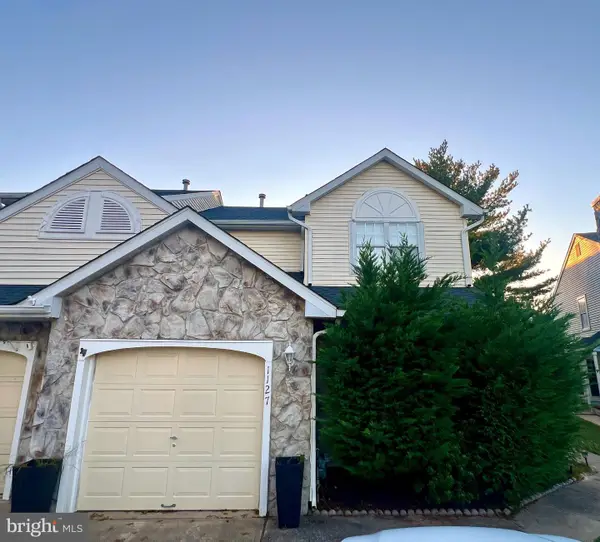 $320,000Coming Soon3 beds 3 baths1,527 sq. ft.
1127 Shamrock Way, WILLIAMSTOWN, NJ 08094
MLS# NJGL2079826Listed by: HOMESMART FIRST ADVANTAGE REALTY - New
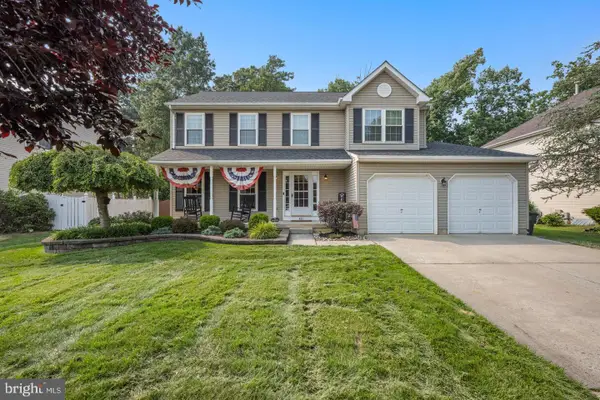 $559,000Active4 beds 3 baths1,901 sq. ft.
431 Stockton Loop, WILLIAMSTOWN, NJ 08094
MLS# NJGL2079742Listed by: HOMESMART FIRST ADVANTAGE REALTY - New
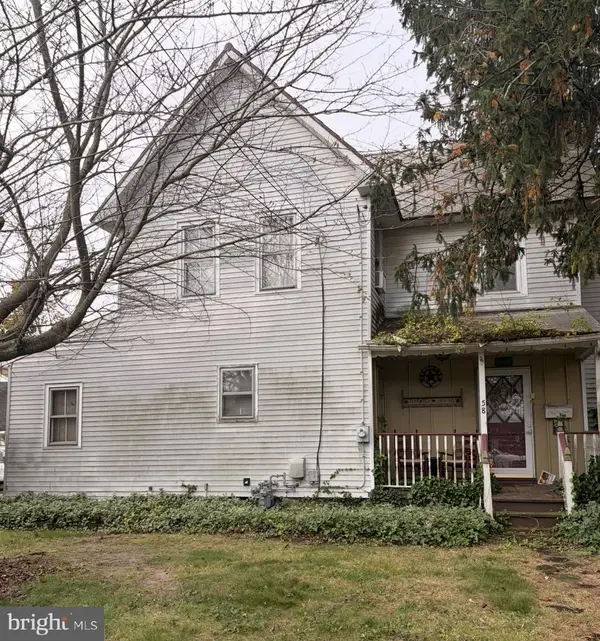 $165,000Active3 beds 2 baths1,216 sq. ft.
58 Poplar St, WILLIAMSTOWN, NJ 08094
MLS# NJGL2080912Listed by: WEICHERT REALTORS - MOORESTOWN - New
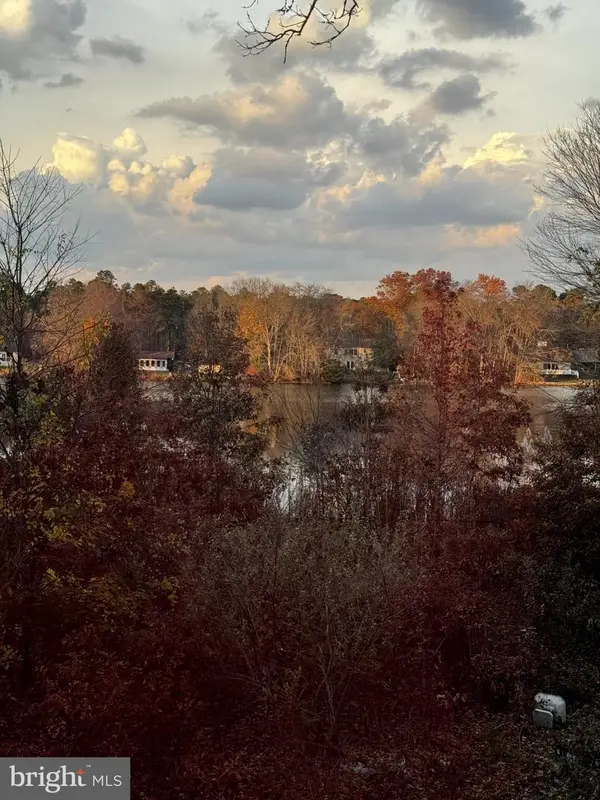 $344,900Active3 beds 2 baths1,544 sq. ft.
2520 S Shore Dr, WILLIAMSTOWN, NJ 08094
MLS# NJGL2080872Listed by: WHALEN & ASSOCIATE REALTORS - New
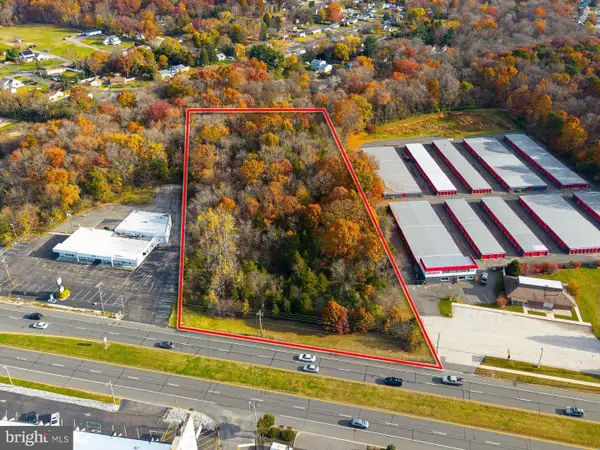 $199,900Active4.03 Acres
N Black Horse Pike, WILLIAMSTOWN, NJ 08094
MLS# NJGL2080852Listed by: HOME AND HEART REALTY


Protect your home and budget from life's surprises with an Assurant Home Warranty, backed by a partner that supports you through every step of homeownership. Explore Plans.
©2026 Century 21 Real Estate LLC. All rights reserved. CENTURY 21®, the CENTURY 21 Logo and C21® are service marks owned by Century 21 Real Estate LLC. Century 21 Real Estate LLC fully supports the principles of the Fair Housing Act and the Equal Opportunity Act. Each office is independently owned and operated. Listing information is deemed reliable but not guaranteed accurate.