
15 Gimble Ln, Willingboro, NJ 08046
Local realty services provided by:CENTURY 21 Rauh & Johns
15 Gimble Ln,Willingboro, NJ 08046
$415,000
- 3 Beds
- 2 Baths
- 1,843 sq. ft.
- Single family
- Coming Soon
Listed by: sharmon j simmons
Office: weichert realtors - moorestown
MLS#:NJBL2120626
Source:BRIGHTMLS
Price summary
- Price:$415,000
- Price per sq. ft.:$225.18
About this home
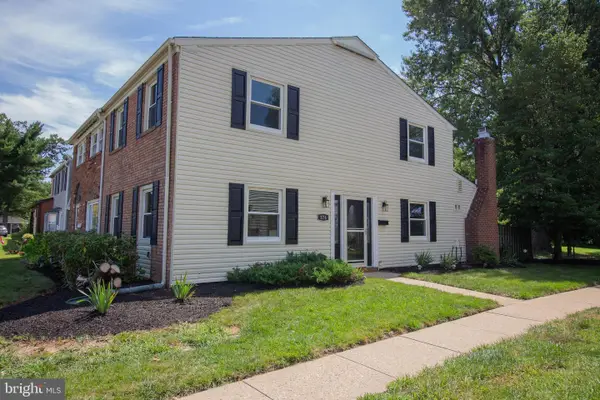
Discover the charm of this beautifully updated ranch-style home nestled in Willingboro's desirable Garfield neighborhood. Enjoy more than 1800 square feet of living in this beautifully maintained home featuring an open floor plan filled with modern updates and plenty of natural light. You will love to entertain in the fenced yard, perfect for entertaining. This move in ready modern home has been thoughtfully designed to offer the comfort and style that today's Buyers demand. Don't miss the opportunity to make this house your next home!
Contact an agent
Home facts
- Year built:1965
- Subdivision & Development:GARFIELD
- Listing ID #:NJBL2120626
- Updated:September 13, 2026 at 10:54 PM
Rooms and interior
- Bedrooms:3
- Total bathrooms:2
- Full bathrooms:2
- Rooms Total:7
- Flooring:Luxury Vinyl Tile
- Dining Description:Combination Dining/Living
- Bathrooms Description:Primary Bath(s)
- Kitchen Description:Built-In Microwave, Dishwasher, Disposal, Kitchen - Eat-In, Oven - Self Cleaning, Stainless Steel Appliances, Upgraded Countertops
- Bedroom Description:Entry Level Bedroom
- Living area:1,843 sq. ft.
Heating and cooling
- Cooling:Central A/C
- Heating:90% Forced Air, Natural Gas
Structure and exterior
- Roof:Shingle
- Year built:1965
- Building area:1,843 sq. ft.
- Lot area:0.15 Acres
- Architectural Style:Ranch/Rambler
- Construction Materials:Frame
- Exterior Features:Sidewalks, Street Lights
- Foundation Description:Slab
- Levels:1 Story
Utilities
- Water:Public
- Sewer:Public Sewer
Finances and disclosures
- Price:$415,000
- Price per sq. ft.:$225.18
- Tax amount:$7,981 (2025)
Features and amenities
- Laundry features:Dryer, Washer
- Amenities:100 Amp Service, Cable TV, Ceiling Fan(s)
Parking
- Parking description:On Street, Paved Driveway
New listings near 15 Gimble Ln
- Coming Soon
 $374,000Coming Soon3 beds 2 baths1,804 sq. ft.
47 Gainscott Ln, WILLINGBORO, NJ 08046
MLS# NJBL2120498Listed by: BHHS FOX & ROACH-MEDFORD - Coming Soon
 $380,000Coming Soon4 beds 2 baths1,573 sq. ft.
44 Exton Ln, WILLINGBORO, NJ 08046
MLS# NJBL2120330Listed by: RE/MAX PREFERRED - SEWELL - Coming SoonOpen Thu, 5 to 7pm
 $339,900Coming Soon3 beds 3 baths1,560 sq. ft.
176 Rockland Dr, WILLINGBORO, NJ 08046
MLS# NJBL2119328Listed by: BETTER HOMES AND GARDENS REAL ESTATE MATURO - New
 $354,900Active4 beds 2 baths1,372 sq. ft.
Address Withheld By Seller, WILLINGBORO, NJ 08046
MLS# NJBL2120332Listed by: RE/MAX AT THE SEA - Open Sun, 1:30 to 4:30pmNew
 $419,777Active3 beds 2 baths1,570 sq. ft.
27 Genesee Ln, WILLINGBORO, NJ 08046
MLS# NJBL2119292Listed by: KELLER WILLIAMS REALTY - MOORESTOWN - New
 $424,999Active3 beds 2 baths1,604 sq. ft.
49 Bonnie Ln, WILLINGBOROUGH, NJ 08046
MLS# NJBL2120216Listed by: HOMESMART FIRST ADVANTAGE REALTY - Open Sun, 1 to 3pmNew
 $450,000Active4 beds 2 baths2,001 sq. ft.
16 Creekview Rd, WILLINGBOROUGH, NJ 08046
MLS# NJBL2120344Listed by: COMPASS NEW JERSEY, LLC - MOORESTOWN - Open Fri, 5:30 to 7:30pmNew
 $410,000Active3 beds 2 baths2,430 sq. ft.
68 Thornhill Ln, WILLINGBOROUGH, NJ 08046
MLS# NJBL2117600Listed by: PRESTIGE REALTY GROUP LLC - New
 $330,000Active3 beds 2 baths1,757 sq. ft.
38 Northgate Ln, WILLINGBOROUGH, NJ 08046
MLS# NJBL2120438Listed by: THE PLUM REAL ESTATE GROUP, LLC


Protect your home and budget from life's surprises with an Assurant Home Warranty, backed by a partner that supports you through every step of homeownership. Explore Plans.
©2026 Century 21 Real Estate LLC. All rights reserved. CENTURY 21®, the CENTURY 21 Logo and C21® are service marks owned by Century 21 Real Estate LLC. Century 21 Real Estate LLC fully supports the principles of the Fair Housing Act and the Equal Opportunity Act. Each office is independently owned and operated. Listing information is deemed reliable but not guaranteed accurate.