
2075 Route 47, Woodbine, NJ 08270
Local realty services provided by:CENTURY 21 Alliance
2075 Route 47,Woodbine Borough, NJ 08270
$469,999
- 3 Beds
- 2 Baths
- 1,798 sq. ft.
- Single family
- Active
Listed by: kaitlyn lawlor, kayla noll
Office: compass new jersey-ocean city (o463e)
MLS#:609980
Source:NJ_SJSRMLS
Price summary
- Price:$469,999
- Price per sq. ft.:$261.4
About this home
Welcome to 2075 Route 47, Eldora, NJ, where timeless character, thoughtful craftsmanship, and breathtaking natural beauty come together to create a truly one-of-a-kind home. Perfectly positioned alongside the protected East Creek Marsh, this fully reimagined ranch offers sweeping marsh views, unforgettable sunsets, abundant wildlife, and the peaceful mornings you’ve always dreamed of—coffee in hand, surrounded by nature. From the moment you arrive, the circular stone driveway provides an impressive welcome with ample parking and exceptional curb appeal. Located just 20 minutes from the beautiful beaches of Sea Isle City, this property offers the perfect balance of tranquil country living and convenient access to the Jersey Shore. Every inch of this home has been carefully renovated while preserving its original charm. Major improvements include a new septic and well (2019), HVAC system (2022), renovated front porch (2022), hot water heater (2023), waterproofed basement (2024), and beautifully rebuilt rear decks (2024 & 2026)—allowing you to move in with confidence for years to come. Inside, you’ll discover a warm and inviting interior filled with custom details at every turn. The stunning eat-in kitchen features a breakfast bar, dedicated coffee station, and an extraordinary original 1962 metal barn roof ceiling, blending rustic history with modern design. The adjoining sunroom showcases authentic 1962 cedar plank walls and exposed beams, creating a cozy retreat with character that simply cannot be replicated. The spacious primary suite serves as a private sanctuary, complete with its own entrance, private deck, an electric fireplace with built-in heater, and a beautifully designed en-suite bath featuring a luxurious 4’ x 4’ tiled shower, marble-top vanity, laundry center, and custom-built laundry storage. A second en-suite bedroom offers incredible flexibility with an attached sunroom, private entrance, new windows, and its own deck—ideal for guests, extended family, or a private home office. This versatile space could easily be transformed into an in-law suite or private guest quarters with the addition of a kitchenette, creating a comfortable area for extended family, guests, or multigenerational living. The third bedroom offers incredible possibilities with custom-built bookcases, wardrobe storage, drawers, and its own private entrance with deck access. Throughout the home you’ll find gorgeous oak and engineered oak flooring, custom millwork, built-in bookcases, thoughtfully designed closets, and beautiful molding that reflect the exceptional attention to detail invested in this renovation. The walk-up attic provides exceptional bonus space with abundant storage today while offering exciting possibilities for future expansion, a hobby room, home office, or additional finished living space to suit your needs. The waterproofed basement expands your living possibilities with windows that fill the space with natural light, a charming wood-burning stove for cozy evenings, ample storage, and direct access to the backyard. This expansive lower level offers tremendous potential and could be finished into additional living space, recreation areas, guest accommodations, or additional bedrooms, making it a valuable extension of the home’s already impressive footprint. Step outside and experience what truly sets this property apart. Relax around the fire pit while overlooking your own orchard and the expansive East Creek Marsh. Whether you’re watching migrating birds, enjoying spectacular sunset skies, or simply taking in the peaceful surroundings, every day feels like a retreat. This home tells a beautiful story. Lovingly restored and thoughtfully updated, it is ready for its next chapter with new owners who will appreciate its craftsmanship, serenity, and unmatched setting. Whether you’re searching for a full-time residence, a weekend escape, or a shore retreat that offers the best of both worlds, 2075 Route 47 delivers...
Contact an agent
Home facts
- Listing ID #:609980
- Added:1 day(s) ago
- Updated:July 20, 2026 at 03:13 PM
Rooms and interior
- Bedrooms:3
- Total bathrooms:2
- Full bathrooms:2
- Rooms Total:6
- Flooring:Hardwood
- Kitchen Description:Dishwasher, Gas Stove, Microwave, Refrigerator, Self Cleaning Oven
- Basement Description:Full, Inside Entrance, Outside Entrance, Partially Finished
- Living area:1,798 sq. ft.
Heating and cooling
- Cooling:Central
- Heating:Electric
Structure and exterior
- Building area:1,798 sq. ft.
- Architectural Style:Ranch
- Construction Materials:Vinyl
- Exterior Features:Deck, Patio
Utilities
- Water:Well
- Sewer:Septic
Finances and disclosures
- Price:$469,999
- Price per sq. ft.:$261.4
- Tax amount:$4,852 (2026)
Features and amenities
- Appliances:Dishwasher, Microwave, Refrigerator, Self Cleaning Oven, Washer
- Laundry features:Washer
- Amenities:Carbon Monoxide Detector, Screens, Smoke/Fire Alarm
Parking
- Parking description:Parking Pad, Stone Driveway, Three or More Cars
New listings near 2075 Route 47
- New
 $260,000Active3 beds 2 baths1,320 sq. ft.
604 Madison Avenue, Woodbine, NJ 08270
MLS# 261892Listed by: BERKSHIRE HATHAWAY HS FOX & ROACH TV - New
 $195,000Active2 beds 1 baths822 sq. ft.
603 Woodbine Ave, WOODBINE, NJ 08270
MLS# NJCM2007658Listed by: S. KELLY REAL ESTATE LLC  $85,000Active3 beds 2 baths1,536 sq. ft.
217 Franklin Street, Woodbine, NJ 08270
MLS# 261842Listed by: BLUE HOMES REAL ESTATE LLC - CMCH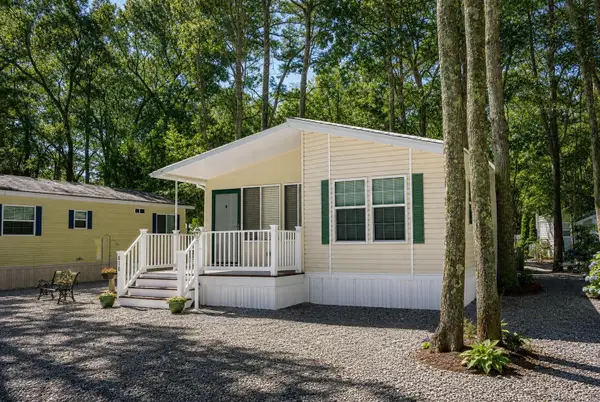 $78,500Active2 beds 1 baths
165 Fremont Avenue, Woodbine, NJ 08270
MLS# 261825Listed by: KELLER WILLIAMS PRIME REALTY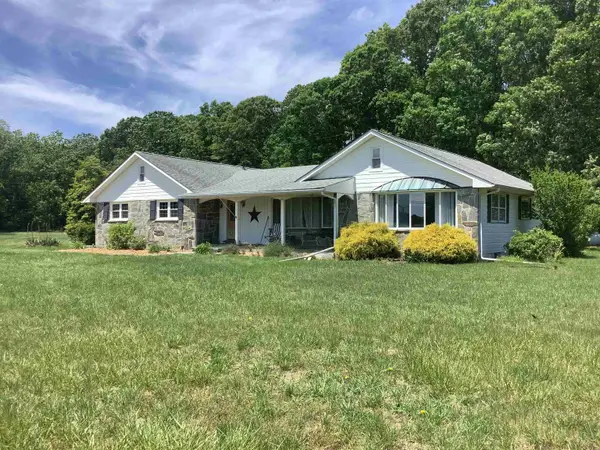 $439,900Active3 beds 2 baths2,504 sq. ft.
1044 Washington Avenue, Woodbine, NJ 08270
MLS# 261826Listed by: RIXON REALTY $199,000Active20.26 Acres
1144 Freidriechstadt, Woodbine, NJ 08270
MLS# 261582Listed by: HOMESMART FIRST ADVANTAGE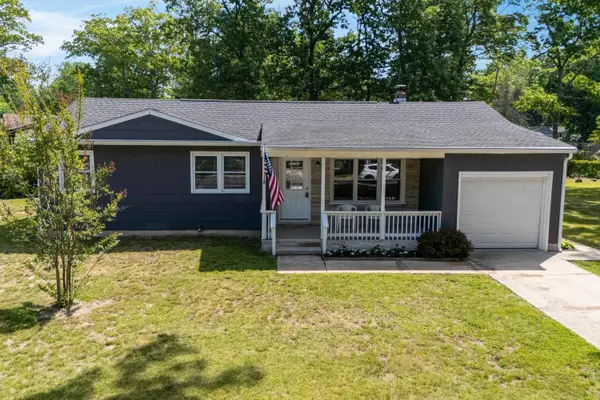 $289,000Active3 beds 1 baths
704 Webster Street, Woodbine, NJ 08270
MLS# 261573Listed by: KELLER WILLIAMS REALTY JERSEY SHORE OC $230,000Active3 beds 2 baths1,472 sq. ft.
518 Monroe Ave, WOODBINE, NJ 08270
MLS# NJCM2007456Listed by: KELLER WILLIAMS REALTY PREFERRED PROPERTIES $95,000Active1 beds 1 baths
58 Elm, Woodbine, NJ 08270
MLS# 261499Listed by: KELLER WILLIAMS REALTY JERSEY SHORE OC $164,900Pending1 beds 1 baths640 sq. ft.
234 Holly #234, WOODBINE, NJ 08270
MLS# NJCM2007384Listed by: KELLER WILLIAMS REALTY - WILDWOOD CREST


Protect your home and budget from life's surprises with an Assurant Home Warranty, backed by a partner that supports you through every step of homeownership. Explore Plans.
©2026 Century 21 Real Estate LLC. All rights reserved. CENTURY 21®, the CENTURY 21 Logo and C21® are service marks owned by Century 21 Real Estate LLC. Century 21 Real Estate LLC fully supports the principles of the Fair Housing Act and the Equal Opportunity Act. Each office is independently owned and operated. Listing information is deemed reliable but not guaranteed accurate.