
453 Beech Ave, Woodbury Heights, NJ 08097
Local realty services provided by:CENTURY 21 Above and Beyond
453 Beech Ave,Woodbury Heights, NJ 08097
$625,000
- 5 Beds
- 5 Baths
- 5,121 sq. ft.
- Single family
- Active
Listed by: melissa kolecki
Office: bhhs fox & roach-mullica hill south
MLS#:NJGL2079548
Source:BRIGHTMLS
Price summary
- Price:$625,000
- Price per sq. ft.:$122.05
About this home
Welcome to 453 Beech Avenue! From the moment you arrive, this distinctive property stands out with its exceptional curb appeal, generous living space, and endless possibilities. Offering 5 bedrooms, 4 full bathrooms, and 1 half bathroom, this unique bi-level home provides the flexibility to accommodate a variety of needs, including potential multigenerational living, in-law accommodations, or dedicated office space. The home also features multi-zone heating and air conditioning systems for added comfort throughout. As you enter the main living level, you are welcomed by a spacious living room that flows into the formal dining room, featuring hardwood floors. A sliding glass door off the dining room opens to a stamped concrete patio overlooking the beautiful in-ground pool, creating the perfect setting for entertaining. Adjacent to the dining room, the eat-in kitchen offers granite countertops, abundant cabinetry, and generous counter space. A convenient breakfast nook provides the perfect dining space, and all kitchen appliances are included. The washer and dryer are also located in the kitchen for added convenience. The main living level features a primary bedroom with an attached full bathroom, along with an additional full bathroom nearby. Continue through the den or sitting area to discover an oversized 16' x 26' family room featuring hardwood floors and a wood-burning fireplace, offering plenty of room to relax and entertain. The additional living area provides four generously sized bedrooms, each offering ample closet space. One bedroom features access to a private Trex deck, while another provides access to a walk-up attic with an impressive amount of additional storage space. The possibilities continue on the lower level, which was previously used as office space for a business. This area features two separate office spaces, six storage areas, one full bathroom, and one half bathroom, providing exceptional flexibility for a home-based business, hobby space, organized storage, or other potential uses. Car enthusiasts, hobbyists, and anyone needing extra space will appreciate the attached three-car garage with high ceilings, offering room for multiple vehicles and additional storage. An additional garage located on the side of the home provides even more versatility. Step outside to your private backyard retreat featuring a heated gunite in-ground pool with a slide and a spacious patio overlooking the pool area. A vinyl privacy fence encloses the yard, creating an inviting outdoor setting for summer gatherings, entertaining, and relaxing at home. If you have been searching for a property that offers generous living space, abundant storage, multiple garage spaces, potential office or business use, and the flexibility for multigenerational living, 453 Beech Avenue is a property you won't want to miss! With its distinctive layout and incredible versatility, this home offers an opportunity to make the space work for your lifestyle....
Contact an agent
Home facts
- Year built:1965
- Subdivision & Development:NONE AVAILABLE
- Listing ID #:NJGL2079548
- Added:1 day(s) ago
- Updated:October 17, 2026 at 02:09 PM
Rooms and interior
- Bedrooms:5
- Total bathrooms:5
- Full bathrooms:4
- Half bathrooms:1
- Flooring:Carpet, Ceramic Tile, Hardwood
- Dining Description:Dining Area, Dining Room
- Kitchen Description:Breakfast Area, Carpet, Dishwasher, Kitchen - Eat-In, Microwave, Oven/Range - Electric, Refrigerator, Trash Compactor, Upgraded Countertops
- Bedroom Description:Carpet
- Living area:5,121 sq. ft.
Heating and cooling
- Cooling:Central A/C
- Heating:Forced Air, Oil
Structure and exterior
- Roof:Shingle
- Year built:1965
- Building area:5,121 sq. ft.
- Lot area:0.38 Acres
- Lot Features:Corner
- Architectural Style:Bi-level
- Construction Materials:Brick Front
- Exterior Features:Deck(s), Patio(s)
- Foundation Description:Block
- Levels:3 Story
Schools
- High school:GATEWAY REG
- Middle school:GATEWAY REG HIGH SCHOOL
- Elementary school:W HEIGHTS
Utilities
- Water:Public
- Sewer:Private Sewer
Finances and disclosures
- Price:$625,000
- Price per sq. ft.:$122.05
- Tax amount:$14,859 (2026)
Features and amenities
- Laundry features:Dryer, Washer
- Amenities:Attic, Carpet
- Pool features:Gunite, Heated, In Ground
Parking
- Parking description:Attached Garage, Garage - Front Entry, Garage - Side Entry, Garage Door Opener, On Street
- Garage:Yes
- Garage spaces:4
New listings near 453 Beech Ave
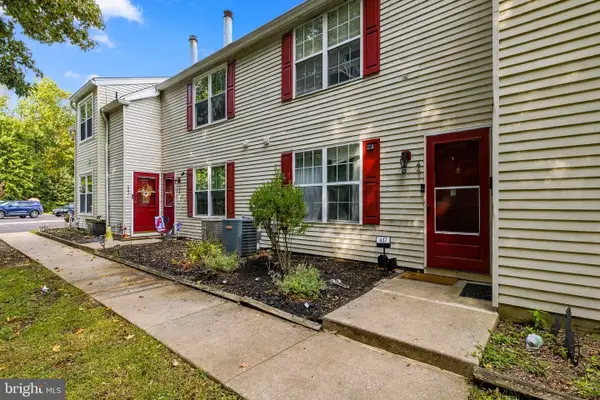 $249,900Active2 beds 3 baths986 sq. ft.
447 Glassboro Rd, WOODBURY HEIGHTS, NJ 08097
MLS# NJGL2079112Listed by: HEDENBERG REAL ESTATE COMPANY LLC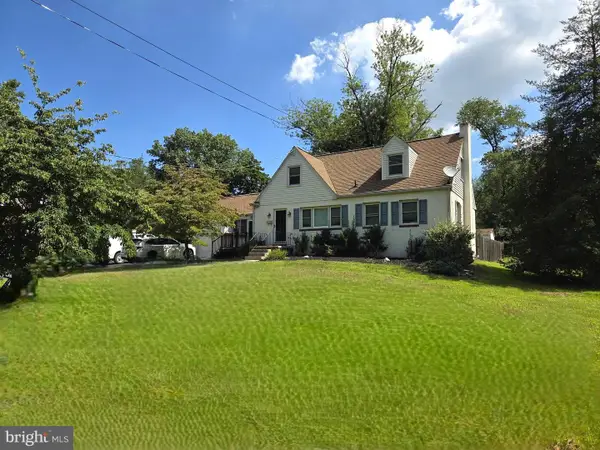 $454,900Active5 beds 2 baths1,981 sq. ft.
275 Glenwood Ave, WOODBURY HEIGHTS, NJ 08097
MLS# NJGL2077506Listed by: REAL BROKER, LLC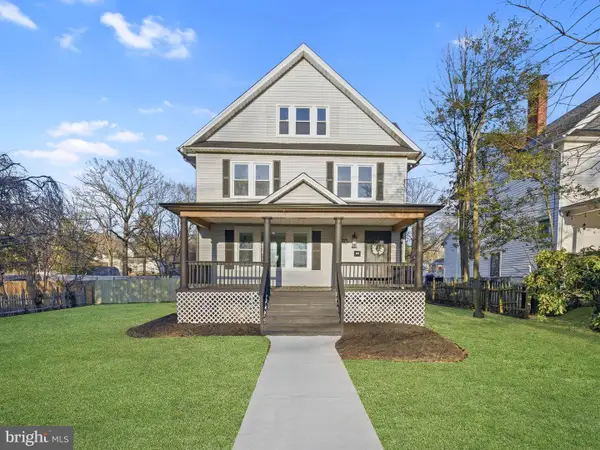 $499,900Pending4 beds 4 baths3,019 sq. ft.
1030 Glassboro Rd, WOODBURY HEIGHTS, NJ 08097
MLS# NJGL2077190Listed by: HOF REALTY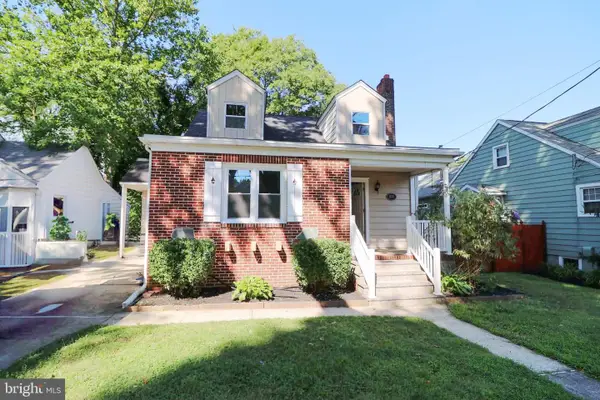 $299,900Active2 beds 1 baths1,244 sq. ft.
839 Glassboro Rd, WOODBURY HEIGHTS, NJ 08097
MLS# NJGL2076884Listed by: RE/MAX AT THE SEA $449,900Active4 beds 2 baths2,068 sq. ft.
136 Moore St, WOODBURY HEIGHTS, NJ 08097
MLS# NJGL2075792Listed by: BETTER HOMES AND GARDENS REAL ESTATE REALTY CONNECT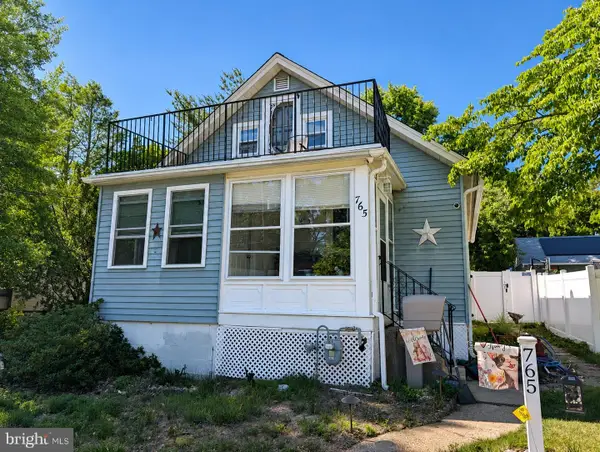 $235,000Active3 beds 1 baths1,075 sq. ft.
765 Chestnut Ave, WOODBURY HEIGHTS, NJ 08097
MLS# NJGL2074374Listed by: KELLER WILLIAMS REALTY - WASHINGTON TOWNSHIP $364,900Pending3 beds 2 baths1,352 sq. ft.
350 Redwood Ave, WOODBURY HEIGHTS, NJ 08097
MLS# NJGL2073548Listed by: RE/MAX EXECUTIVE REALTY-PEMBERTON $411,000Active3 beds 2 baths1,790 sq. ft.
463 W Jersey Ave, WOODBURY HEIGHTS, NJ 08097
MLS# NJGL2070230Listed by: EXP REALTY, LLC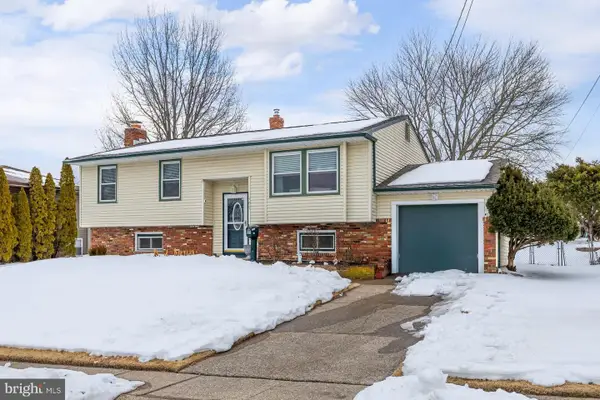 $428,900Pending4 beds 2 baths2,077 sq. ft.
505 Fordham Rd, WOODBURY HEIGHTS, NJ 08097
MLS# NJGL2069300Listed by: BHHS FOX & ROACH-MULLICA HILL SOUTH


Protect your home and budget from life's surprises with an Assurant Home Warranty, backed by a partner that supports you through every step of homeownership. Explore Plans.
©2026 Century 21 Real Estate LLC. All rights reserved. CENTURY 21®, the CENTURY 21 Logo and C21® are service marks owned by Century 21 Real Estate LLC. Century 21 Real Estate LLC fully supports the principles of the Fair Housing Act and the Equal Opportunity Act. Each office is independently owned and operated. Listing information is deemed reliable but not guaranteed accurate.