109 Frenchman Dr, Woodbury, NJ 08096
Local realty services provided by:CENTURY 21 Action Plus Realty
109 Frenchman Dr,Deptford Township, NJ 08096
$599,000
- 4 Beds
- 3 Baths
- 9,022 sq. ft.
- Single family
- Active
Upcoming open houses
- Sat, Jul 2510:00 am - 02:00 pm
Listed by: jeffrey pagano
Office: compass new jersey-ocean city (o463h)
MLS#:609990
Source:NJ_SJSRMLS
Price summary
- Price:$599,000
- Price per sq. ft.:$66.39
- Monthly HOA dues:$19
About this home
Beautifully maintained large single family home in Blanchard's Landing on a 9022 square foot lot! Including the finished basement, the property is approximately 4000 square feet. The backyard is a private oasis equipped with a hot tub, plenty of green grass, and large pergola. There are no properties behind you! 109 Frenchman is move in ready with many updated items including: Updated kitchen with stainless steel appliances, quartz counter tops, and floor to ceiling cabinetry, 2 year old 75 gallon hot water heater, washer and dryer new in 2025, new pump on hot tub in 2025, roof new in 2019, AC condenser pump new in 2025. Hot tub will come with the sale, and almost all high quality furniture is available. These are the original owners of this lovely property. They have cared for it well and it shows. Seller's prefer settlement to be around September 25th.
Contact an agent
Home facts
- Year built:1999
- Listing ID #:609990
- Added:1 day(s) ago
- Updated:July 20, 2026 at 03:13 PM
Rooms and interior
- Bedrooms:4
- Total bathrooms:3
- Full bathrooms:2
- Half bathrooms:1
- Rooms Total:12
- Flooring:Hardwood, Laminate Flooring, W/W Carpet
- Kitchen Description:Dishwasher, Disposal, Gas Stove, Microwave, Refrigerator, Self Cleaning Oven
- Basement Description:6 Ft. or More Head Room, Finished
- Living area:9,022 sq. ft.
Heating and cooling
- Cooling:Ceiling Fan(s), Central
- Heating:Forced Air, Gas-Natural
Structure and exterior
- Year built:1999
- Building area:9,022 sq. ft.
- Construction Materials:Brick, Vinyl
- Exterior Features:Fenced Yard, Patio, Shed, Sprinkler System
- Levels:2 Story
Utilities
- Water:Public
- Sewer:Public Sewer
Finances and disclosures
- Price:$599,000
- Price per sq. ft.:$66.39
- Tax amount:$10,931 (2025)
Features and amenities
- Appliances:Dishwasher, Disposal, Dryer, Microwave, Refrigerator, Self Cleaning Oven, Washer
- Laundry features:Dryer, Laundry/Utility Room, Washer
- Amenities:Bar, Carbon Monoxide Detector, Cathedral Ceiling, Kitchen Center Island, Smoke/Fire Alarm, Storage, Walk In Closet
Parking
- Parking description:Concrete Driveway, Parking Pad, Three or More Cars
New listings near 109 Frenchman Dr
- Coming Soon
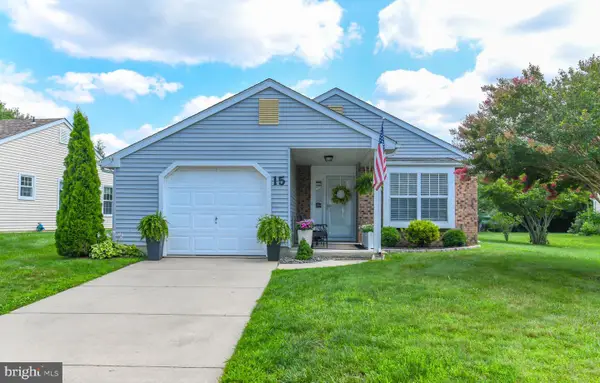 $325,000Coming Soon2 beds 2 baths
15 Blanchard Dr, WOODBURY, NJ 08096
MLS# NJGL2075874Listed by: HOME AND HEART REALTY - New
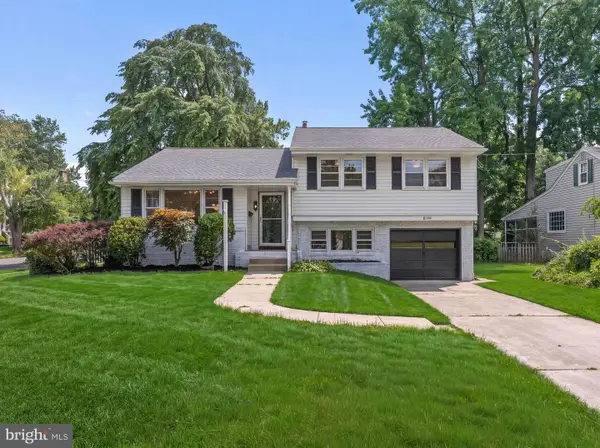 $379,000Active4 beds 2 baths1,918 sq. ft.
335 Myrtle Ave, WOODBURY, NJ 08096
MLS# NJGL2075976Listed by: HOF REALTY - New
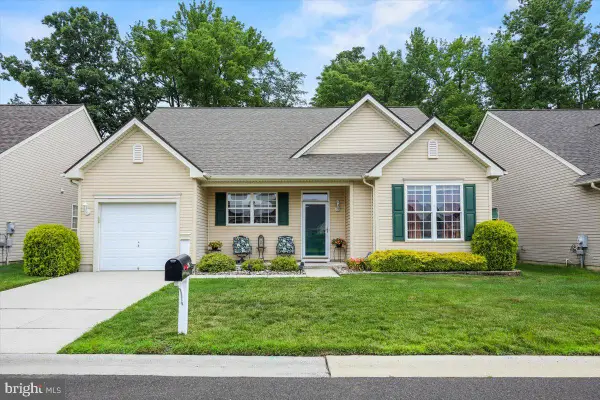
 $405,000Active2 beds 2 baths1,550 sq. ft.
261 Heritage Way, WOODBURY, NJ 08096
MLS# NJGL2075424Listed by: CENTURY 21 RAUH & JOHNS - New
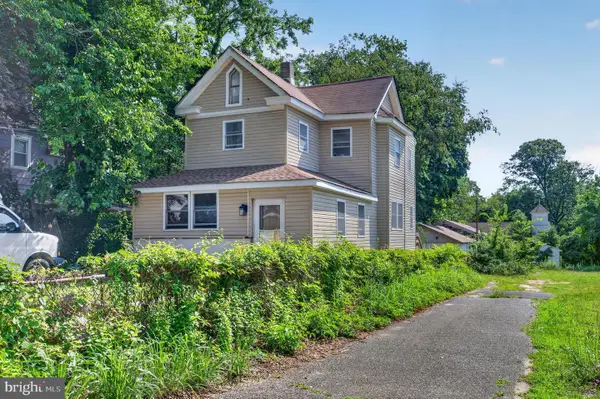 $339,999Active3 beds 1 baths1,352 sq. ft.
1679 Almonesson Rd, WOODBURY, NJ 08096
MLS# NJGL2075962Listed by: EXP REALTY, LLC - New
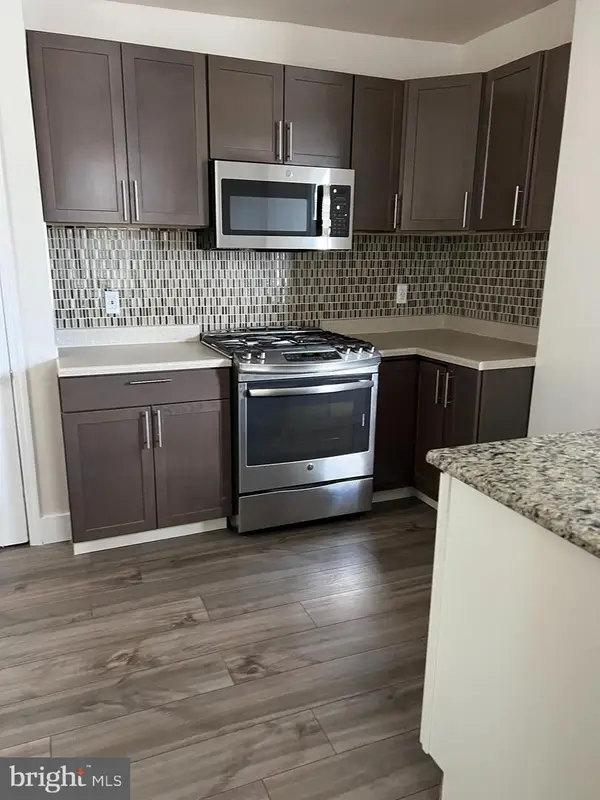 $450,000Active12 beds -- baths3,264 sq. ft.
22-24 Dare St, WOODBURY, NJ 08096
MLS# NJGL2075890Listed by: COLDWELL BANKER REALTY - New
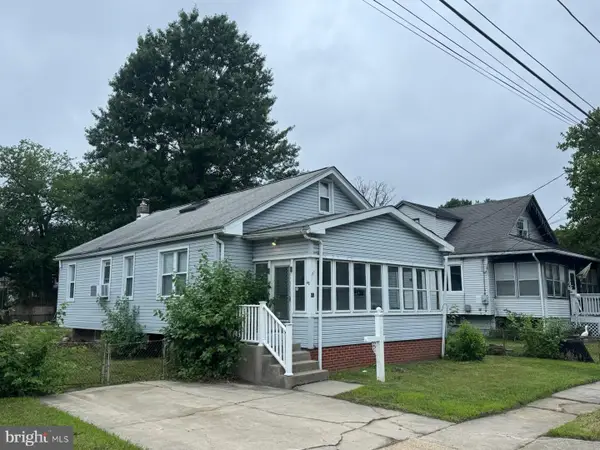 $235,000Active2 beds 1 baths936 sq. ft.
45 Crescent Ave, WOODBURY, NJ 08096
MLS# NJGL2075762Listed by: FOX REAL ESTATE - New
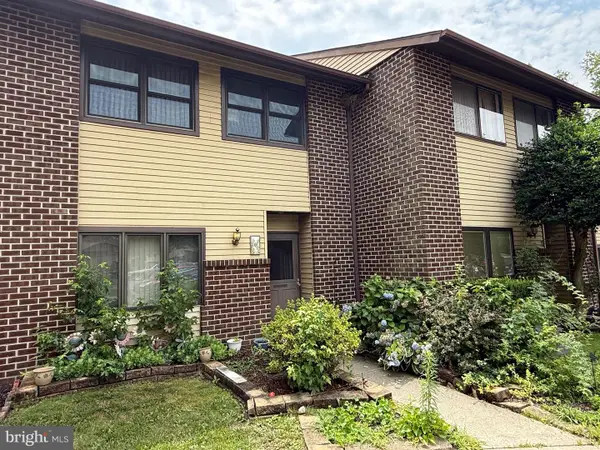 $220,000Active3 beds 3 baths1,520 sq. ft.
6 Buckthorn Ct, WOODBURY, NJ 08096
MLS# NJGL2075760Listed by: SOLD PROS REAL ESTATE LLC 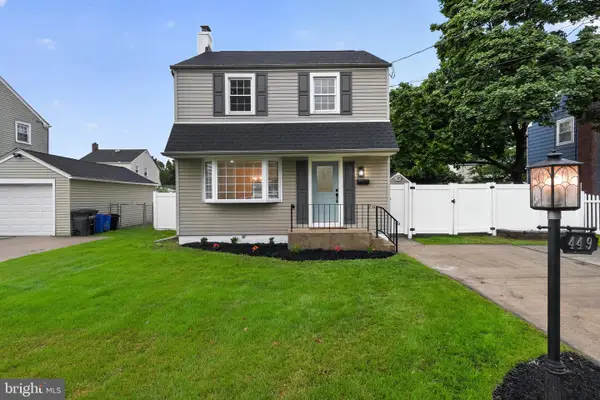 $349,900Pending3 beds 2 baths1,550 sq. ft.
449 E Penn Blvd, WOODBURY, NJ 08096
MLS# NJGL2075654Listed by: HOUWZER LLC-HADDONFIELD- New
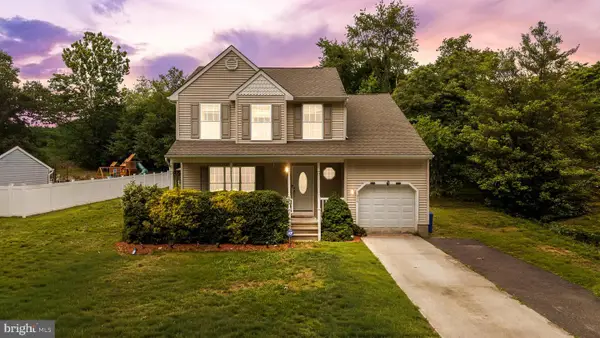 $425,000Active4 beds 3 baths1,782 sq. ft.
975 Lindsey Dr, WOODBURY, NJ 08096
MLS# NJGL2075522Listed by: LPT REALTY, LLC - Coming Soon
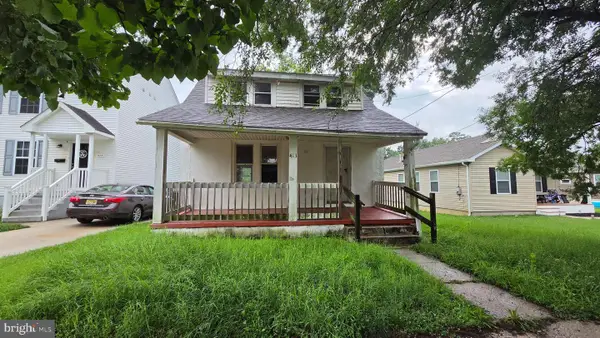 $250,000Coming Soon3 beds 1 baths
413 Deptford Ave, WOODBURY, NJ 08096
MLS# NJGL2075700Listed by: REAL BROKER, LLC


Protect your home and budget from life's surprises with an Assurant Home Warranty, backed by a partner that supports you through every step of homeownership. Explore Plans.
©2026 Century 21 Real Estate LLC. All rights reserved. CENTURY 21®, the CENTURY 21 Logo and C21® are service marks owned by Century 21 Real Estate LLC. Century 21 Real Estate LLC fully supports the principles of the Fair Housing Act and the Equal Opportunity Act. Each office is independently owned and operated. Listing information is deemed reliable but not guaranteed accurate.