
111 Braddock Ln, Woodbury, NJ 08096
Local realty services provided by:CENTURY 21 Harbor Realty
111 Braddock Ln,Woodbury, NJ 08096
$413,900
- 3 Beds
- 3 Baths
- 1,990 sq. ft.
- Townhouse
- Active
Listed by: edward r marrone
Office: re/max preferred - sewell
MLS#:NJGL2079656
Source:BRIGHTMLS
Price summary
- Price:$413,900
- Price per sq. ft.:$207.99
- Monthly HOA dues:$156
About this home
📍 Welcome to 111 Braddock Lane in the desirable Rittenhouse at Locust Grove community! Nestled on a quiet cul-de-sac, this spacious home offers approximately 2,400 sq. ft. of living space with the perfect blend of comfort, style, and functionality!
✨ FEATURES YOU’LL LOVE:
🛏️ 3 generously sized bedrooms
Almost 800 sq ft of a beautiful finished basement with an abundance of storage space
🛁 2 full bathrooms, including a private primary bathroom, plus 1 beautiful 1/2 bath on the main floor
🚗 1-car garage
💫 Spacious primary suite featuring vaulted ceilings, a sitting area, a private bathroom, and plenty of closet space
🍽️ Eat-in kitchen with 42-inch cabinets, granite countertops, and stainless steel appliances
🌿 Sliding glass doors off the stylish kitchen leading to a spacious patio — perfect for relaxing or entertaining in your own backyard oasis!
🧺 Convenient second-floor laundry room
🪵 Newer laminate flooring, stylish shiplap accents, and 5-inch colonial baseboards
🌳 Newer EP Henry hardscaping in both the front and backyard
🔥 Newer hot water heater
✨ Large dining area perfect for hosting family and friends.
With generously sized secondary bedrooms, inviting living spaces, and thoughtful upgrades throughout, this home has so much to offer!
📲 Don't miss your opportunity to make this beautiful property your next home. Schedule your showing today!
🔑 COME LOOK, THEN MAKE THE INVESTMENT!...
Contact an agent
Home facts
- Year built:2005
- Subdivision & Development:RITTENHOUSE
- Listing ID #:NJGL2079656
- Added:1 day(s) ago
- Updated:October 17, 2026 at 08:55 PM
Rooms and interior
- Bedrooms:3
- Total bathrooms:3
- Full bathrooms:2
- Half bathrooms:1
- Flooring:Carpet, Ceramic Tile, Hardwood
- Dining Description:Combination Dining/Living, Combination Kitchen/Dining
- Bathrooms Description:Primary Bath(s)
- Kitchen Description:Breakfast Area, Built-In Range, Carpet, Crown Moldings, Dishwasher, Disposal, Kitchen - Eat-In, Oven/Range - Gas, Pantry, Recessed Lighting, Refrigerator, Stainless Steel Appliances, Water Heater
- Bedroom Description:Carpet, Walk In Closet(s)
- Basement:Yes
- Basement Description:Fully Finished
- Living area:1,990 sq. ft.
Heating and cooling
- Cooling:Ceiling Fan(s), Central A/C
- Heating:90% Forced Air, Natural Gas
Structure and exterior
- Roof:Shingle
- Year built:2005
- Building area:1,990 sq. ft.
- Lot area:0.06 Acres
- Lot Features:Cul-de-sac
- Architectural Style:Carriage House
- Construction Materials:Frame
- Exterior Features:Extensive Hardscape, Exterior Lighting
- Foundation Description:Concrete Perimeter
- Levels:2 Stories
Utilities
- Water:Private, Public
- Sewer:Public Sewer
Finances and disclosures
- Price:$413,900
- Price per sq. ft.:$207.99
- Tax amount:$7,140 (2025)
Features and amenities
- Laundry features:Dryer, Washer
- Amenities:Carpet, Ceiling Fan(s), Crown Moldings, Recessed Lighting, Security System, Window Treatments
Parking
- Parking description:Attached Garage, Garage - Front Entry, Garage Door Opener, On Street
- Garage:Yes
- Garage spaces:1
New listings near 111 Braddock Ln
- Coming Soon
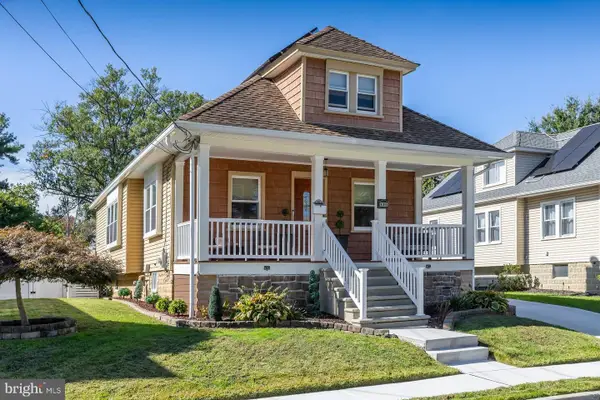 $325,000Coming Soon3 beds 1 baths1,747 sq. ft.
125 Progress Ave, WOODBURY, NJ 08096
MLS# NJGL2079474Listed by: KELLER WILLIAMS HOMETOWN - New
 $350,000Active3 beds 2 baths1,216 sq. ft.
631 N Broad St, WOODBURY, NJ 08096
MLS# NJGL2079698Listed by: FATHOM REALTY NJ, LLC - New
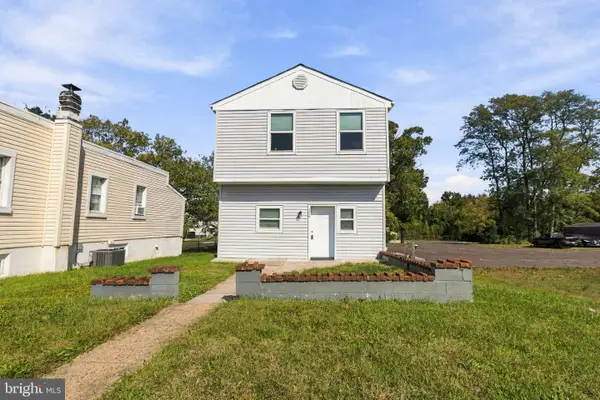 $350,000Active3 beds 2 baths1,400 sq. ft.
306 Park Ave, WOODBURY, NJ 08096
MLS# NJGL2079674Listed by: BHHS FOX & ROACH - HADDONFIELD - New
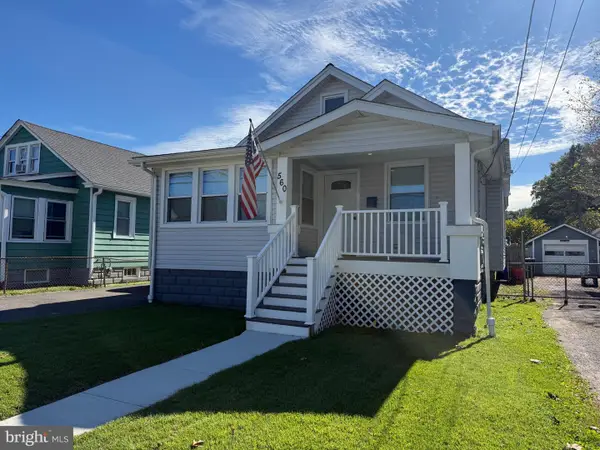 $335,000Active3 beds 2 baths1,424 sq. ft.
560 Salem Ave, WOODBURY, NJ 08096
MLS# NJGL2079632Listed by: BHHS FOX & ROACH-MULLICA HILL SOUTH - Open Sat, 1 to 3pmNew
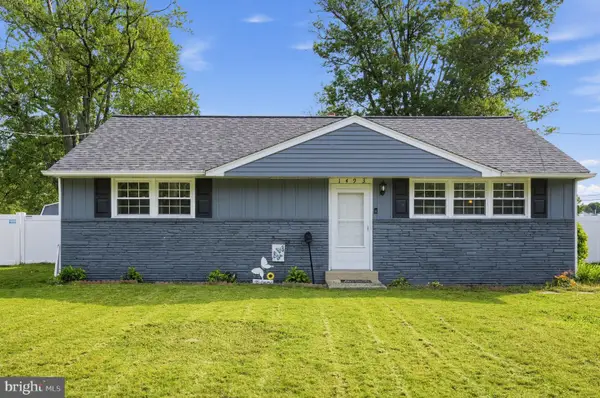 $315,000Active3 beds 1 baths936 sq. ft.
1493 S Delsea Dr, WOODBURY, NJ 08096
MLS# NJGL2079390Listed by: REAL BROKER, LLC - New
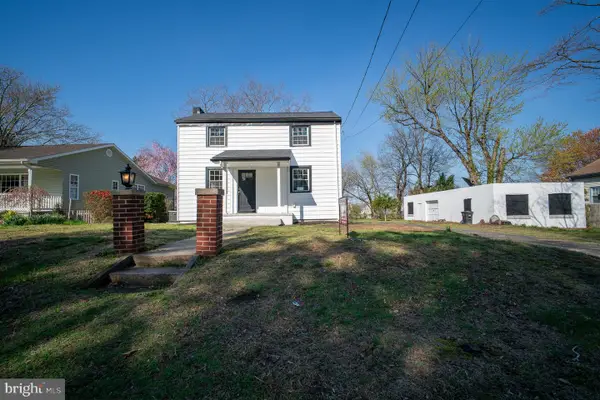 $349,000Active3 beds 2 baths1,218 sq. ft.
45 Burke Ave, WOODBURY, NJ 08096
MLS# NJGL2079212Listed by: HOUWZER LLC-HADDONFIELD - New
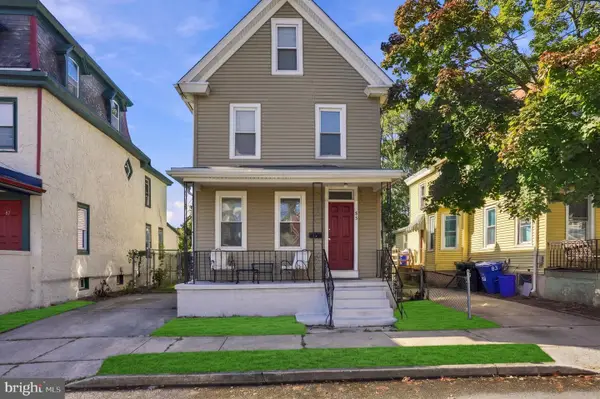 $260,000Active4 beds 1 baths1,876 sq. ft.
85 Hopkins St, WOODBURY, NJ 08096
MLS# NJGL2079358Listed by: WEICHERT REALTORS-MULLICA HILL - New
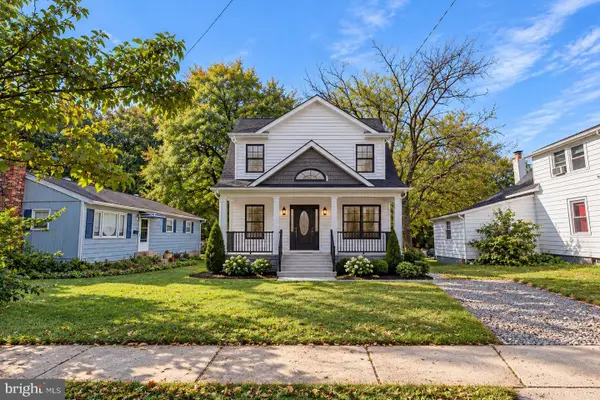 $69,000Active0.15 Acres
435 Deptford Ave, WOODBURY, NJ 08096
MLS# NJGL2079350Listed by: PRIME REALTY PARTNERS - New
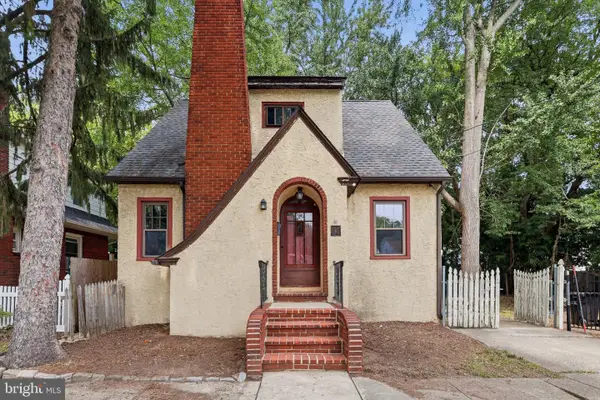 $235,000Active2 beds 1 baths1,164 sq. ft.
146 W Barber Ave, WOODBURY, NJ 08096
MLS# NJGL2079286Listed by: HOMESMART FIRST ADVANTAGE REALTY


Protect your home and budget from life's surprises with an Assurant Home Warranty, backed by a partner that supports you through every step of homeownership. Explore Plans.
©2026 Century 21 Real Estate LLC. All rights reserved. CENTURY 21®, the CENTURY 21 Logo and C21® are service marks owned by Century 21 Real Estate LLC. Century 21 Real Estate LLC fully supports the principles of the Fair Housing Act and the Equal Opportunity Act. Each office is independently owned and operated. Listing information is deemed reliable but not guaranteed accurate.