
116 Beacon Dr, Woodbury, NJ 08096
Local realty services provided by:CENTURY 21 Rauh & Johns
116 Beacon Dr,Woodbury, NJ 08096
$369,900
- 3 Beds
- 3 Baths
- 1,739 sq. ft.
- Townhouse
- Pending
Listed by: joshua c haas
Office: keller williams realty
MLS#:NJGL2074804
Source:BRIGHTMLS
Price summary
- Price:$369,900
- Price per sq. ft.:$212.71
- Monthly HOA dues:$158
About this home
This spacious end-unit townhouse checks every box. With 3 bedrooms, 2.5 bathrooms, and an open floor plan featuring a bright breakfast nook and separate dining room, there's room to live, entertain, and relax.
Convenience is built in, 2nd floor laundry means no more hauling baskets up and down stairs, and the finished basement adds valuable bonus living space, perfect for a media room, home office, or gym. The 1-car garage offers extra storage and parking you won't have to think twice about. The location? Unbeatable. You're minutes from Deptford Mall, restaurants, and shopping, with quick access to Rt. 42 and Rt. 55 for an easy commute. Heading into Philly? The Walt Whitman Bridge is just minutes away. End units like this don't last, more privacy, more natural light, and less shared wall than the rest. Schedule your showing today!
Contact an agent
Home facts
- Year built:2004
- Subdivision & Development:RITTENHOUSE
- Listing ID #:NJGL2074804
- Added:45 day(s) ago
- Updated:August 03, 2026 at 08:36 AM
Rooms and interior
- Bedrooms:3
- Total bathrooms:3
- Full bathrooms:2
- Half bathrooms:1
- Dining Description:Dining Room
- Bathrooms Description:Bathroom 1, Bathroom 2, Half Bath
- Basement:Yes
- Basement Description:Full, Partially Finished
- Living area:1,739 sq. ft.
Heating and cooling
- Cooling:Central A/C
- Heating:Forced Air, Natural Gas
Structure and exterior
- Year built:2004
- Building area:1,739 sq. ft.
- Lot area:0.1 Acres
- Construction Materials:Frame
- Foundation Description:Concrete Perimeter
- Levels:2 Stories
Schools
- High school:DEPTFORD TOWNSHIP H.S.
- Middle school:DEPTFORD
- Elementary school:SHADY LANE E.S.
Utilities
- Water:Public
- Sewer:Public Sewer
Finances and disclosures
- Price:$369,900
- Price per sq. ft.:$212.71
- Tax amount:$6,924 (2025)
Features and amenities
- Laundry features:Laundry
Parking
- Parking description:Attached Garage, Garage - Front Entry
- Garage:Yes
- Garage spaces:1
New listings near 116 Beacon Dr
- Coming Soon
 $325,000Coming Soon3 beds 2 baths
306 Park, WOODBURY, NJ 08096
MLS# NJGL2076554Listed by: RE/MAX PREFERRED - MULLICA HILL - New
 $399,000Active3 beds 1 baths1,356 sq. ft.
1180 Bennett Dr, WOODBURY, NJ 08096
MLS# NJGL2076498Listed by: WEICHERT REALTORS-HADDONFIELD - New
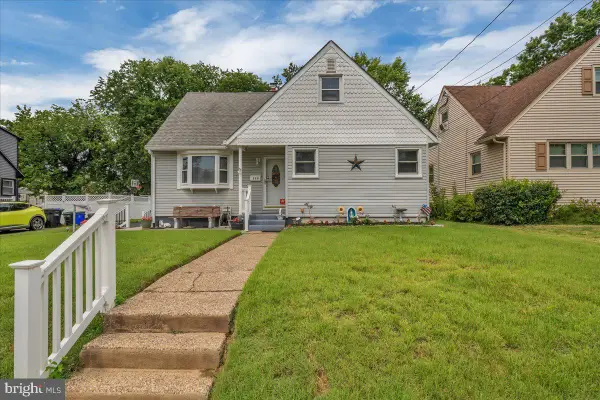 $360,000Active4 beds 3 baths1,802 sq. ft.
779 Wick Blvd, WOODBURY, NJ 08096
MLS# NJGL2076518Listed by: KELLER WILLIAMS REALTY - WASHINGTON TOWNSHIP - New
 $294,900Active2 beds 2 baths1,434 sq. ft.
468 Steeplechase Ct, WOODBURY, NJ 08096
MLS# NJGL2076458Listed by: OVATION REALTY LLC - New
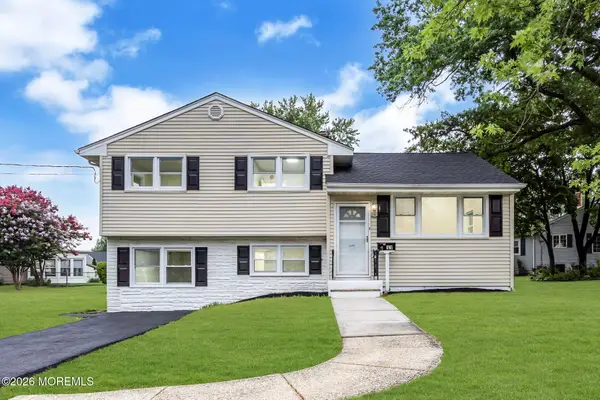 $439,000Active4 beds 2 baths1,775 sq. ft.
11 Pleasant Valley Drive, Woodbury, NJ 08096
MLS# 22623188Listed by: GOLDSTONE REALTY 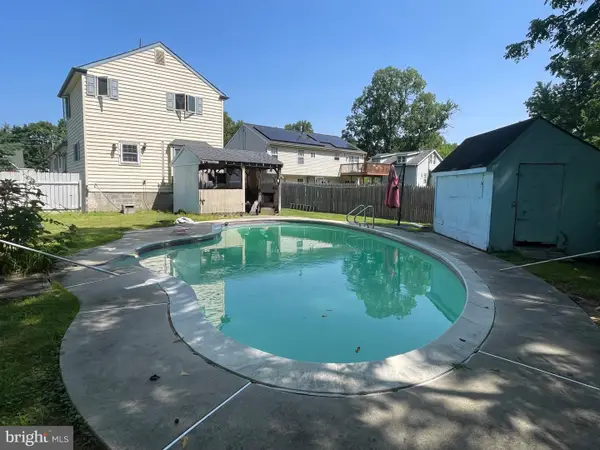 $258,000Pending3 beds 2 baths1,936 sq. ft.
816 Indian Trl, WOODBURY, NJ 08096
MLS# NJGL2076332Listed by: BHHS FOX & ROACH-WASHINGTON-GLOUCESTER- New
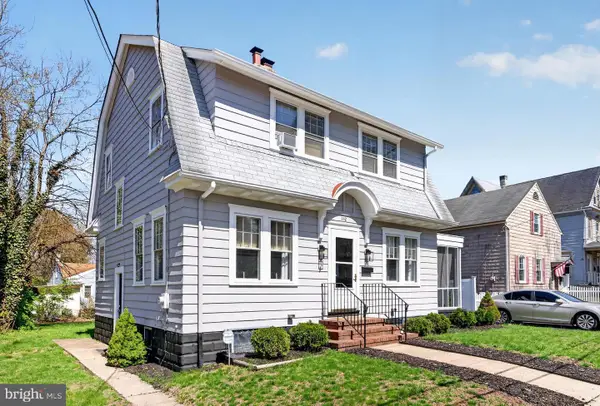 $335,000Active3 beds 1 baths1,432 sq. ft.
142 High St, WOODBURY, NJ 08096
MLS# NJGL2076264Listed by: EXP REALTY, LLC - Open Wed, 5:30 to 7:30pm
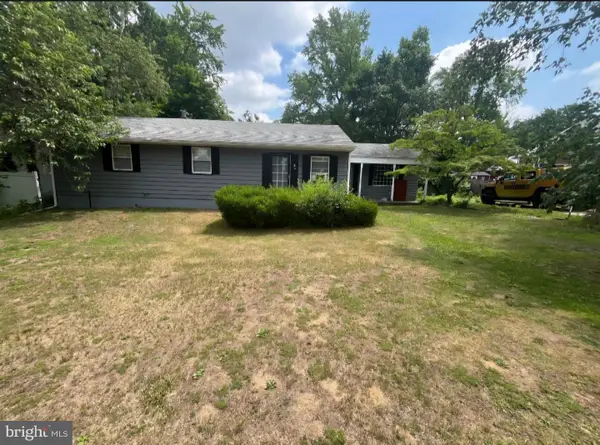 $325,000Active3 beds 2 baths1,464 sq. ft.
120 Williams Ave, WOODBURY, NJ 08096
MLS# NJGL2076236Listed by: BETTER HOMES AND GARDENS REAL ESTATE MATURO 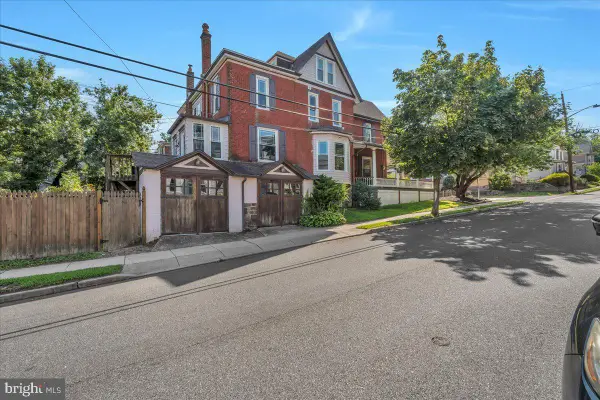 $439,900Active4 beds 3 baths2,518 sq. ft.
84 N Maple St, WOODBURY, NJ 08096
MLS# NJGL2076202Listed by: SAWYER REALTY GROUP, LLC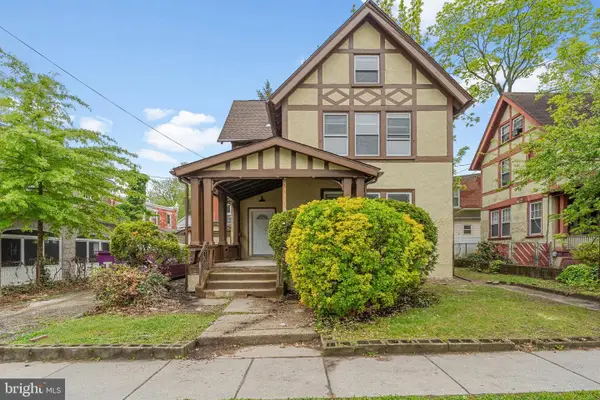 $290,000Active4 beds 2 baths1,791 sq. ft.
29 Aberdeen Pl, WOODBURY, NJ 08096
MLS# NJGL2076122Listed by: KELLER WILLIAMS - MAIN STREET


Protect your home and budget from life's surprises with an Assurant Home Warranty, backed by a partner that supports you through every step of homeownership. Explore Plans.
©2026 Century 21 Real Estate LLC. All rights reserved. CENTURY 21®, the CENTURY 21 Logo and C21® are service marks owned by Century 21 Real Estate LLC. Century 21 Real Estate LLC fully supports the principles of the Fair Housing Act and the Equal Opportunity Act. Each office is independently owned and operated. Listing information is deemed reliable but not guaranteed accurate.