
425 Dogwood Dr, Woodbury, NJ 08096
Local realty services provided by:CENTURY 21 Above and Beyond
Upcoming open houses
- Sun, Aug 2310:00 am - 12:00 pm
Listed by: anthony j fanelli, gregory john costello ii
Office: am realty advisors
MLS#:NJGL2077266
Source:BRIGHTMLS
Price summary
- Price:$390,000
- Price per sq. ft.:$187.5
- Monthly HOA dues:$280
About this home
Welcome to 425 Dogwood Drive, an exceptionally upgraded three-level townhome in The Village of Deptford Township. Offering approximately 2,080 square feet of beautifully finished living space, this spacious 3-bedroom, 2.5-bath residence combines sophisticated style, modern updates, and an open, versatile floor plan designed for today’s lifestyle.
From the moment you enter, you’ll appreciate the attention to detail and extensive improvements throughout. The home features new flooring and new lighting throughout, both completed in 2021, creating a fresh, cohesive look from level to level. The beautifully updated kitchen, completed in 2021, serves as the centerpiece of the main living level and is complemented by all new appliances installed in 2021. The open layout flows seamlessly into the living and dining areas, while the sunroom provides additional space for relaxing or entertaining. The home's original floor plan includes a large center-island kitchen, eating area, sunroom, and extended living space at the rear of each level.
Step outside through the new sliding doors installed in 2024 to the new deck, also completed in 2024—an inviting outdoor retreat perfect for entertaining, dining, or simply unwinding.
Upstairs, the spacious primary suite offers a private sitting area, walk-in closet, and full primary bath. Two additional bedrooms, a full hall bath, and conveniently located upper-level laundry complete the bedroom level.
The entry level offers additional flexible living space with a large family room and direct access to the attached one-car garage. The property is situated on a cul-de-sac and backs to trees, adding a sense of privacy to the setting.
Notable Upgrades
New flooring throughout — 2021
Kitchen renovation — 2021
All new appliances — 2021
New lighting throughout — 2021
New sliding doors — 2024
New deck — 2024
With extensive upgrades, generous living space, an attached garage, outdoor entertaining area, and a desirable three-level layout, 425 Dogwood Drive offers an impressive combination of style, comfort, and move-in-ready convenience....
Contact an agent
Home facts
- Year built:2014
- Subdivision & Development:THE VILLAGE
- Listing ID #:NJGL2077266
- Added:2 day(s) ago
- Updated:August 18, 2026 at 01:52 PM
Rooms and interior
- Bedrooms:3
- Total bathrooms:3
- Full bathrooms:2
- Half bathrooms:1
- Bathrooms Description:Bathroom 1, Bathroom 2, Half Bath, Primary Bathroom
- Kitchen Description:Dishwasher, Disposal, Refrigerator, Water Heater, Water Heater - High-Efficiency
- Basement:Yes
- Basement Description:Garage Access
- Living area:2,080 sq. ft.
Heating and cooling
- Cooling:Central A/C
- Heating:Forced Air, Natural Gas
Structure and exterior
- Roof:Shingle
- Year built:2014
- Building area:2,080 sq. ft.
- Architectural Style:Straight Thru
- Construction Materials:Brick, Vinyl Siding
- Foundation Description:Concrete Perimeter
- Levels:3 Story
Utilities
- Water:Public
- Sewer:Public Sewer
Finances and disclosures
- Price:$390,000
- Price per sq. ft.:$187.5
- Tax amount:$7,715 (2025)
Features and amenities
- Laundry features:Dryer, Laundry, Washer
Parking
- Parking description:Attached Garage, Basement Garage
- Garage:Yes
- Garage spaces:1
New listings near 425 Dogwood Dr
- New
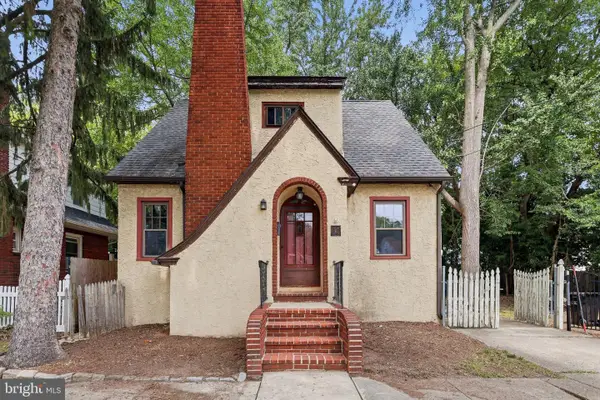 $259,777Active2 beds 1 baths1,164 sq. ft.
146 W Barber Ave, WOODBURY, NJ 08096
MLS# NJGL2077278Listed by: HOMESMART FIRST ADVANTAGE REALTY - Coming SoonOpen Fri, 6 to 8pm
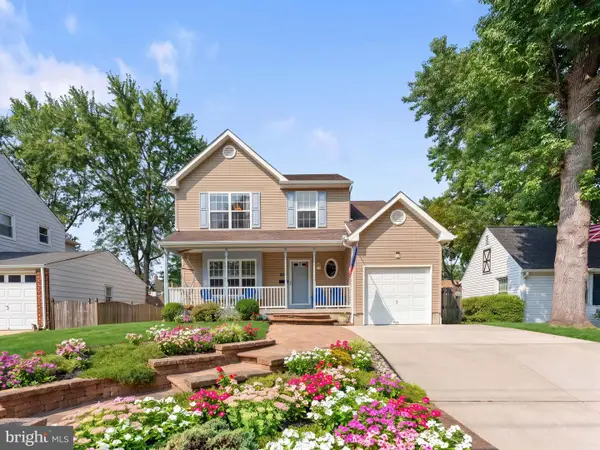 $400,000Coming Soon4 beds 3 baths
443 Hemlock Ter, WOODBURY, NJ 08096
MLS# NJGL2077218Listed by: REAL BROKER, LLC - New
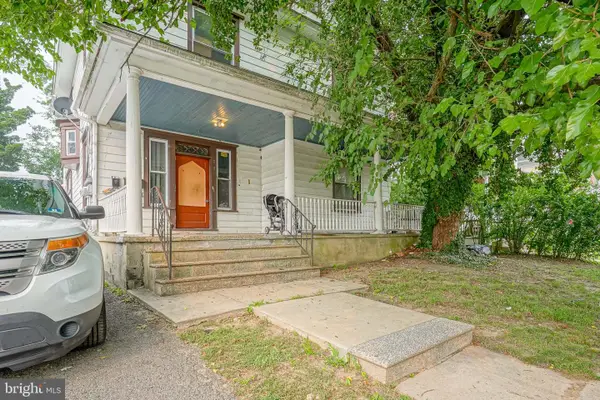 $439,900Active7 beds -- baths4,070 sq. ft.
11 High St, WOODBURY, NJ 08096
MLS# NJGL2077252Listed by: HOMESMART FIRST ADVANTAGE REALTY - Open Sat, 12 to 2pmNew
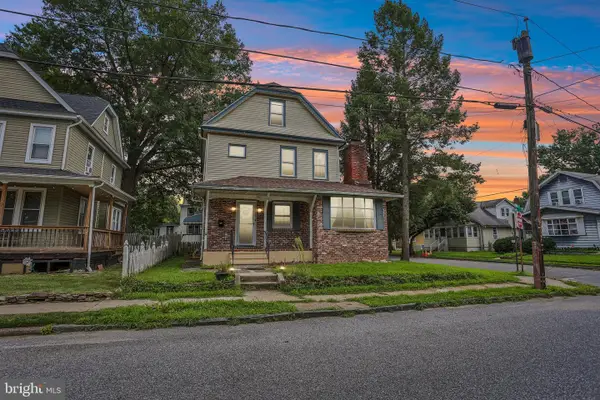 $329,999Active4 beds 2 baths1,773 sq. ft.
360 Morris St, WOODBURY, NJ 08096
MLS# NJGL2077124Listed by: REAL BROKER, LLC - New
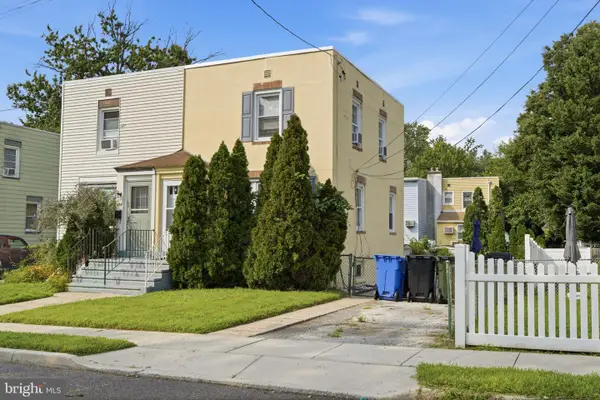 $185,000Active2 beds 1 baths848 sq. ft.
154 High, WOODBURY, NJ 08096
MLS# NJGL2076906Listed by: REAL BROKER, LLC 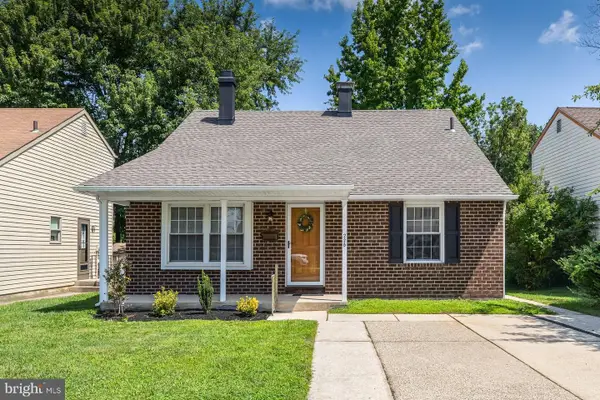 $350,000Active3 beds 2 baths1,302 sq. ft.
228 Leona Ct, WOODBURY, NJ 08096
MLS# NJGL2076698Listed by: BHHS FOX & ROACH-MULLICA HILL SOUTH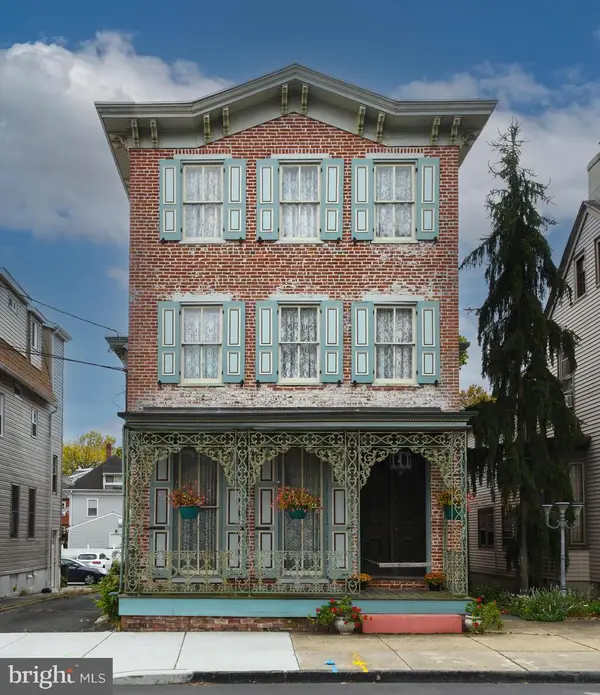 $359,000Active6 beds 2 baths3,018 sq. ft.
71 Cooper St, WOODBURY, NJ 08096
MLS# NJGL2076832Listed by: HOME AND HEART REALTY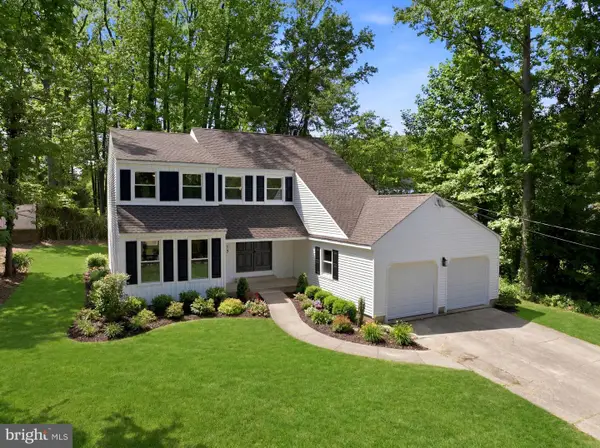 $539,900Active3 beds 3 baths2,030 sq. ft.
17 Lyman Ave, WOODBURY, NJ 08096
MLS# NJGL2076858Listed by: HOF REALTY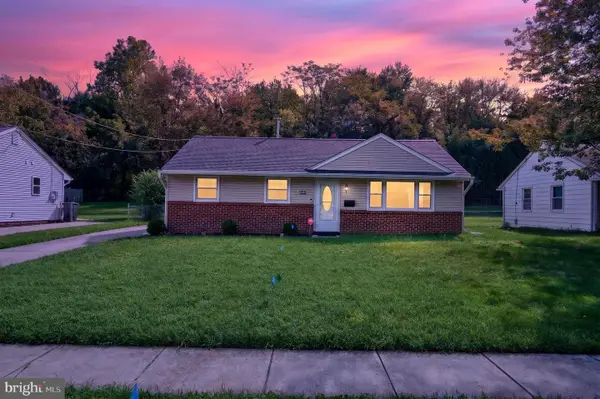 $319,000Active3 beds 1 baths912 sq. ft.
132 Hannold Blvd, WOODBURY, NJ 08096
MLS# NJGL2076454Listed by: WEICHERT REALTORS-MULLICA HILL


Protect your home and budget from life's surprises with an Assurant Home Warranty, backed by a partner that supports you through every step of homeownership. Explore Plans.
©2026 Century 21 Real Estate LLC. All rights reserved. CENTURY 21®, the CENTURY 21 Logo and C21® are service marks owned by Century 21 Real Estate LLC. Century 21 Real Estate LLC fully supports the principles of the Fair Housing Act and the Equal Opportunity Act. Each office is independently owned and operated. Listing information is deemed reliable but not guaranteed accurate.