
22 Lail St, Woodstown, NJ 08098
Local realty services provided by:CENTURY 21 Alliance
22 Lail St,Woodstown, NJ 08098
$399,900
- 3 Beds
- 2 Baths
- 2,251 sq. ft.
- Single family
- Active
Listed by: carlo drogo sr., inna levin
Office: exp realty, llc.
MLS#:NJSA2019884
Source:BRIGHTMLS
Price summary
- Price:$399,900
- Price per sq. ft.:$177.65
About this home
Move-in ready in Woodstown, with the big-ticket items already done.
The major work at 22 Lail Street has been taken care of: a new roof (2021) with a 30-year transferable warranty, replacement windows (2023), new HVAC (2023), and a new water heater (2022). This 3-bedroom, 2-full-bath home pairs those updates with hardwood floors, multi-zone heating and cooling plus a supplemental upstairs AC unit, and a layout with room to spread out.
The sunroom is the heart of the home, with a skylight and a wood-burning fireplace that make it comfortable year-round. A formal dining room handles holidays and gatherings. The kitchen comes equipped with a refrigerator, stove, microwave, dishwasher, disposal, and TV, and a second refrigerator sits in the laundry room.
Outside, a deck with a gazebo and BBQ grill sets up easy entertaining. Underground sprinklers run on a timer with Alexa control, perimeter floodlights light the yard, and two storage sheds add room for tools, toys, and seasonal gear. Behind the scenes, you’ll find a basement fresh-air ventilation system and a sump pump. Leased solar panels (2023, about $80/month) help manage energy costs and may be transferred, subject to provider approval.
Close to Marlton Recreation Park and offered at $399,900. Schedule your private showing today....
Contact an agent
Home facts
- Year built:1983
- Subdivision & Development:FRANKLIN MEETING
- Listing ID #:NJSA2019884
- Added:54 day(s) ago
- Updated:October 27, 2026 at 11:34 AM
Rooms and interior
- Bedrooms:3
- Total bathrooms:2
- Full bathrooms:2
- Rooms Total:10
- Flooring:Carpet, Hardwood, Tile/Brick, Vinyl
- Dining Description:Combination Kitchen/Dining, Dining Area, Dining Room, Formal/Separate Dining Room
- Bathrooms Description:Bathroom 1, Bathroom 2
- Kitchen Description:Breakfast Area, Built-In Microwave, Crown Moldings, Disposal, ENERGY STAR Dishwasher, Extra Refrigerator/Freezer, Microwave, Oven/Range - Electric, Pantry, Refrigerator
- Bedroom Description:Walk In Closet(s)
- Basement:Yes
- Basement Description:Full, Unfinished
- Living area:2,251 sq. ft.
Heating and cooling
- Cooling:Central A/C
- Heating:Central, Forced Air, Natural Gas
Structure and exterior
- Roof:Shingle
- Year built:1983
- Building area:2,251 sq. ft.
- Lot area:0.18 Acres
- Lot Features:Private
- Architectural Style:Cape Cod
- Construction Materials:Vinyl Siding
- Exterior Features:BBQ Grill, Deck(s), Flood Lights, Porch(es), Satellite Dish, Underground Lawn Sprinkler
- Foundation Description:Block
- Levels:2 Stories
Schools
- High school:WOODSTOWN H.S.
- Middle school:WOODSTOWN M.S.
- Elementary school:MARY S SHOEMAKER SCHOOL
Utilities
- Water:Public
- Sewer:Public Sewer
Finances and disclosures
- Price:$399,900
- Price per sq. ft.:$177.65
- Tax amount:$11,138 (2025)
Features and amenities
- Laundry features:Dryer - Electric, Laundry, Washer
- Amenities:200+ Amp Service, Attic, Ceiling Fan(s), Crown Moldings, Double Hung Windows, Skylight(s), Sprinkler System
Parking
- Parking description:Attached Garage, Concrete Driveway, Garage - Rear Entry
- Garage:Yes
- Garage spaces:1
New listings near 22 Lail St
- New
 $250,000Active3 beds 2 baths1,618 sq. ft.
34 Bowen Ave, WOODSTOWN, NJ 08098
MLS# NJSA2020498Listed by: REALTY MARK ADVANTAGE - New
 $269,900Active4 beds -- baths1,638 sq. ft.
46 Lee St, WOODSTOWN, NJ 08098
MLS# NJSA2020442Listed by: RE/MAX PREFERRED - VINELAND - New
 $425,000Active4 beds 2 baths1,345 sq. ft.
157 Elm St, WOODSTOWN, NJ 08098
MLS# NJSA2020486Listed by: REAL BROKER, LLC  $599,999Active4 beds 3 baths3,158 sq. ft.
26 Kingsberry Ln, WOODSTOWN, NJ 08098
MLS# NJSA2020374Listed by: EXP REALTY, LLC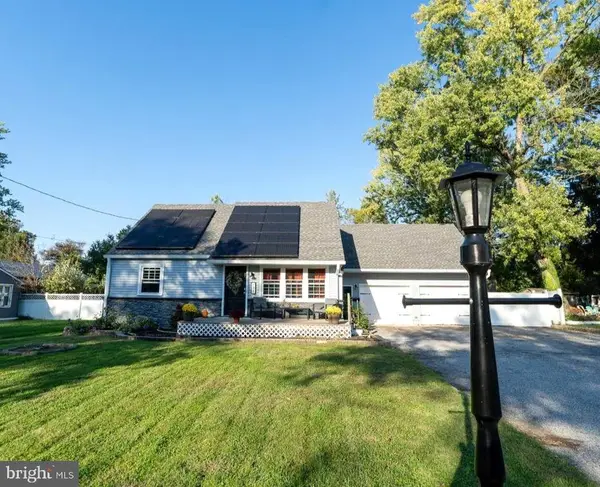 $724,900Active6 beds 5 baths3,061 sq. ft.
197 Elm St, WOODSTOWN, NJ 08098
MLS# NJSA2020446Listed by: S. KELLY REAL ESTATE LLC $290,000Active3 beds 1 baths1,088 sq. ft.
12 Alloway Rd, WOODSTOWN, NJ 08098
MLS# NJSA2020410Listed by: COLLINI REAL ESTATE LLC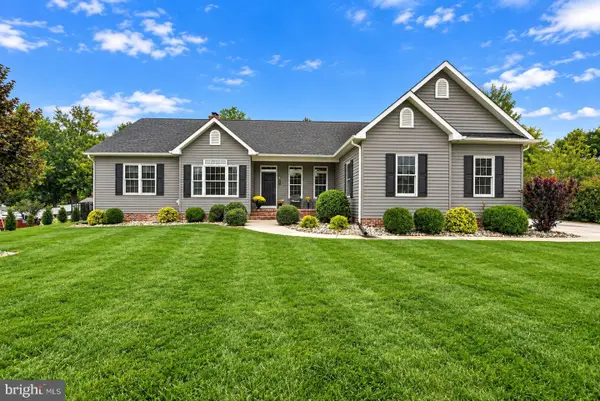 $687,000Active3 beds 3 baths2,200 sq. ft.
26 Elm St, WOODSTOWN, NJ 08098
MLS# NJSA2020232Listed by: WEICHERT REALTORS-MULLICA HILL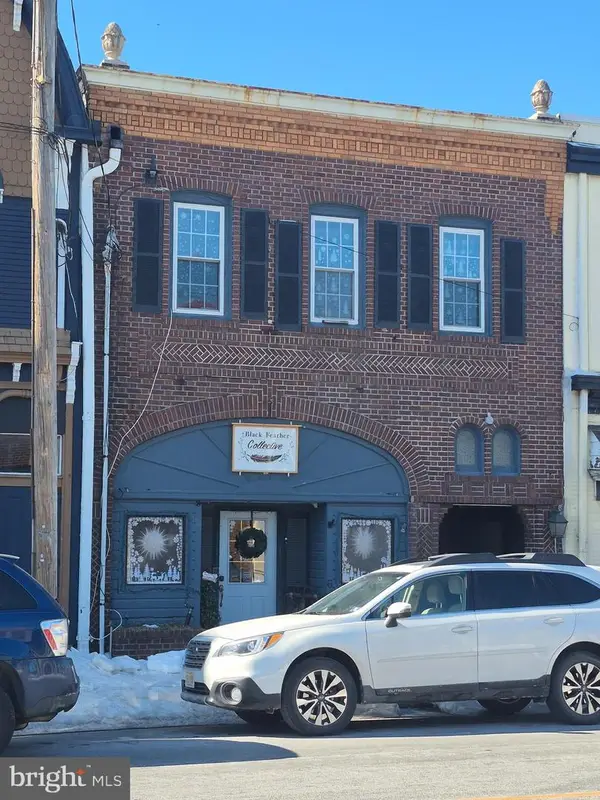 $345,000Active-- beds -- baths2,156 sq. ft.
6 S Main St, WOODSTOWN, NJ 08098
MLS# NJSA2019902Listed by: RE/MAX PREFERRED - VINELAND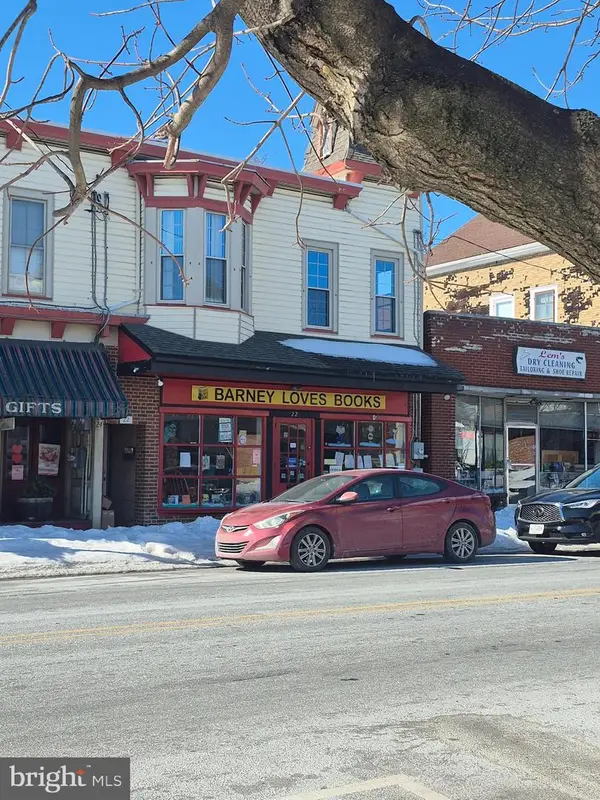 $219,000Active1 beds -- baths2,965 sq. ft.
22 S Main St, WOODSTOWN, NJ 08098
MLS# NJSA2019908Listed by: RE/MAX PREFERRED - VINELAND


Protect your home and budget from life's surprises with an Assurant Home Warranty, backed by a partner that supports you through every step of homeownership. Explore Plans.
©2026 Century 21 Real Estate LLC. All rights reserved. CENTURY 21®, the CENTURY 21 Logo and C21® are service marks owned by Century 21 Real Estate LLC. Century 21 Real Estate LLC fully supports the principles of the Fair Housing Act and the Equal Opportunity Act. Each office is independently owned and operated. Listing information is deemed reliable but not guaranteed accurate.