
122 Fox Run, Woolwich, NJ 08085
Local realty services provided by:CENTURY 21 Charles Smith Agency, Inc.
122 Fox Run,Woolwich Twp, NJ 08085
$606,000
- 4 Beds
- 3 Baths
- 2,400 sq. ft.
- Single family
- Pending
Listed by: verna m mullen
Office: coldwell banker realty
MLS#:NJGL2076440
Source:BRIGHTMLS
Price summary
- Price:$606,000
- Price per sq. ft.:$252.5
About this home
Price Reduced! Motivated Sellers! Come see this beautiful home located in the community of Creek Side Estates, this charming Colonial home offers a perfect blend of comfort and convenience. Built in 2000, this spacious residence boasts 2,400 square feet of living space, featuring four bedrooms and two and a half bathrooms. The main floor laundry adds to the ease of daily living, while the unfinished full basement presents endless possibilities. Outside, the expansive one-acre lot is a private oasis, complete with an in-ground personal pool, perfect for summer gatherings. New septic system (2024), New HVAC (2025), new trim package downstairs and flooring in upstairs hall and master bedroom. Solar panels are owned and transferrable. All appliances (as-is) included. Enjoy the peace of mind that comes with these significant recent improvements, offering added comfort, efficiency, and value for years to come. The community's friendly atmosphere and well-maintained surroundings make it a wonderful place to call home. . . Don't miss your chance to make this delightful residence your own!...
Contact an agent
Home facts
- Year built:2000
- Subdivision & Development:CREEK SIDE ESTATES
- Listing ID #:NJGL2076440
- Added:45 day(s) ago
- Updated:September 12, 2026 at 08:11 AM
Rooms and interior
- Bedrooms:4
- Total bathrooms:3
- Full bathrooms:2
- Half bathrooms:1
- Kitchen Description:Oven/Range - Gas, Refrigerator
- Basement:Yes
- Basement Description:Full, Unfinished
- Living area:2,400 sq. ft.
Heating and cooling
- Cooling:Central A/C
- Heating:Central, Electric
Structure and exterior
- Year built:2000
- Building area:2,400 sq. ft.
- Lot area:1 Acres
- Architectural Style:Colonial
- Construction Materials:Frame
- Foundation Description:Permanent
- Levels:2 Stories
Schools
- High school:KINGSWAY REGIONAL H.S.
- Middle school:KINGSWAY REGIONAL M.S.
- Elementary school:GOV. CHARLES C. STRATTON
Utilities
- Water:Well
- Sewer:On Site Septic
Finances and disclosures
- Price:$606,000
- Price per sq. ft.:$252.5
- Tax amount:$11,076 (2025)
Features and amenities
- Laundry features:Dryer - Gas, Washer
- Pool features:In Ground
Parking
- Parking description:Attached Garage, Built In, Inside Access
- Garage:Yes
- Garage spaces:2
New listings near 122 Fox Run
- Coming Soon
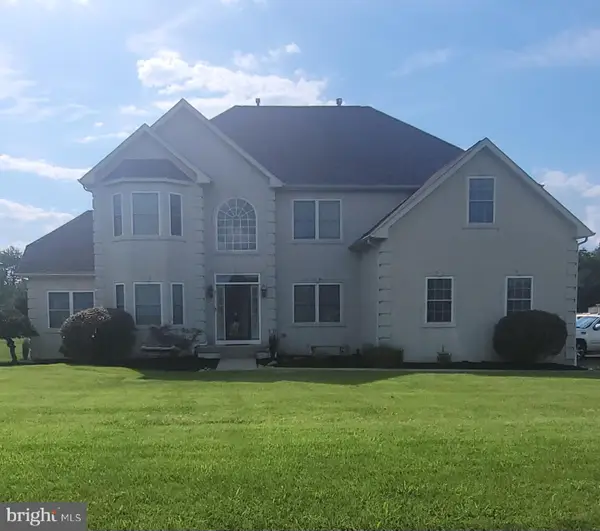
 $699,900Coming Soon4 beds 3 baths2,772 sq. ft.
115 N Patricia Dr, SWEDESBORO, NJ 08085
MLS# NJGL2078166Listed by: HOME AND HEART REALTY - Coming Soon
 $750,000Coming Soon5 beds 3 baths3,478 sq. ft.
7 Bradford Ln, WOOLWICH TWP, NJ 08085
MLS# NJGL2078088Listed by: RE/MAX PREFERRED - MULLICA HILL - Coming SoonOpen Sat, 2 to 4pm
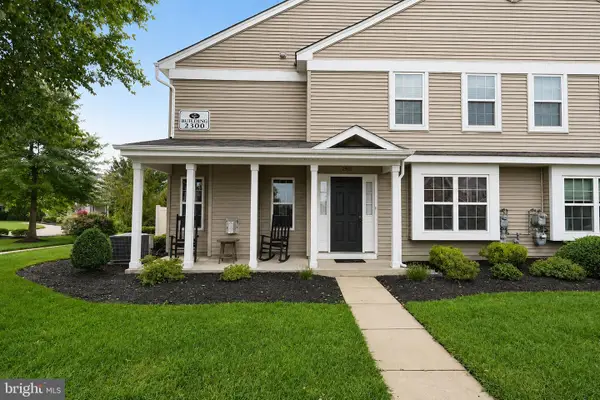 $349,900Coming Soon3 beds 3 baths1,744 sq. ft.
2301 Lexington Mews, WOOLWICH TWP, NJ 08085
MLS# NJGL2078030Listed by: SAWYER REALTY GROUP, LLC - Open Sat, 10am to 12pmNew
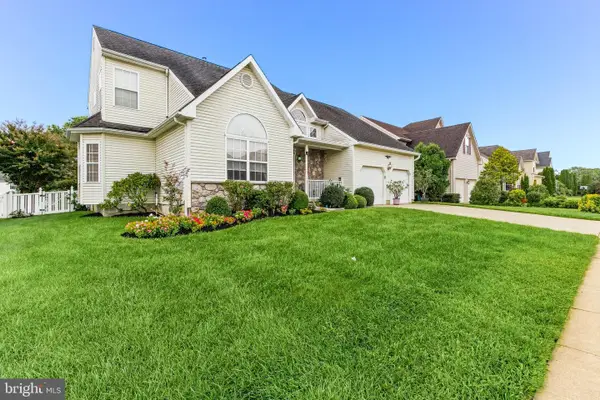 $600,000Active4 beds 3 baths2,386 sq. ft.
15 Valley Forge Dr, WOOLWICH TOWNSHIP, NJ 08085
MLS# NJGL2077866Listed by: KELLER WILLIAMS HOMETOWN - New
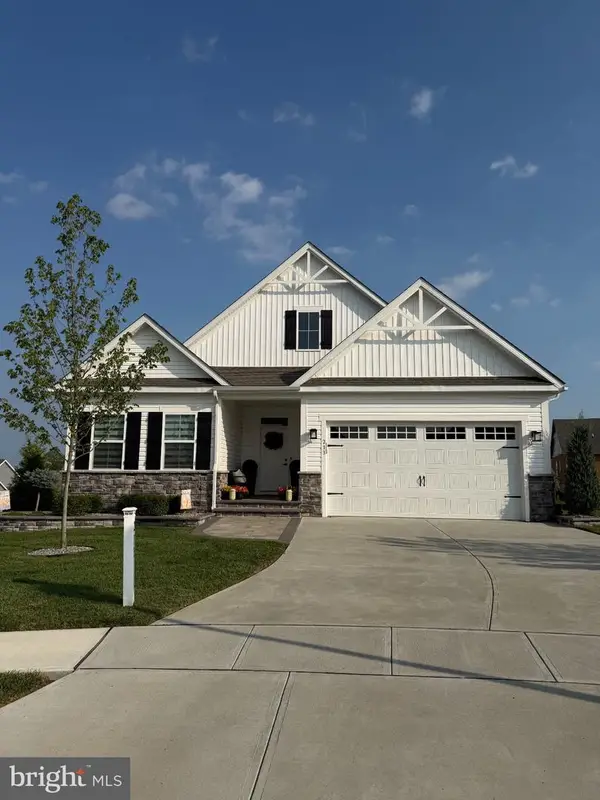 $674,990Active2 beds 3 baths2,387 sq. ft.
213 Nixon Ct, SWEDESBORO, NJ 08085
MLS# NJGL2078014Listed by: ROMANO REALTY 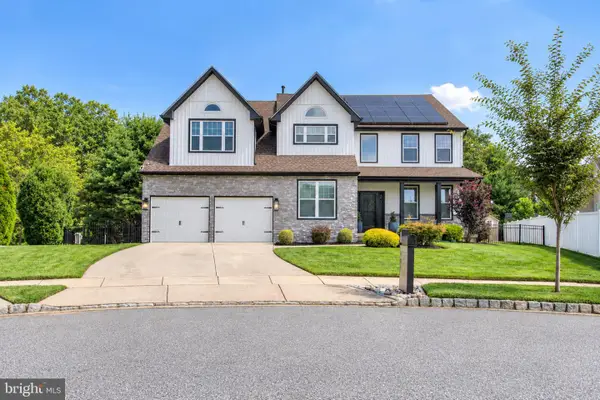 $685,000Active4 beds 3 baths3,620 sq. ft.
109 Pine, WOOLWICH TWP, NJ 08085
MLS# NJGL2077796Listed by: REAL BROKER, LLC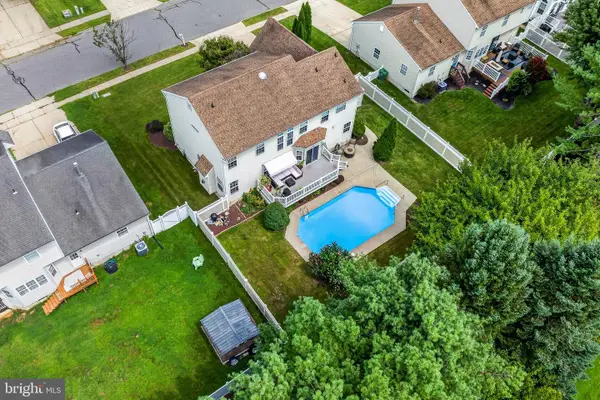 $550,000Active4 beds 3 baths2,094 sq. ft.
894 Ashburn Way, WOOLWICH TWP, NJ 08085
MLS# NJGL2077368Listed by: REAL BROKER, LLC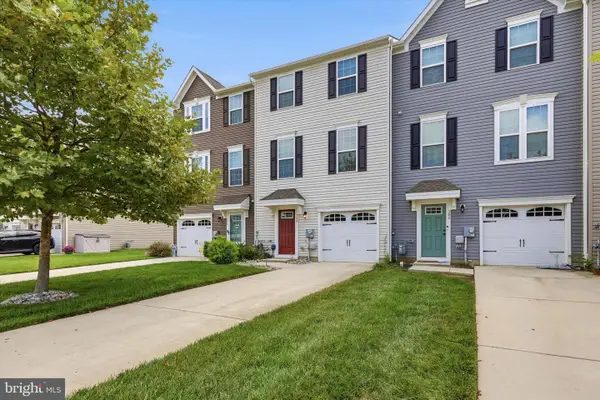 $419,000Active3 beds 3 baths1,720 sq. ft.
308 Dalton Dr, SWEDESBORO, NJ 08085
MLS# NJGL2077466Listed by: KW EMPOWER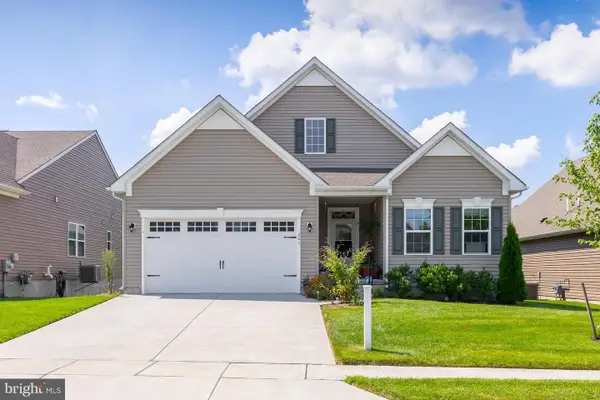 $529,900Pending3 beds 2 baths1,947 sq. ft.
241 Amesbury Boulevard, WOOLWICH TWP, NJ 08085
MLS# NJGL2077396Listed by: BHHS FOX & ROACH-MULLICA HILL SOUTH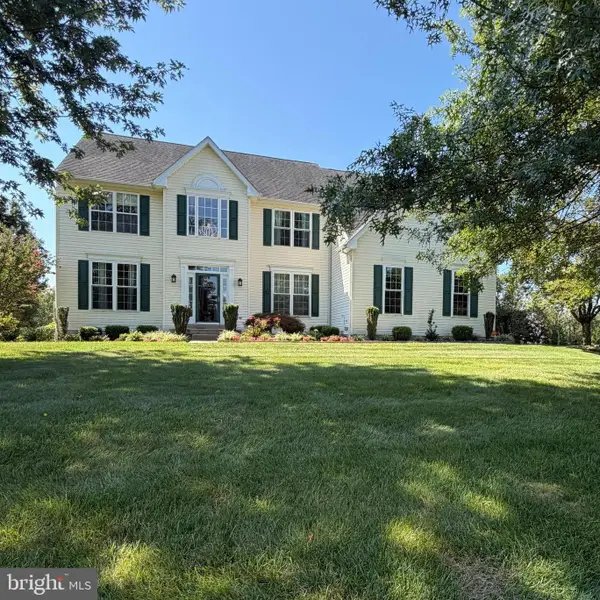 $650,000Active4 beds 3 baths2,796 sq. ft.
123 Sherwood Dr, SWEDESBORO, NJ 08085
MLS# NJGL2077106Listed by: KELLER WILLIAMS HOMETOWN


Protect your home and budget from life's surprises with an Assurant Home Warranty, backed by a partner that supports you through every step of homeownership. Explore Plans.
©2026 Century 21 Real Estate LLC. All rights reserved. CENTURY 21®, the CENTURY 21 Logo and C21® are service marks owned by Century 21 Real Estate LLC. Century 21 Real Estate LLC fully supports the principles of the Fair Housing Act and the Equal Opportunity Act. Each office is independently owned and operated. Listing information is deemed reliable but not guaranteed accurate.