67 Jacobstwn-n Egypt Rd, Wrightstown, NJ 08562
Local realty services provided by:CENTURY 21 New Millennium
Listed by: dawn mccullough
Office: north jersey 100 llc.
MLS#:NJBL2122762
Source:BRIGHTMLS
Price summary
- Price:$685,000
- Price per sq. ft.:$285.42
About this home
Welcome home to this beautifully maintained 3-bedroom, 2.5-bath residence situated on approximately one acre of beautifully landscaped grounds. Inside, you'll find a spacious and inviting layout featuring a formal living room, dining room, comfortable family room, and a well-appointed kitchen providing plenty of space for both everyday living and entertaining. Generously sized bedrooms, high ceilings, and updated bathrooms add to the home's appeal. The basement offers impressive ceiling height and excellent potential for additional living, recreation, or storage space. Outside, enjoy a meticulously maintained yard surrounded by mature landscaping, offering space, privacy, and a beautiful setting. Additional features include an invisible dog fence. A wonderful combination of space, comfort, thoughtful updates, and picturesque outdoor living!
Contact an agent
Home facts
- Year built:1995
- Subdivision & Development:HANOVER HILLS
- Listing ID #:NJBL2122762
- Added:7 day(s) ago
- Updated:October 23, 2026 at 02:00 PM
Rooms and interior
- Bedrooms:3
- Total bathrooms:3
- Full bathrooms:2
- Half bathrooms:1
- Dining Description:Dining Area
- Bathrooms Description:Primary Bath(s)
- Kitchen Description:Built-In Range, Butlers Pantry, Cooktop, Dishwasher, Kitchen - Island, Oven - Self Cleaning
- Basement:Yes
- Basement Description:Full, Unfinished
- Living area:2,400 sq. ft.
Heating and cooling
- Cooling:Central A/C
- Heating:Forced Air, Natural Gas, Zoned
Structure and exterior
- Roof:Shingle
- Year built:1995
- Building area:2,400 sq. ft.
- Lot area:1 Acres
- Lot Features:Front Yard, Open, Rear Yard, SideYard(s)
- Architectural Style:Colonial
- Construction Materials:Vinyl Siding
- Exterior Features:Exterior Lighting, Lawn Sprinkler, Porch(es), Street Lights
- Foundation Description:Brick/Mortar
- Levels:2 Stories
Schools
- Elementary school:C. B. LAMB
Utilities
- Water:Well
- Sewer:On Site Septic
Finances and disclosures
- Price:$685,000
- Price per sq. ft.:$285.42
- Tax amount:$8,904 (2025)
Features and amenities
- Amenities:200+ Amp Service, Ceiling Fan(s), Central Vacuum, Electric Available, Security System, Sprinkler System
Parking
- Parking description:Attached Garage, Garage Door Opener, Inside Access, On Street, Oversized
- Garage:Yes
- Garage spaces:2
New listings near 67 Jacobstwn-n Egypt Rd
- New
 $360,000Active4 beds 4 baths3,060 sq. ft.
9 Marc Ln, WRIGHTSTOWN, NJ 08562
MLS# NJBL2122524Listed by: 24-7 REAL ESTATE, LLC - New
 $75,000Active0.24 Acres
10 Mary St, WRIGHTSTOWN, NJ 08562
MLS# NJBL2122226Listed by: EXP REALTY, LLC - New
 $1,300,000Active4 beds 5 baths5,781 sq. ft.
69 Jacobstwn-n Egypt Rd, WRIGHTSTOWN, NJ 08562
MLS# NJBL2122464Listed by: KELLER WILLIAMS PREMIER 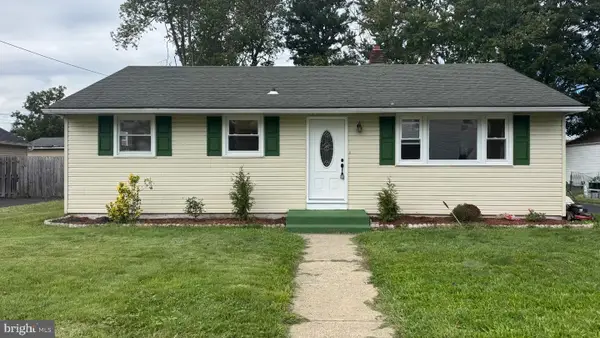 $319,999Pending3 beds 1 baths960 sq. ft.
12 Francis St, WRIGHTSTOWN, NJ 08562
MLS# NJBL2121566Listed by: HOME VISTA REALTY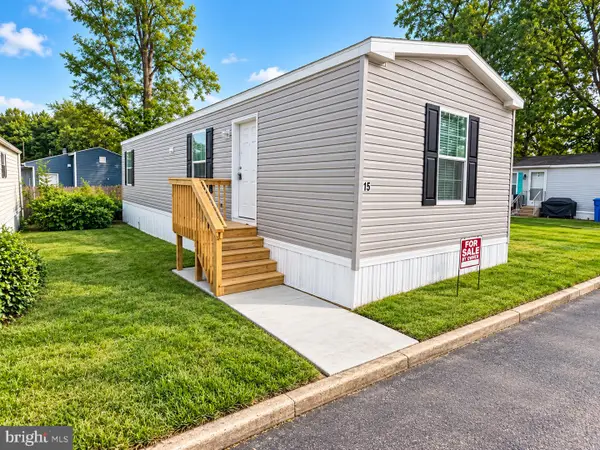 $93,500Active2 beds 1 baths693 sq. ft.
202 Jacobstown - New Egypt Rd #lot 15, WRIGHTSTOWN, NJ 08562
MLS# NJBL2121164Listed by: FATHOM REALTY NJ, LLC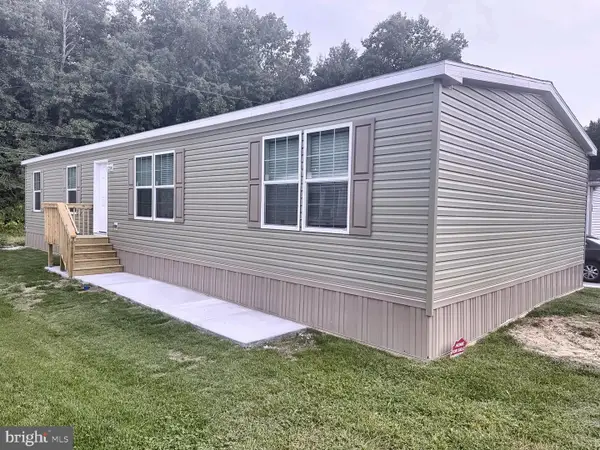 $141,500Active4 beds 2 baths1,600 sq. ft.
202 Jacobstown - New Egypt Rd #lot 185, WRIGHTSTOWN, NJ 08562
MLS# NJBL2121166Listed by: FATHOM REALTY NJ, LLC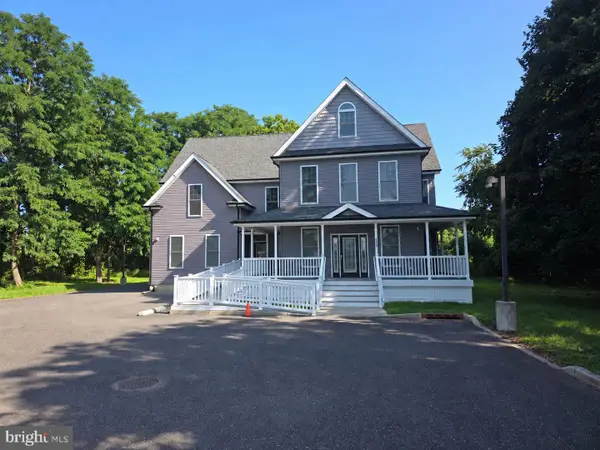 $690,000Active5 beds 4 baths3,780 sq. ft.
123 E Main St, WRIGHTSTOWN, NJ 08562
MLS# NJBL2121216Listed by: ERA CENTRAL REALTY GROUP - BORDENTOWN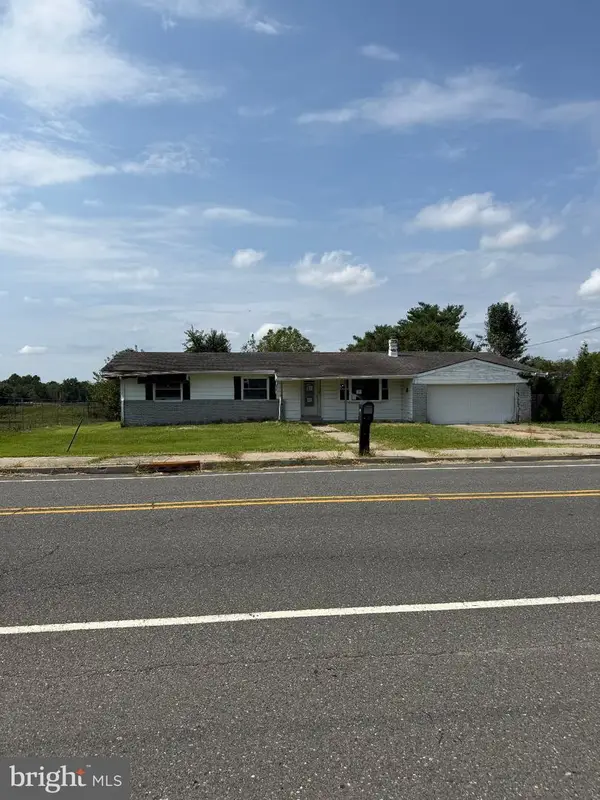 $250,000Pending3 beds 1 baths1,616 sq. ft.
476 Wrightstown Sykesville Rd, WRIGHTSTOWN, NJ 08562
MLS# NJBL2120940Listed by: CROWN REALTY INC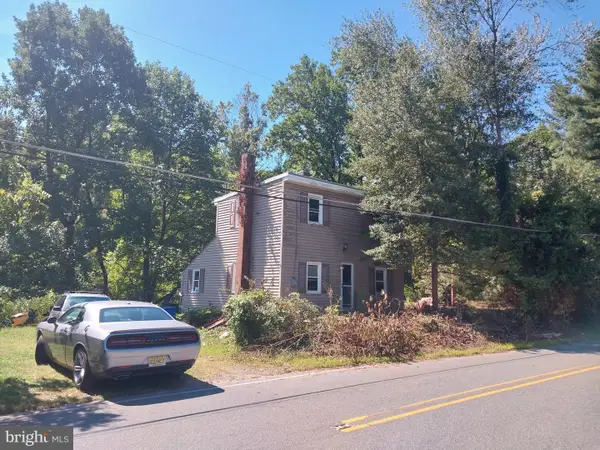
 $199,900Active3 beds 1 baths1,008 sq. ft.
16 Springfield Rd, WRIGHTSTOWN, NJ 08562
MLS# NJBL2120722Listed by: CENTURY 21 ALLIANCE-MEDFORD


Protect your home and budget from life's surprises with an Assurant Home Warranty, backed by a partner that supports you through every step of homeownership. Explore Plans.
©2026 Century 21 Real Estate LLC. All rights reserved. CENTURY 21®, the CENTURY 21 Logo and C21® are service marks owned by Century 21 Real Estate LLC. Century 21 Real Estate LLC fully supports the principles of the Fair Housing Act and the Equal Opportunity Act. Each office is independently owned and operated. Listing information is deemed reliable but not guaranteed accurate.