
1005 Chiricahua Street Se, Albuquerque, NM 87123
Local realty services provided by:CENTURY 21 Camco Realty
1005 Chiricahua Street Se,Albuquerque, NM 87123
$480,000
- 4 Beds
- 4 Baths
- 2,487 sq. ft.
- Single family
- Active
Listed by: natalie veronica ann lujan
Office: the hive re collective
MLS#:1108865
Source:NM_SWMLS
Price summary
- Price:$480,000
- Price per sq. ft.:$193
About this home
Step into a warm and inviting home where comfort meets effortless style. This spacious 4-bedroom, 3-bathroom home features an open-concept floor plan, beautiful flooring, soaring natural light, and a cozy fireplace that creates an inviting atmosphere for both everyday living and entertaining. The generously sized bedrooms offer plenty of space and privacy, while the impressive primary suite provides a private balcony- your perfect retreat to enjoy a quiet morning coffee or unwind at the end of the day. Outside, the backyard is truly an extension of the home, offering lush green grass, a beautiful garden, and playset that makes it ideal for entertaining, relaxing, and creating lasting memories. A built-in sprinkler system helps maintain the beautifully landscaped yard with ease. With its spacious layout, abundant natural light, stylish finishes, and exceptional backyard, this home offers the perfect combination of elegance, comfort, and functionality. A must-see opportunity to enjoy beautiful living both inside and out!...
Contact an agent
Home facts
- Year built:1999
- Subdivision & Development:Willow Wood
- Listing ID #:1108865
- Added:1 day(s) ago
- Updated:August 10, 2026 at 04:42 PM
Rooms and interior
- Bedrooms:4
- Total bathrooms:4
- Full bathrooms:3
- Half bathrooms:1
- Flooring:Vinyl
- Bathrooms Description:Separate Shower, Soaking Tub
- Kitchen Description:Dishwasher, Disposal, Free Standing Gas Range, Microwave, Pantry, Refrigerator, Water Softener Owned
- Living area:2,487 sq. ft.
Heating and cooling
- Cooling:Refrigerated
- Heating:Combination, Forced Air, Natural Gas
Structure and exterior
- Roof:Flat, Pitched, Tile
- Year built:1999
- Building area:2,487 sq. ft.
- Lot area:0.15 Acres
- Lot Features:Cul De Sac, Garden, Landscaped, Lawn, Sprinkler System
- Construction Materials:Stucco
- Exterior Features:Balcony, Patio, Playground, Private Yard, Sprinkler Irrigation
- Levels:2 Story
Schools
- High school:Highland
- Middle school:Van Buren
- Elementary school:Manzano Mesa
Utilities
- Water:Public, Water Connected
- Sewer:Public Sewer
Finances and disclosures
- Price:$480,000
- Price per sq. ft.:$193
- Tax amount:$5,095
Features and amenities
- Appliances:Dishwasher, Disposal, Dryer, Free Standing Gas Range, Microwave, Refrigerator, Washer, Water Softener Owned
- Laundry features:Dryer, Washer
- Amenities:Insulated Windows, Vinyl Windows
Parking
- Parking description:Garage, Garage Door Opener
- Garage:Yes
- Garage spaces:2
New listings near 1005 Chiricahua Street Se
- New
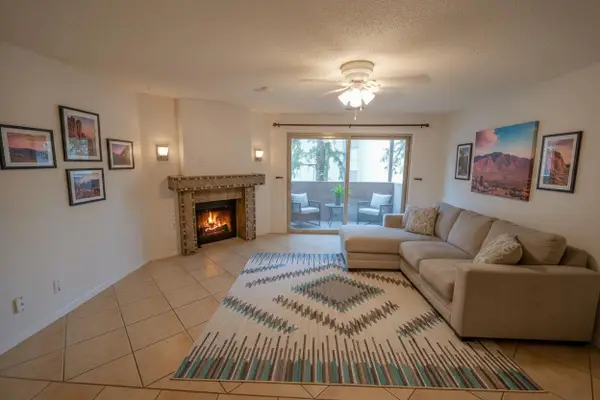 $175,000Active3 beds 2 baths1,119 sq. ft.
3833 Montgomery Boulevard Ne #APT 524, Albuquerque, NM 87109
MLS# 1108867Listed by: EXP REALTY LLC - New
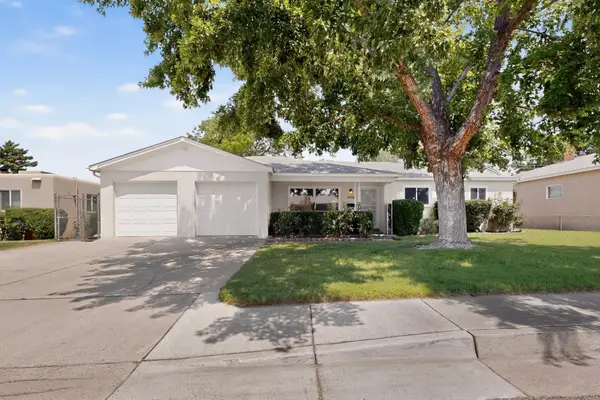 $320,000Active3 beds 2 baths1,600 sq. ft.
9535 Elvin Avenue Ne, Albuquerque, NM 87112
MLS# 1108647Listed by: COLDWELL BANKER LEGACY - New
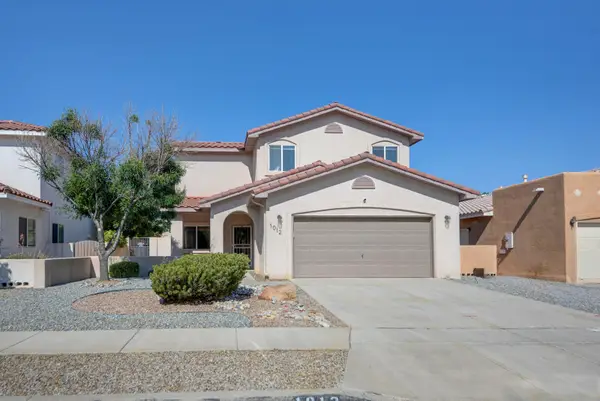 $439,000Active4 beds 3 baths1,878 sq. ft.
1012 Casa Maria Road Ne, Albuquerque, NM 87113
MLS# 1108864Listed by: REALTY ONE OF NEW MEXICO - New
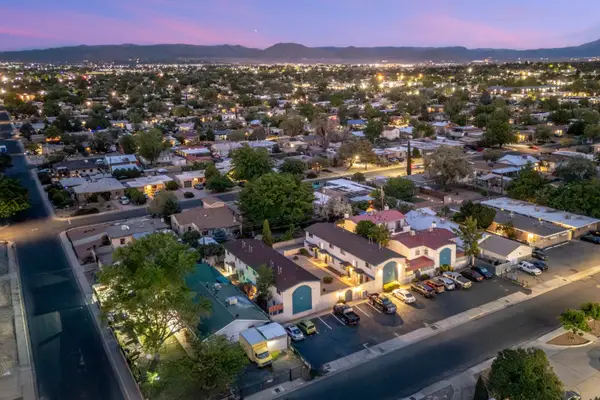 $1,424,506Active5 beds 3 baths9,650 sq. ft.
808 Ortiz Drive Se, Albuquerque, NM 87108
MLS# 1108861Listed by: NM APARTMENT ADVISORS, INC. - New
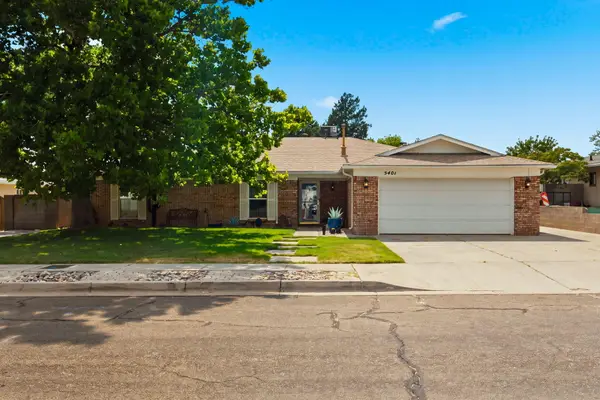 $499,000Active4 beds 2 baths2,170 sq. ft.
5401 Purcell Drive Ne, Albuquerque, NM 87111
MLS# 1108500Listed by: REALTY ONE OF NEW MEXICO - New
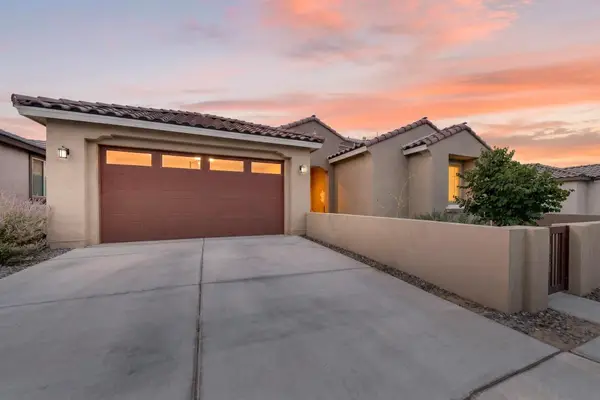 $629,900Active4 beds 4 baths2,739 sq. ft.
8344 Twain Way Nw, Albuquerque, NM 87120
MLS# 1108705Listed by: KELLER WILLIAMS REALTY - New
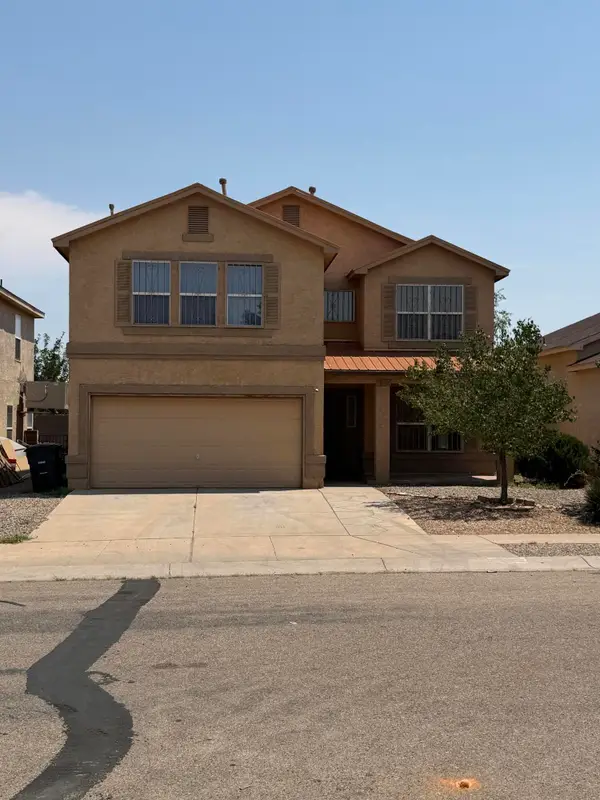 $405,000Active5 beds 4 baths3,307 sq. ft.
1320 Amole Drive Sw, Albuquerque, NM 87121
MLS# 1108806Listed by: REALTY ONE OF NEW MEXICO - New
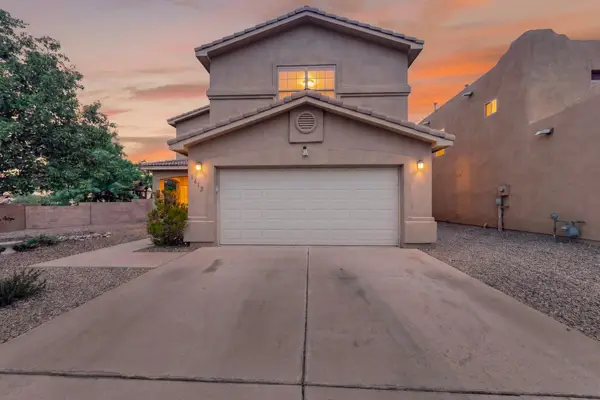 $470,000Active4 beds 3 baths3,058 sq. ft.
1612 Wind Ridge Drive Nw, Albuquerque, NM 87120
MLS# 1108810Listed by: COLDWELL BANKER LEGACY - New
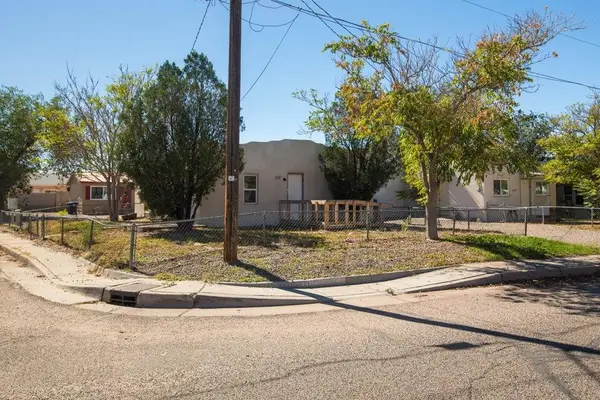 $750,000Active12 beds 8 baths4,747 sq. ft.
502 Headingly Avenue Nw, Albuquerque, NM 87107
MLS# 1108818Listed by: AIM PROPERTIES - New
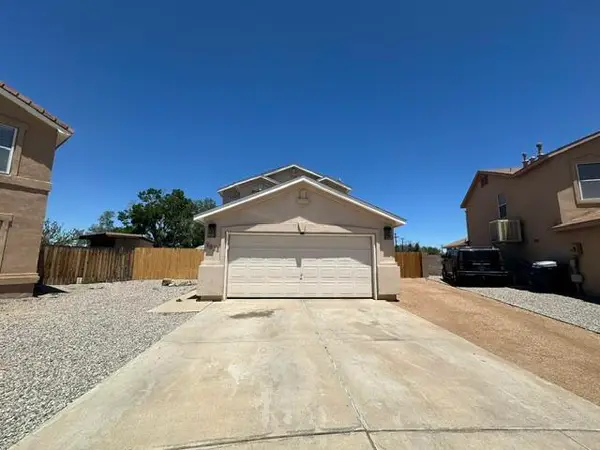 $349,900Active3 beds 3 baths1,768 sq. ft.
1057 Las Golondrinas Court Nw, Albuquerque, NM 87107
MLS# 1108857Listed by: CONSUMER ADVANTAGE RE SERVICES


Protect your home and budget from life's surprises with an Assurant Home Warranty, backed by a partner that supports you through every step of homeownership. Explore Plans.
©2026 Century 21 Real Estate LLC. All rights reserved. CENTURY 21®, the CENTURY 21 Logo and C21® are service marks owned by Century 21 Real Estate LLC. Century 21 Real Estate LLC fully supports the principles of the Fair Housing Act and the Equal Opportunity Act. Each office is independently owned and operated. Listing information is deemed reliable but not guaranteed accurate.